10682 Evening Star Street, Orlando, FL 32829
- $444,390
- 3
- BD
- 3
- BA
- 1,683
- SqFt






- List Price
- $444,390
- Status
- ACTIVE
- Days on Market
- 66
- Price Change
- ▲ $5,000 1785184759
- MLS#
- O6411023
- Subtype
- Residential
- Style
- Two Story
- Architectural Style
- Mid-Century Modern
- New Construction
- Yes
- Year Built
- 2026
- Bedrooms
- 3
- Bathrooms
- 3
- Full Baths
- 2
- Half Baths
- 1
- Living Area
- 1,683
- Lot Size
- 2,220
- Acres
- 0.05
- Subdivision
- Everbe
- Building Name
- 34
- MLS Area Major
- Orlando/Chickasaw
Property Description
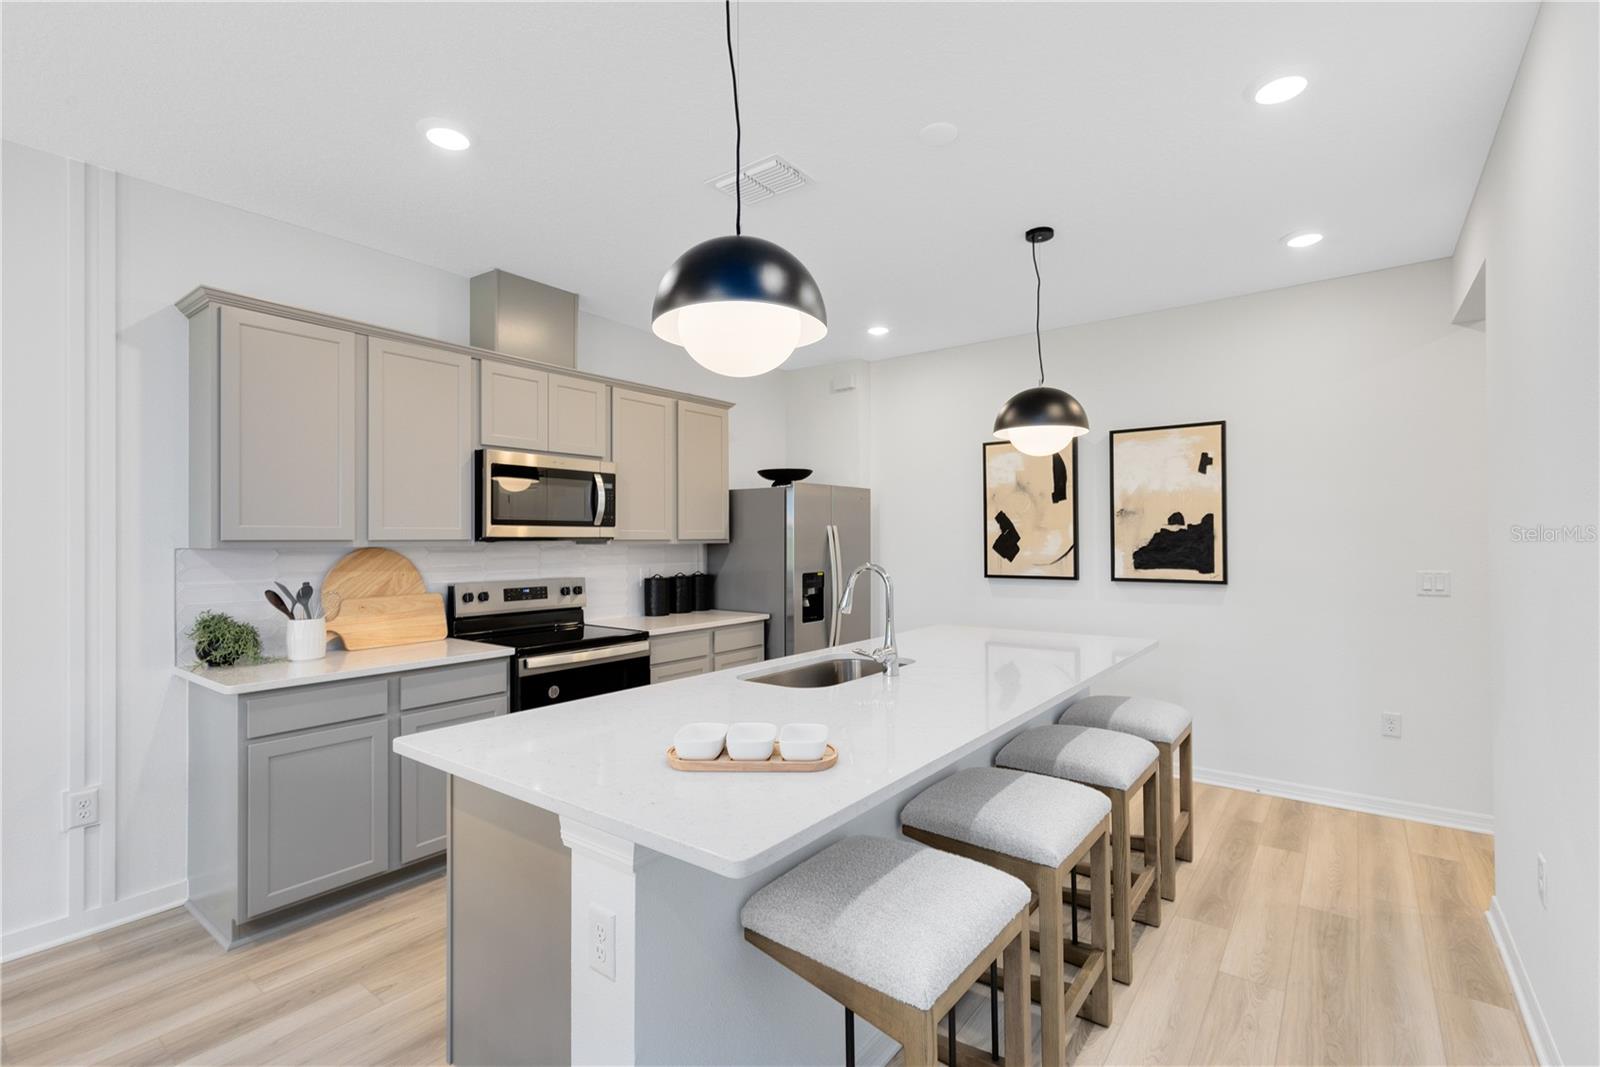
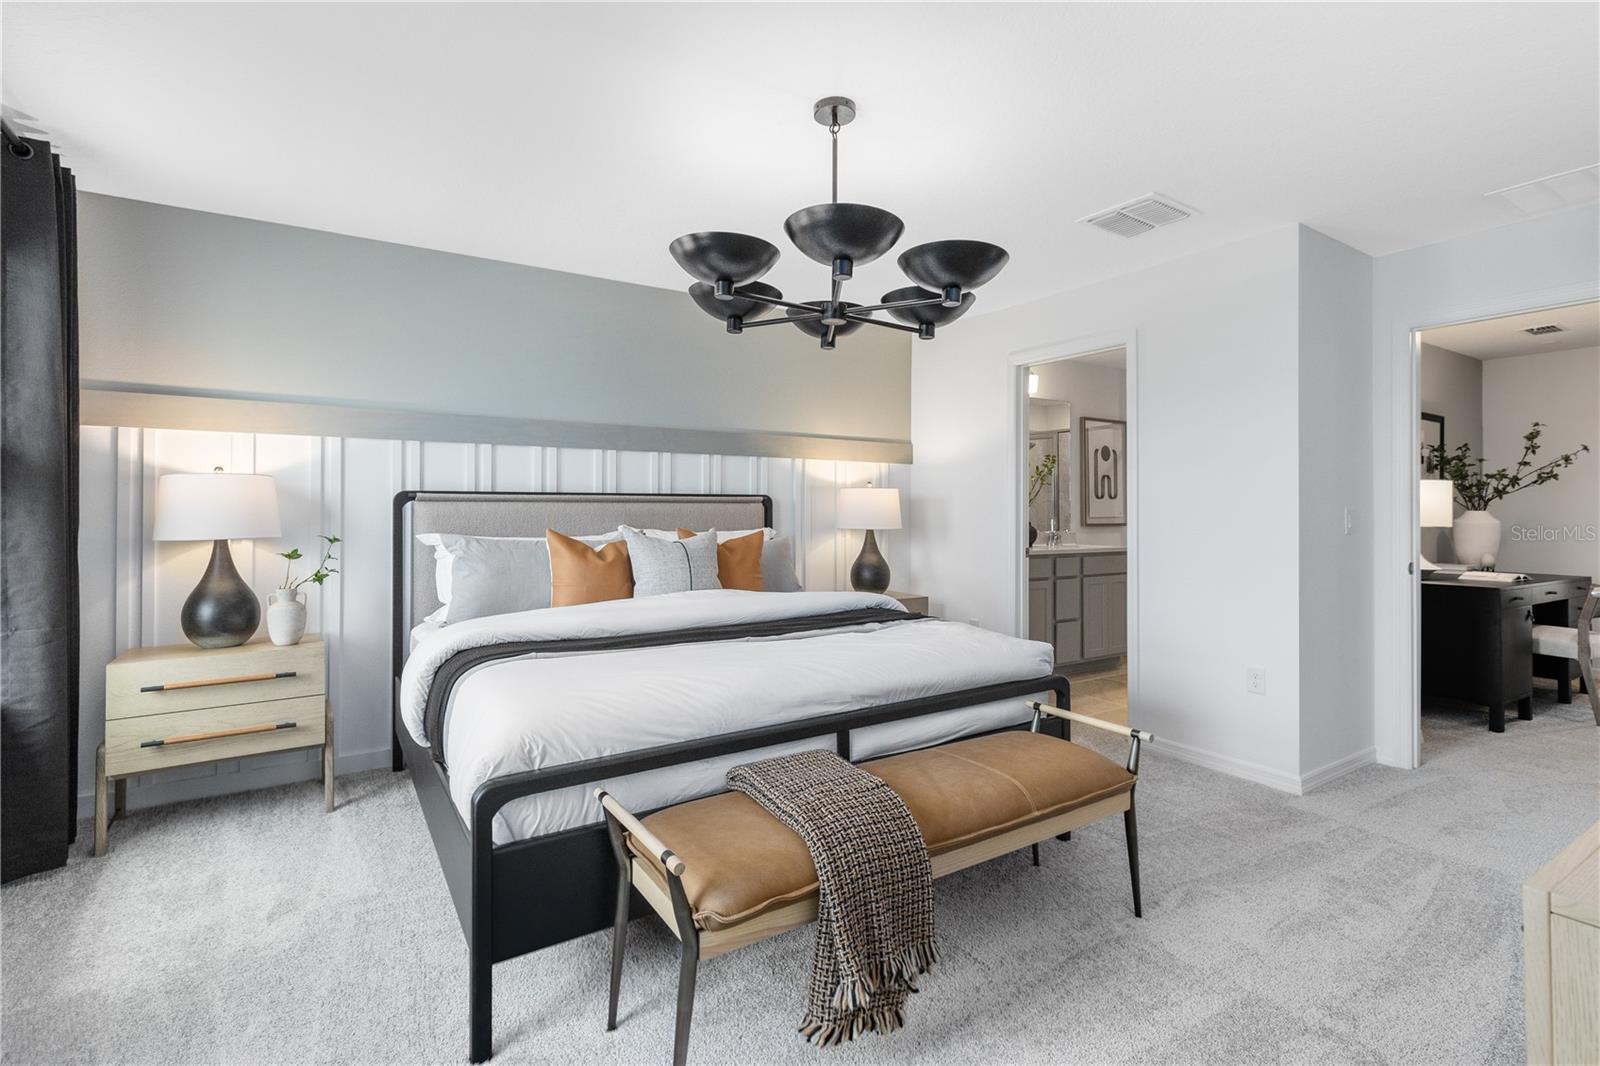
Under Construction. EverBe is a new master planned community where convenience and connections combine to create a new standard for home. Located in Orlando with quick access to 417 & 528, this lifestyle community will offer miles of pathways & trails, wi-fi-enabled green spaces, unique outdoor recreation areas, a fitness center, a clubhouse complex with resort pool, 2G internet, and a waterfront amenity and town center. Get excited for EverBe - everything home should ever be! This modern townhome features 3 bedrooms, 2 full bathrooms, a powder room, and a rear-facing 2-car garage, all complemented by our Move-In Ready appliance and window blinds package. The first floor is designed with entertaining in mind, offering an open-concept kitchen, café, and gathering room that flow together effortlessly. The chef-inspired kitchen is a highlight, featuring a large center island, a spacious storage pantry, Tilden White cabinetry, a decorative tile backsplash, quartz countertops, and stainless-steel appliances, including a refrigerator and vented microwave. The first-floor powder room adds an extra layer of convenience for guests. The entire first floor, including the kitchen, café, gathering room, and powder room, is finished with elegant Shaw wood-look luxury vinyl plank for both style and easy maintenance. At the end of the day, retreat to your private oasis on the second floor. The Owner’s Suite offers a spacious walk-in closet and a luxurious en suite bathroom with a double-sink, quartz-topped vanity and a glass-enclosed shower. Two additional bedrooms, a secondary bathroom, and a linen closet for added storage are located on the opposite side of the floor, ensuring privacy and plenty of space. Soft, stain-resistant Shaw brand carpet adds comfort to the stairs and bedrooms, creating a cozy atmosphere throughout. In the bathrooms and laundry room, you’ll find beautiful tile. With thoughtful design, high-end finishes, and a focus on everyday convenience, the Dahlia townhome is a perfect blend of style and practicality, offering a truly elevated living experience.
Additional Information
- Amenities
- Clubhouse, Fitness Center, Pool, Recreation Facilities, Trail(s)
- Interior Features
- Eat-in Kitchen, Kitchen/Family Room Combo, Open Floorplan, PrimaryBedroom Upstairs, Smart Home, Stone Counters, Thermostat, Walk-In Closet(s)
- Exterior Features
- Lighting, Sidewalk, Sliding Doors
- Taxes
- $996
- HOA Fee
- $235
- HOA Freqency
- Monthly
- Financing
- Cash, Conventional, FHA, VA Loan
- Location
- Cleared, Landscaped, Sidewalk, Paved
- Community Features
- Clubhouse, Fitness Center, Park, Playground, Pool, Sidewalks, Street Lights, No Deed Restriction
- Property Description
- Two Story
- Zoning
- PD/AN
- Appliances
- Dishwasher, Disposal, Dryer, Electric Water Heater, Microwave, Range, Refrigerator, Washer
- Heating
- Central, Electric, Heat Pump
- Air Conditioning
- Central Air
- Exterior Construction
- HardiPlank Type, Frame
- Exterior Features
- Lighting, Sidewalk, Sliding Doors
- Stories
- 2
- Levels
- Two
- Roof
- Shingle
- Foundation
- Slab
- Pool
- Yes
- Parking
- Alley Access, Driveway, Garage Door Opener, Garage Faces Rear
- Parking Features
- Alley Access, Driveway, Garage Door Opener, Garage Faces Rear
- Garage
- 2 Car Garage
- Garage Spaces
- 2
- Garage Features
- Alley Access, Driveway, Garage Door Opener, Garage Faces Rear
- Elementary School
- Vista Lakes Elem
- Middle School
- Odyssey Middle
- High School
- Colonial High
Listing courtesy of PULTE REALTY OF NORTH FLORIDA LLC. 407-554-5034
Mortgage Calculator
StellarMLS is the source of this information via Internet Data Exchange Program. All listing information is deemed reliable but not guaranteed and should be independently verified through personal inspection by appropriate professionals. Listings displayed on this website may be subject to prior sale or removal from sale. Availability of any listing should always be independently verified. Listing information is provided for consumer personal, non-commercial use, solely to identify potential properties for potential purchase. All other use is strictly prohibited and may violate relevant federal and state law. Data last updated on