Share this with your friends


+18637632104
Hazellief & Prevatt Realty
6125 Lake Lizzie Drive, St Cloud (Magnolia Square), FL 34771
- $459,900
- 3
- BD
- 1
- BA
- 1,488
- SqFt





- List Price
- $459,900
- Status
- ACTIVE
- Days on Market
- 135
- Price Change
- ▼ $26,000 1790283366
- MLS#
- O6410874
- Subtype
- Residential
- Style
- One Story
- Architectural Style
- Florida, Key West
- Year Built
- 1971
- Bedrooms
- 3
- Bathrooms
- 1
- Full Baths
- 1
- Living Area
- 1,488
- Lot Size
- 6,578
- Acres
- 0.15
- Subdivision
- Roberts Grove 2
- MLS Area Major
- St Cloud (Magnolia Square)
Property Description
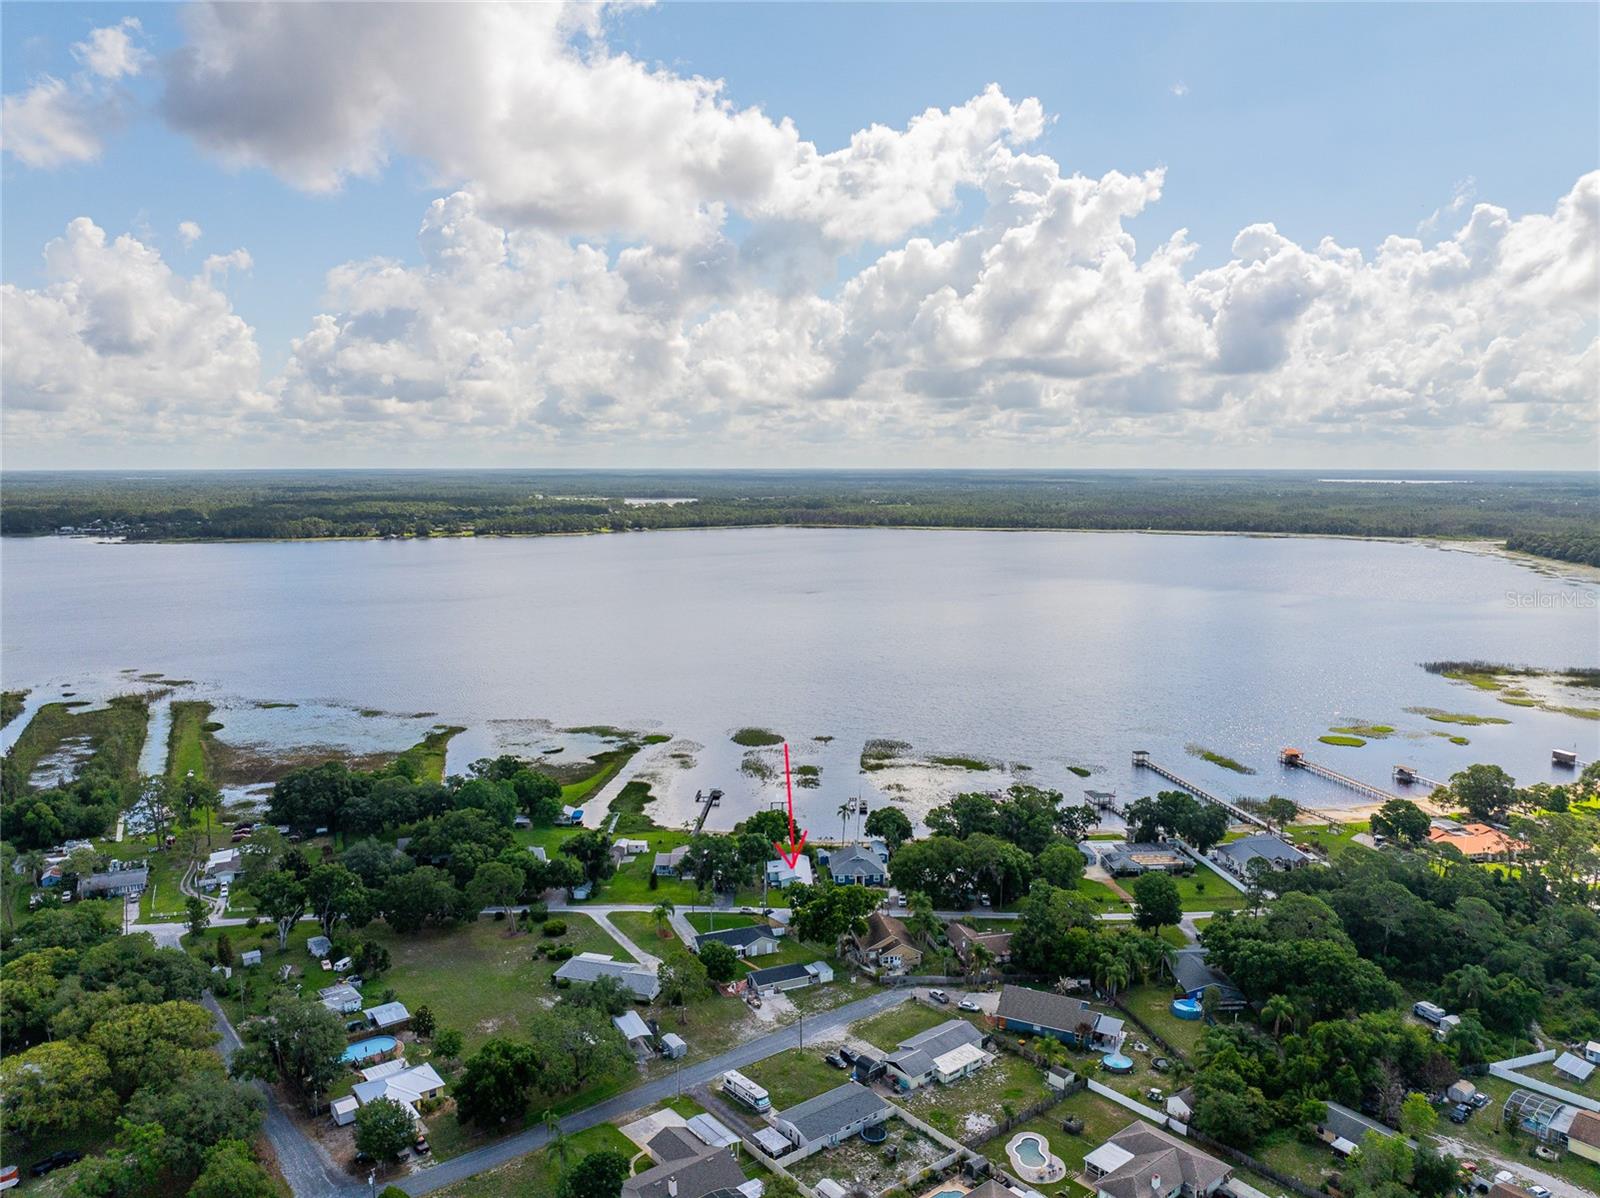
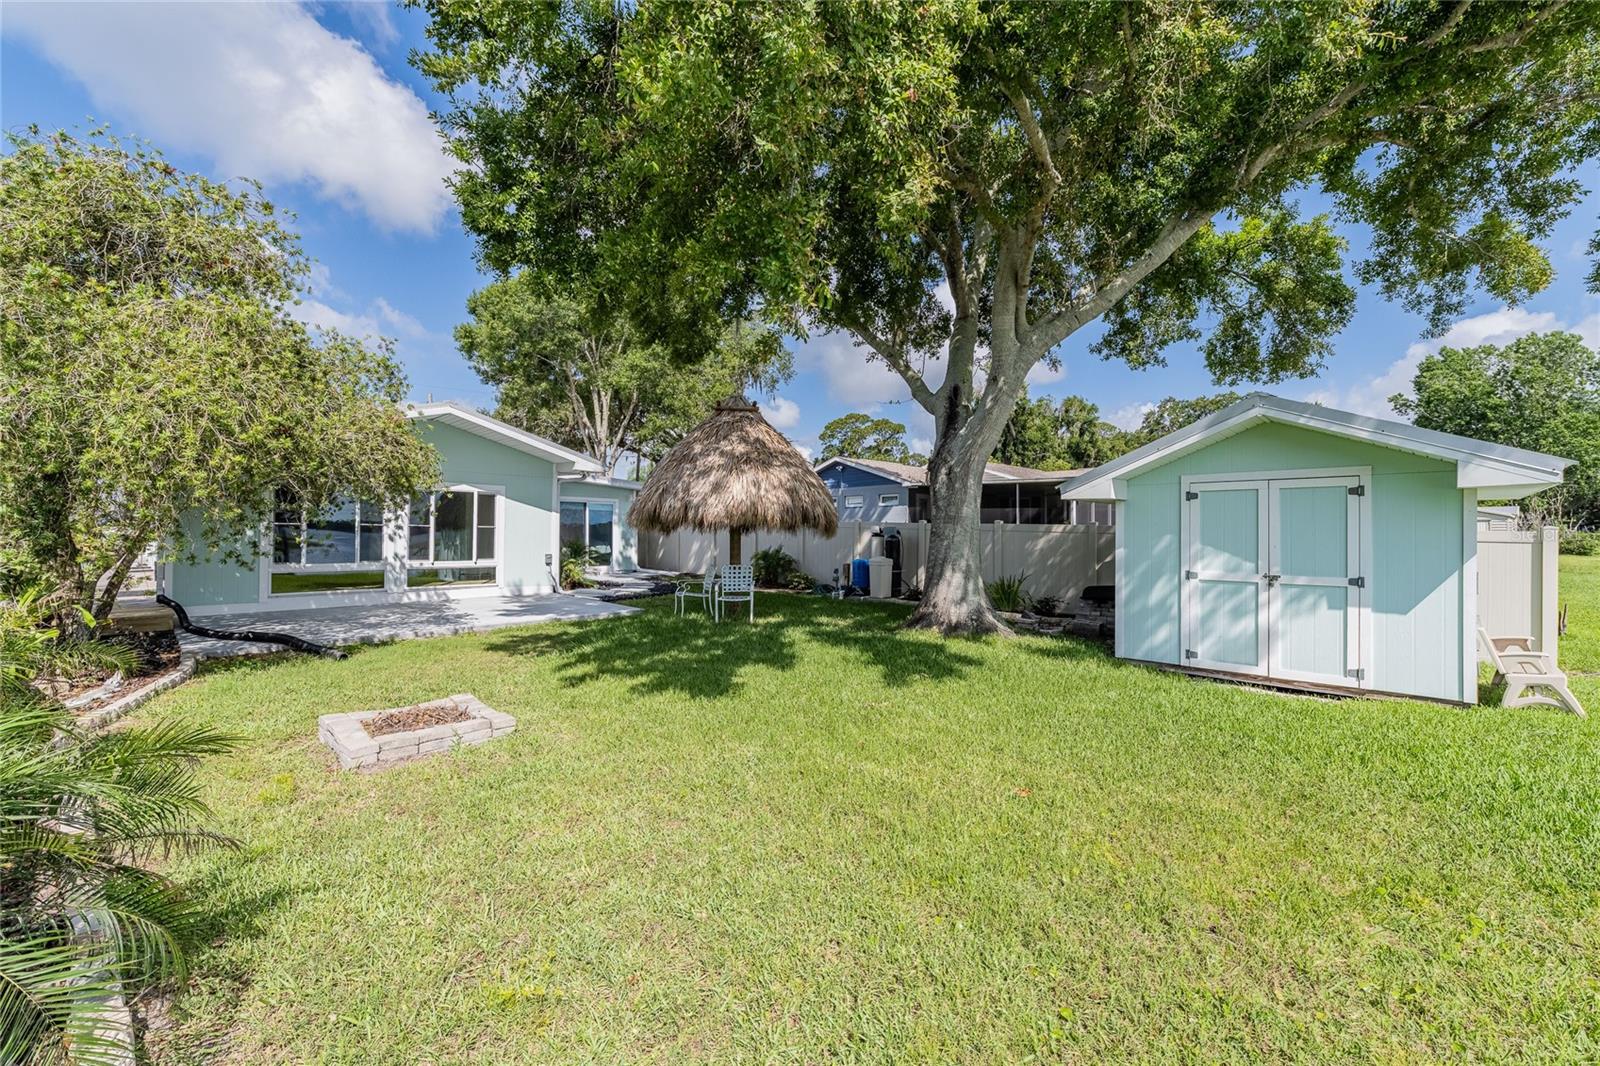
WATERFRONT LIVING ON THE LAKE LIZZIE CHAIN! Discover the Central Florida lake lifestyle from this updated 3-bedroom Saint Cloud home with direct access to miles of connected waterways. Boaters and anglers will appreciate the newer dock, boathouse, fishing pier, and 12,000-lb boat lift—making it easy to explore Lake Lizzie, Alligator Lake, Coon Lake, Trout Lake, Brick Lake, Center Lake, Live Oak Lake, and beyond. Inside, the home offers an updated, move-in-ready interior with an open floor plan, modern finishes, stainless-steel appliances, solid wood cabinetry, stone counters, and energy-efficient windows. A durable metal roof adds long-term value and low-maintenance appeal. Outside, enjoy water views, multiple porch and patio areas, a private yard, and the relaxed setting that makes lake living so desirable. With NO HOA, the property offers additional flexibility for ownership. Conveniently located near Lake Nona, shopping, dining, medical facilities, major roadways, and Orlando attractions. Come experience the Lake Lizzie lifestyle! Buyer to independently verify all measurements, water access, dock information, lease requirements, and property details.
Additional Information
- Interior Features
- Built-in Features, Ceiling Fans(s), Eat-in Kitchen, Kitchen/Family Room Combo, Living Room/Dining Room Combo, Open Floorplan, Primary Bedroom Main Floor, Solid Surface Counters, Solid Wood Cabinets, Stone Counters, Thermostat, Walk-In Closet(s)
- Exterior Features
- Garden, Lighting, Private Yard, Rain Gutters
- Financing
- Cash, Conventional, FHA, VA Loan
- Location
- Landscaped, Paved
- Community Features
- Street Lights, No Deed Restriction
- Property Description
- One Story
- Zoning
- RS-2
- Appliances
- Built-In Oven, Cooktop, Dishwasher, Disposal, Dryer, Electric Water Heater, Freezer, Microwave, Range, Refrigerator, Washer, Water Softener
- Heating
- Central, Electric, Heat Pump
- Air Conditioning
- Central Air
- Exterior Construction
- Block, HardiPlank Type, Wood Siding
- Exterior Features
- Garden, Lighting, Private Yard, Rain Gutters
- Stories
- 1
- Levels
- One
- Roof
- Metal
- Foundation
- Slab
- Garage
- 1 Car Garage
- Garage Spaces
- 1
- Elementary School
- Hickory Tree Elem
- Middle School
- Harmony Middle
- High School
- Harmony High
- View
- Water
Listing courtesy of COLDWELL BANKER REALTY. 407-647-1211
Mortgage Calculator
StellarMLS is the source of this information via Internet Data Exchange Program. All listing information is deemed reliable but not guaranteed and should be independently verified through personal inspection by appropriate professionals. Listings displayed on this website may be subject to prior sale or removal from sale. Availability of any listing should always be independently verified. Listing information is provided for consumer personal, non-commercial use, solely to identify potential properties for potential purchase. All other use is strictly prohibited and may violate relevant federal and state law. Data last updated on