504 Tivoli Court, Altamonte Springs, FL 32701
- $499,900
- 4
- BD
- 3
- BA
- 2,184
- SqFt











- List Price
- $499,900
- Status
- ACTIVE
- Days on Market
- 78
- Price Change
- ▼ $20,100 1784938710
- MLS#
- O6406759
- Subtype
- Residential
- Style
- One Story
- Year Built
- 1969
- Bedrooms
- 4
- Bathrooms
- 3
- Full Baths
- 2
- Half Baths
- 1
- Living Area
- 2,184
- Lot Size
- 11,250
- Acres
- 0.26
- Subdivision
- La Floresta Unit 2
- MLS Area Major
- Altamonte Springs East
Property Description
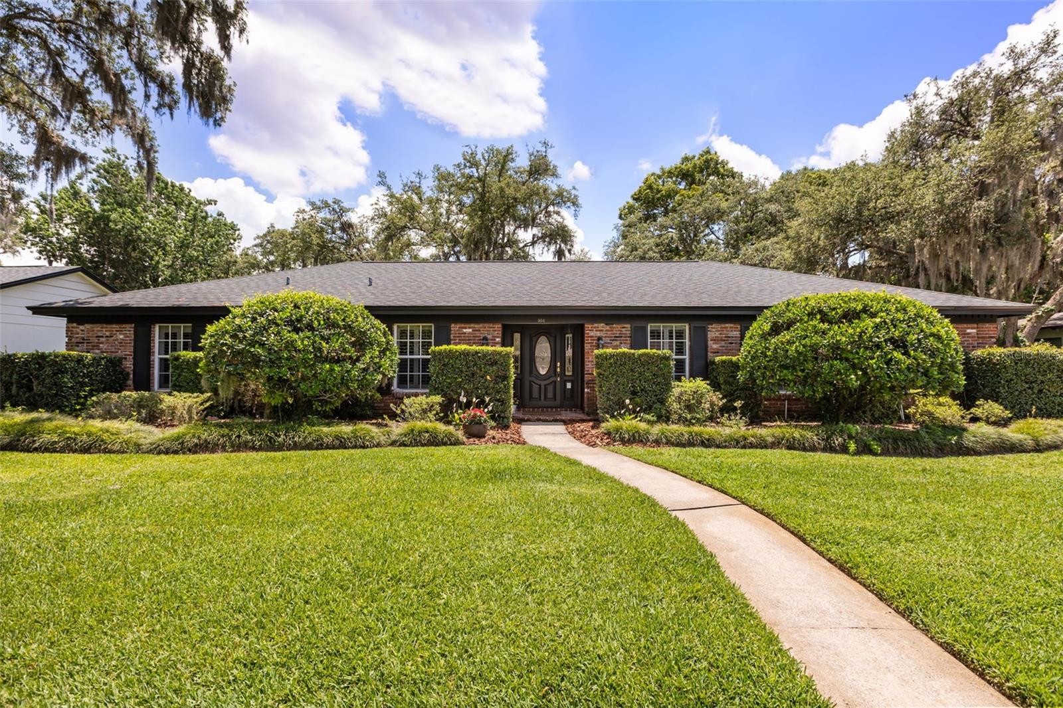
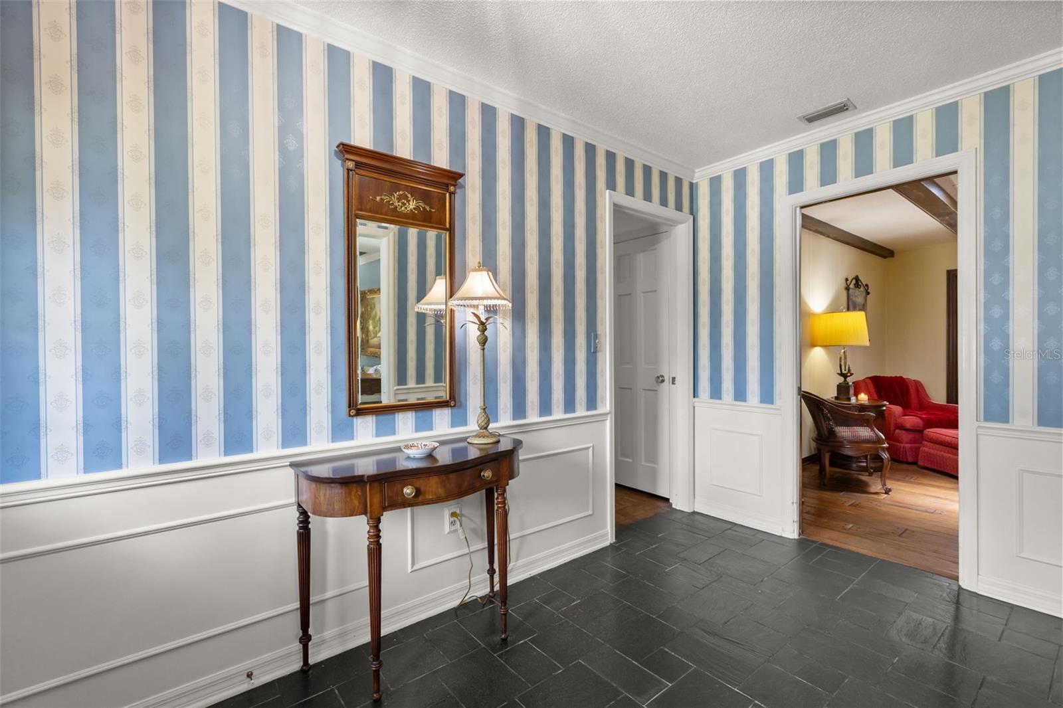
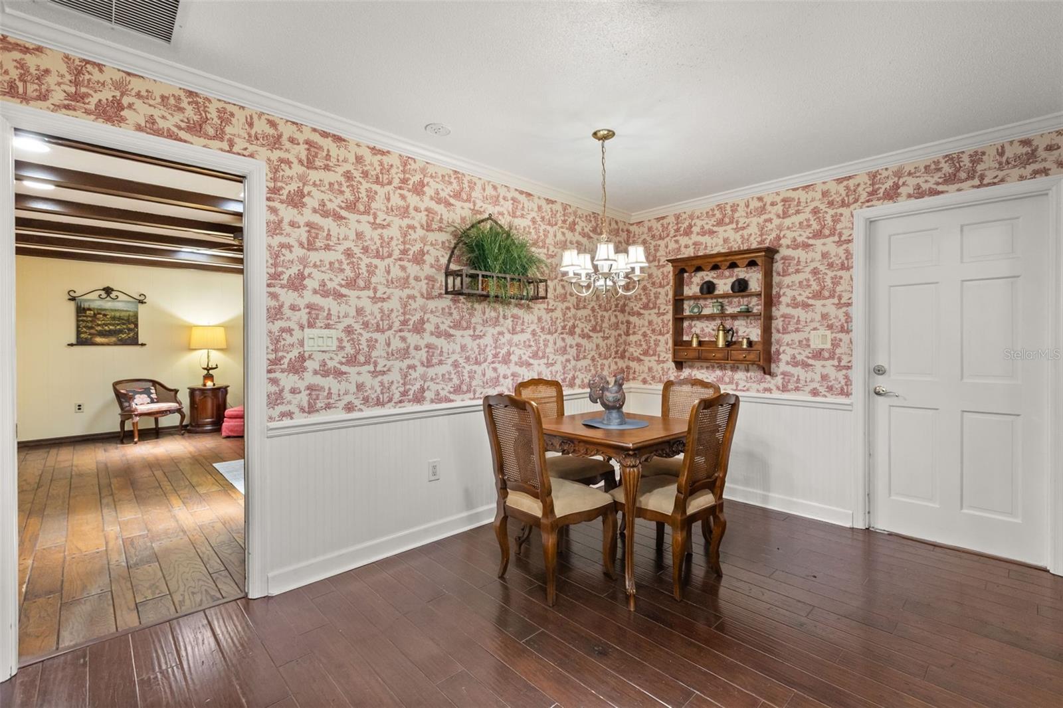
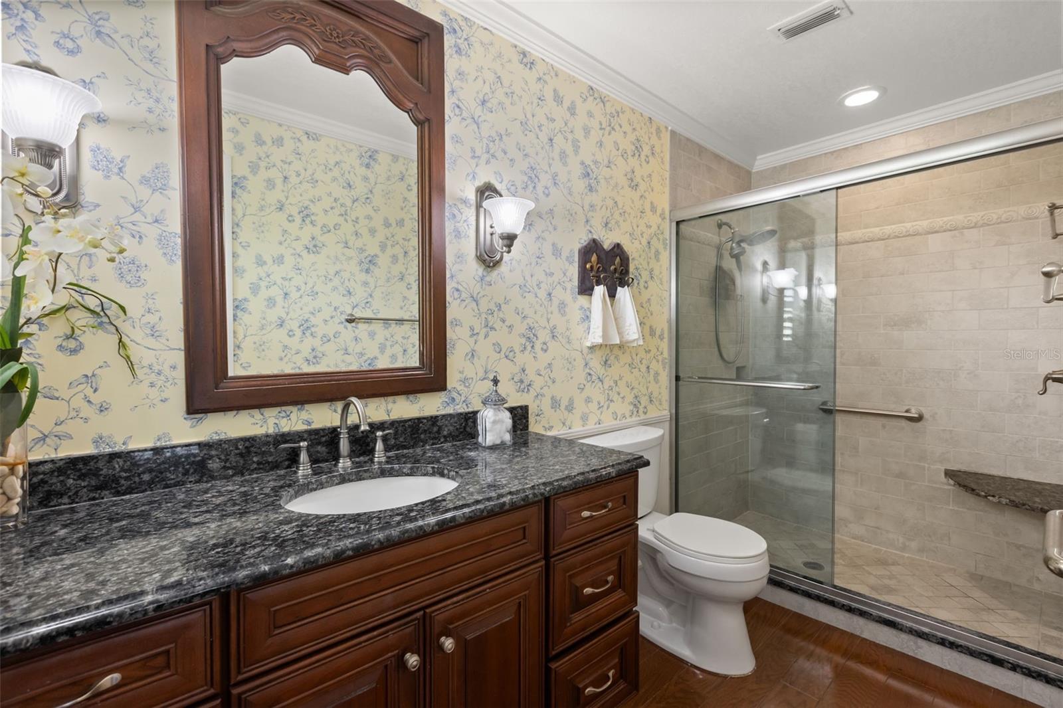
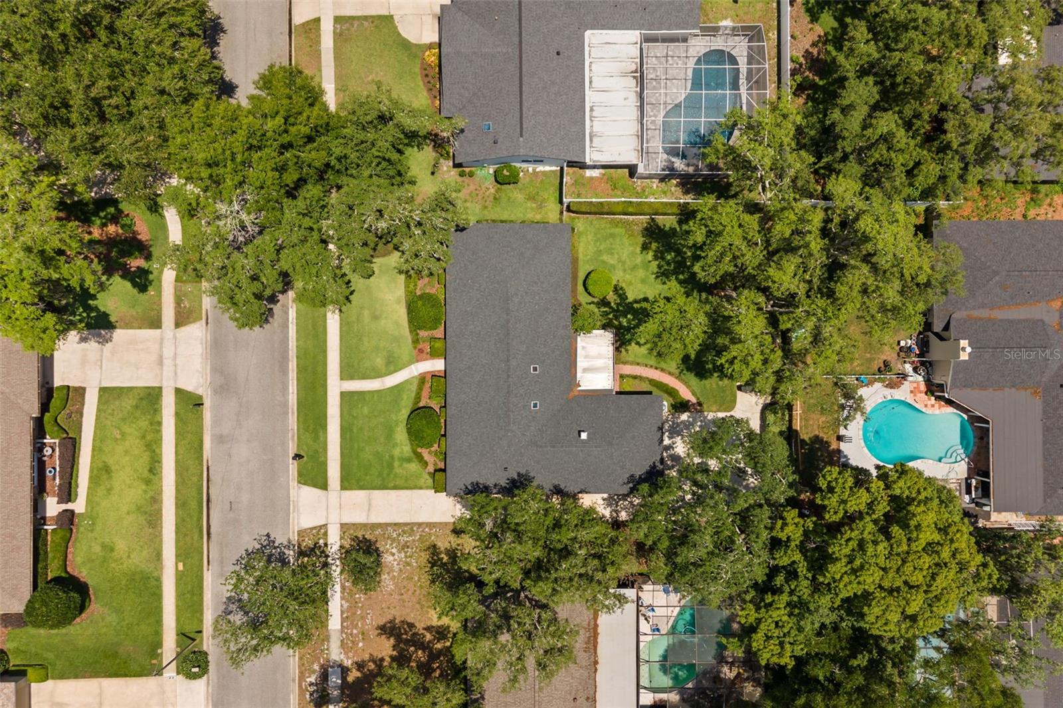
Welcome to La Floresta — one of Altamonte Springs' most exclusive and ESTABLISHED NEIGHBORHOODS (with NO HOA) where homes rarely come available. If you've been waiting for the right one, this is it. Offered by the ORIGINAL OWNER, this stately 4 bedroom, 2.5 bath SINGLE-STORY HOME makes an immediate impression with its CLASSIC BRICK FACADE and impeccably MANICURED LANDSCAPING. From the moment you step into the DEDICATED FOYER, the craftsmanship and attention to detail are evident — CROWN MOLDING, PLANTATION SHUTTERS, BUILT-INS, and ELEGANT TRIM WORK flow throughout, giving this home a level of character and refinement that is hard to find. FORMAL LIVING AND DINING ROOMS sit just off the foyer to the right, creating a gracious and dedicated space perfect for hosting holidays, dinner parties, or simply enjoying a slower Sunday morning with family. The EAT-IN KITCHEN features UPDATED CABINETRY, a top-of-the-line Bosch stainless steel refrigerator, WALK-IN PANTRY, and a charming WINDOW OVER THE SINK that fills the space with NATURAL LIGHT. The kitchen flows effortlessly into the family room and with its layout, could easily be opened up for a more MODERN OPEN CONCEPT FEEL. A dedicated INDOOR LAUNDRY ROOM and GUEST HALF BATH round out the main living areas. Every bedroom is generously sized with an ABUDANCE OF CLOSET AND STORAGE SPACE — a rare find. The private primary suite is your own personal retreat, featuring an en suite bathroom with a beautifully REMODLED WALK-IN SHOWER AND GRANITE VANITY. The second full bathroom offers a LARGE DUAL SINK VANITY and tub/shower combo. Out back, an ENCLOSED GLASS PATIO extends your living space year-round — imagine morning coffee, evening cocktails, or weekend gatherings — all opening to a LARGE FULLY FENCED BACKYARD with plenty of room to roam. An OVERSIZED 2-CAR GARAGE completes the package. This home was lovingly cared for and is ready to welcome its new owners. Location could not be more convenient — situated in Altamonte Springs bordering Maitland, you are just minutes from the Altamonte Mall, Cranes Roost Park, AdventHealth, SunRail, and an abundance of dining, shopping, and entertainment. Winter Park and Maitland amenities are equally close, and I-4 ACCESS IS QUICK AND PAINLESS. Plus, close to Lake Orienta Elementary school, JCC and private schools ST MARY MAGDALEN CATHOLIC SCHOOL and ORANGEWOOD CHRISTIAN SCHOOL. Everything you need is right at your doorstep. Additional peace of mind comes with a NEW ROOF (2022), REPLUMBED (2022), NEW WATER HEATER (2021), HVAC (2019) in great shape & recently serviced— big ticket items already done for you. Homes in La Floresta don't last — don't miss your opportunity!
Additional Information
- Interior Features
- Built-in Features, Ceiling Fans(s), Crown Molding, Eat-in Kitchen, Primary Bedroom Main Floor, Stone Counters, Window Treatments
- Exterior Features
- Lighting, Private Mailbox, Sidewalk
- Financing
- Cash, Conventional, FHA, VA Loan
- Location
- City Limits, Landscaped, Sidewalk, Street Dead-End, Paved
- Community Features
- No Deed Restriction
- Property Description
- One Story
- Zoning
- R-1AA
- Appliances
- Dishwasher, Disposal, Electric Water Heater, Microwave, Range, Refrigerator
- Heating
- Central, Electric
- Air Conditioning
- Central Air
- Exterior Construction
- Block, Brick, Concrete
- Exterior Features
- Lighting, Private Mailbox, Sidewalk
- Stories
- 1
- Levels
- One
- Roof
- Shingle
- Foundation
- Slab
- Parking
- Driveway, Garage Faces Rear, On Street
- Parking Features
- Driveway, Garage Faces Rear, On Street
- Garage
- 2 Car Garage
- Garage Spaces
- 2
- Garage Features
- Driveway, Garage Faces Rear, On Street
Listing courtesy of KELLER WILLIAMS WINTER PARK. 407-545-6430
Mortgage Calculator
StellarMLS is the source of this information via Internet Data Exchange Program. All listing information is deemed reliable but not guaranteed and should be independently verified through personal inspection by appropriate professionals. Listings displayed on this website may be subject to prior sale or removal from sale. Availability of any listing should always be independently verified. Listing information is provided for consumer personal, non-commercial use, solely to identify potential properties for potential purchase. All other use is strictly prohibited and may violate relevant federal and state law. Data last updated on