3300 Sagebrush Street, Harmony, FL 34773
- $365,000
- 2
- BD
- 2
- BA
- 1,645
- SqFt








- List Price
- $365,000
- Status
- ACTIVE
- Days on Market
- 70
- MLS#
- O6406594
- Subtype
- Residential
- Style
- One Story
- Year Built
- 2016
- Bedrooms
- 2
- Bathrooms
- 2
- Full Baths
- 2
- Living Area
- 1,645
- Lot Size
- 5,227
- Acres
- 0.12
- Subdivision
- Harmony 40 Active Adult
- MLS Area Major
- St Cloud (Harmony)
Property Description
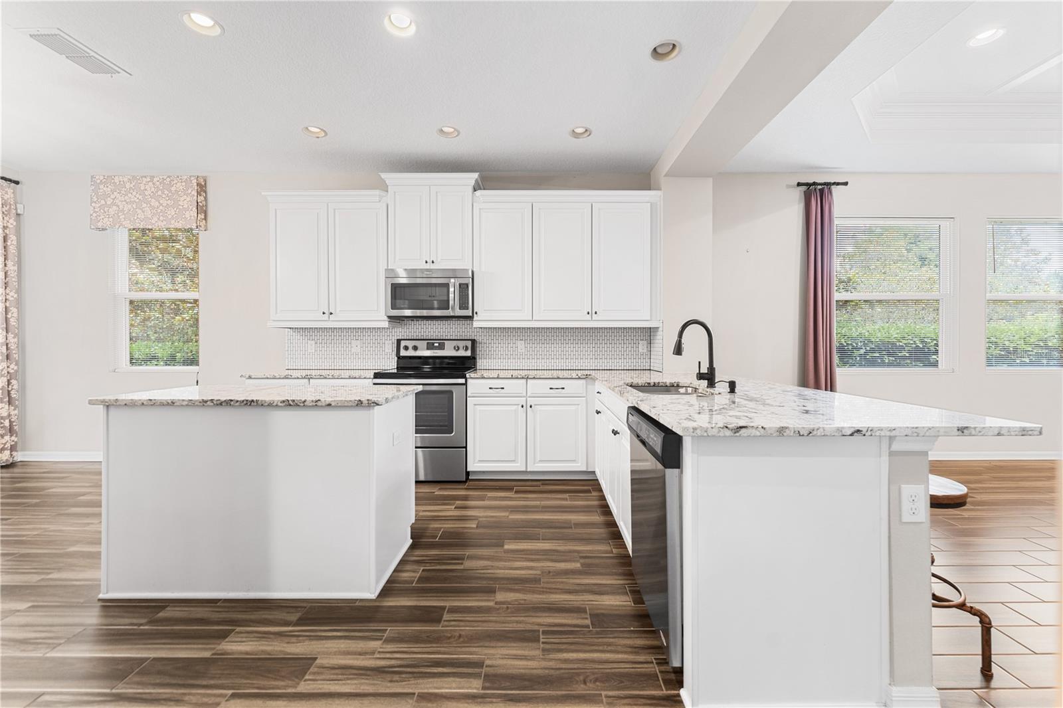
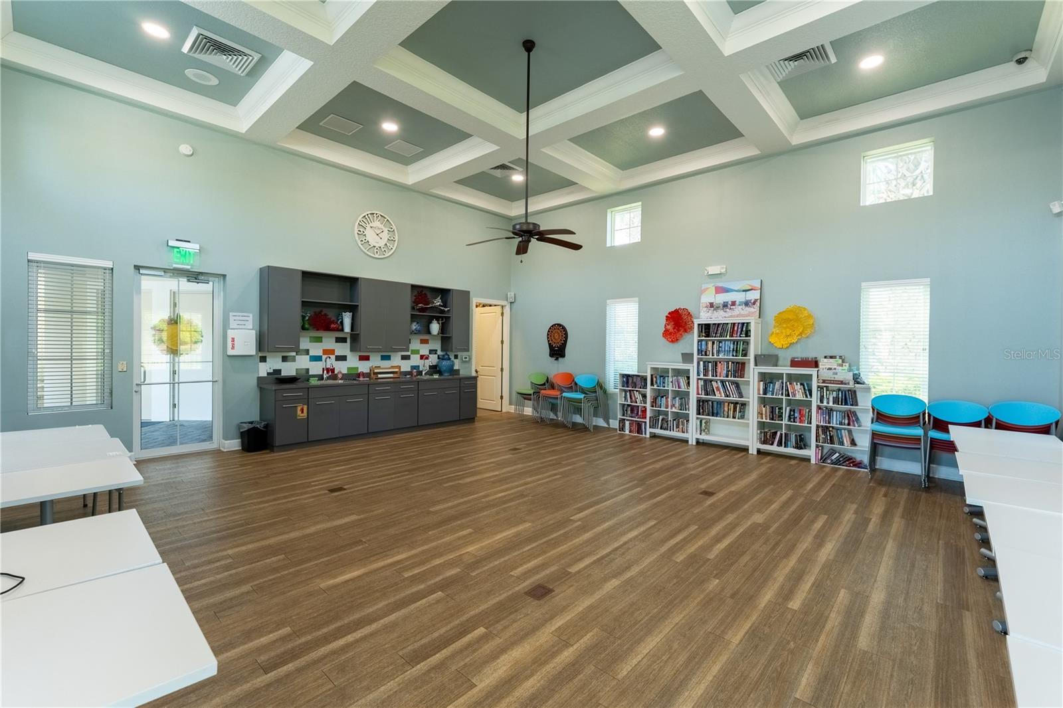
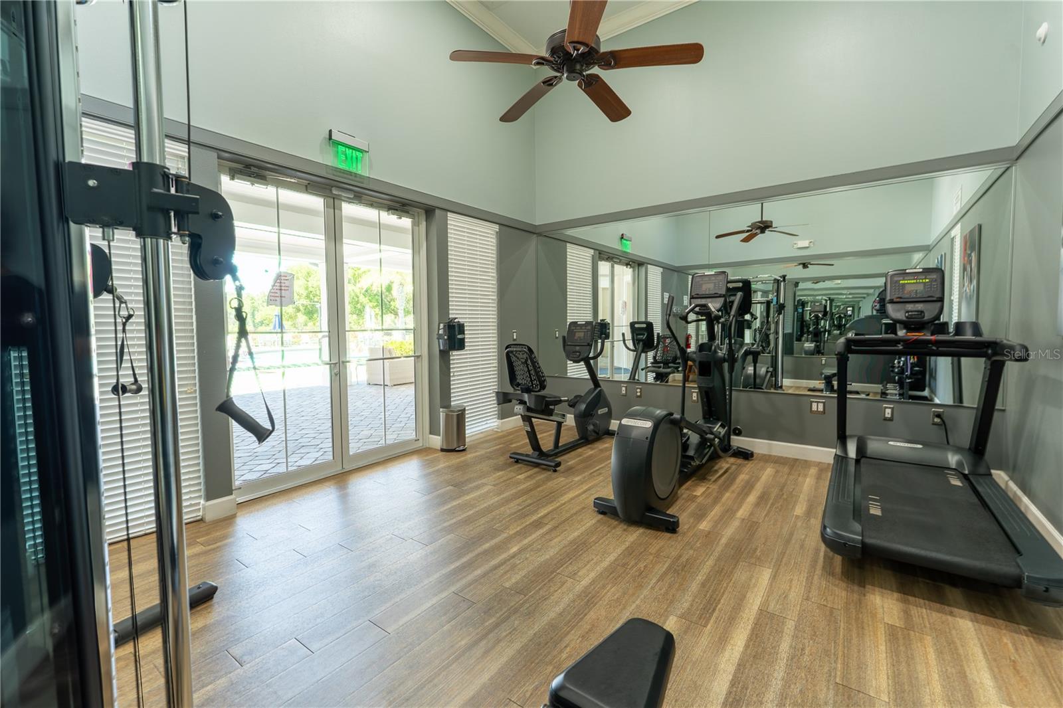
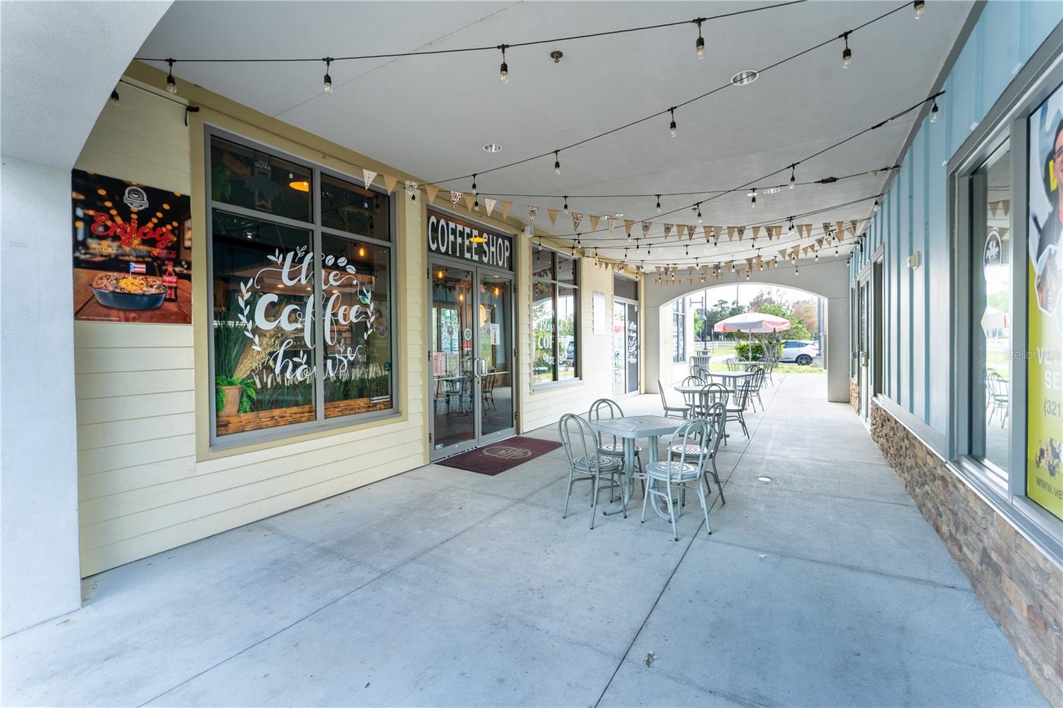
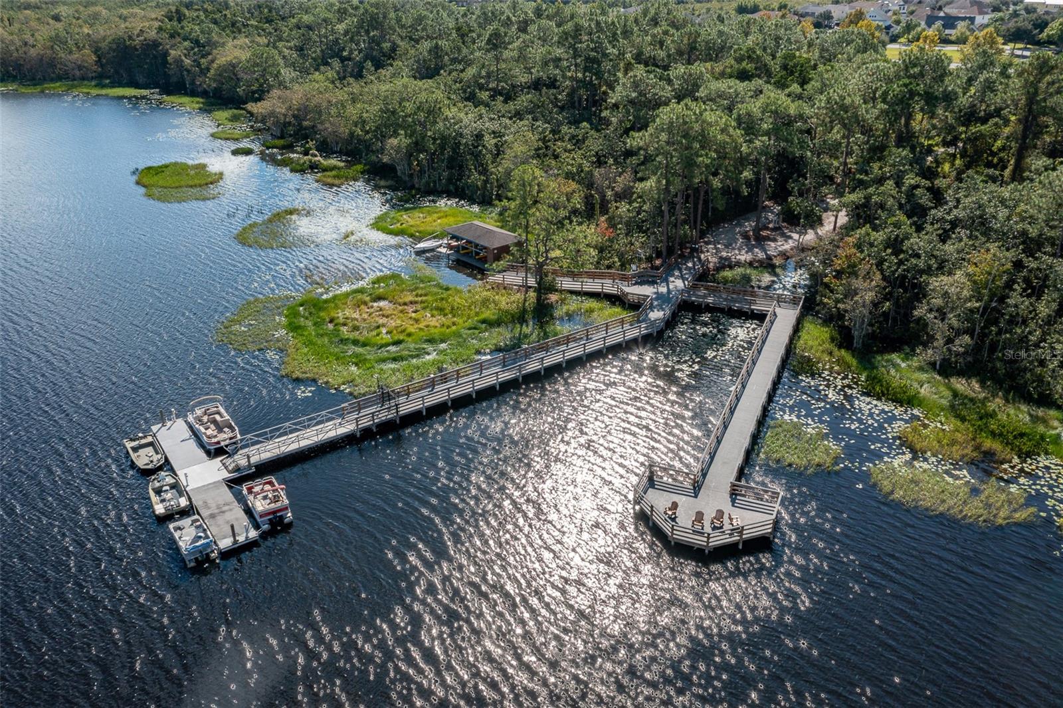
Located in the highly sought-after gated community of The Lakes at Harmony, this exceptional former developer model home offers luxury living in one of Central Florida’s premier golf and nature communities. This very popular Heron model features 2 bedrooms, 2 baths, and a private office, perfectly designed for comfortable everyday living and entertaining. Positioned on a premium waterfront homesite, the home boasts breathtaking pond and golf course views, creating a peaceful and scenic backdrop from sunrise to sunset. Inside, you’ll find an open-concept floor plan with upgraded finishes, designer details, and abundant natural light throughout. The spacious living areas flow seamlessly to the outdoor space, allowing you to fully enjoy the stunning water and golf views. Residents of The Lakes at Harmony enjoy resort-style amenities including golf, clubhouse, pool, fitness center, walking trails, tennis, pickleball, and access to Harmony’s beautiful lakes and conservation areas. Conveniently located near Orlando International Airport, shopping, dining, and Florida’s east coast beaches, this rare model home offers the perfect blend of luxury, nature, and active Florida living. Buyer to verify all room dimensions, square footage, and HOA restrictions.
Additional Information
- Amenities
- Clubhouse, Fitness Center, Gated, Golf Course, Park, Pool, Tennis Court(s)
- Interior Features
- Eat-in Kitchen, Open Floorplan, Primary Bedroom Main Floor, Solid Surface Counters, Solid Wood Cabinets, Thermostat, Walk-In Closet(s)
- Exterior Features
- Sliding Doors, Sprinkler Metered
- Taxes
- $3,429
- HOA Fee
- $735
- HOA Freqency
- Quarterly
- Financing
- Cash, Conventional, FHA, VA Loan
- Location
- Conservation Area, Landscaped, On Golf Course, Sidewalk, Paved, Private
- Community Features
- Deed Restrictions, Fitness Center, Golf Carts OK, Golf, Irrigation-Reclaimed Water, Park, Pool, Sidewalks, Tennis Court(s), Street Lights, Golf Community
- Property Description
- One Story
- Zoning
- P-D
- Appliances
- Dishwasher, Disposal, Dryer, Microwave, Range, Refrigerator, Washer
- Heating
- Central, Electric
- Air Conditioning
- Central Air
- Exterior Construction
- Block, Stucco
- Exterior Features
- Sliding Doors, Sprinkler Metered
- Levels
- One
- Roof
- Shingle
- Foundation
- Slab
- Pool
- Yes
- Parking
- Driveway, Garage Door Opener
- Parking Features
- Driveway, Garage Door Opener
- Garage
- 2 Car Garage
- Garage Spaces
- 2
- Garage Features
- Driveway, Garage Door Opener
- Elementary School
- Harmony Community School (K-5)
- Middle School
- Harmony Middle
- High School
- Harmony High
- View
- Golf Course, Trees/Woods, Water
Listing courtesy of RESORT REALTY GROUP LTD INC. 954-812-1711
Mortgage Calculator
StellarMLS is the source of this information via Internet Data Exchange Program. All listing information is deemed reliable but not guaranteed and should be independently verified through personal inspection by appropriate professionals. Listings displayed on this website may be subject to prior sale or removal from sale. Availability of any listing should always be independently verified. Listing information is provided for consumer personal, non-commercial use, solely to identify potential properties for potential purchase. All other use is strictly prohibited and may violate relevant federal and state law. Data last updated on