7670 Milano Drive, Orlando, FL 32835
- $774,000
- 4
- BD
- 4
- BA
- 2,823
- SqFt










- List Price
- $774,000
- Status
- ACTIVE
- Days on Market
- 128
- Price Change
- ▼ $5,000 1786059462
- MLS#
- O6406593
- Subtype
- Residential
- Style
- Two Story
- Architectural Style
- Mediterranean
- Year Built
- 1996
- Bedrooms
- 4
- Bathrooms
- 4
- Full Baths
- 3
- Half Baths
- 1
- Living Area
- 2,823
- Lot Size
- 8,177
- Acres
- 0.19
- Subdivision
- Vista Royale Ph 02
- MLS Area Major
- Orlando/Metrowest/Orlo Vista
Property Description
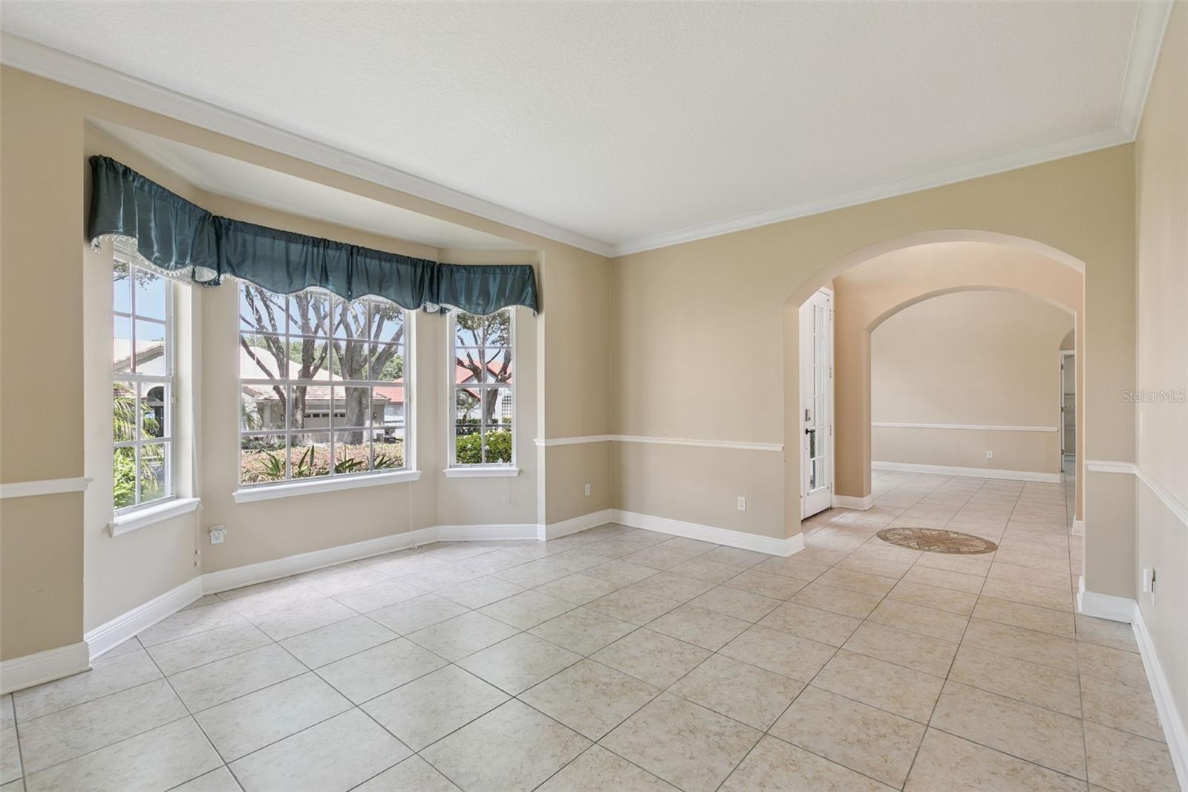
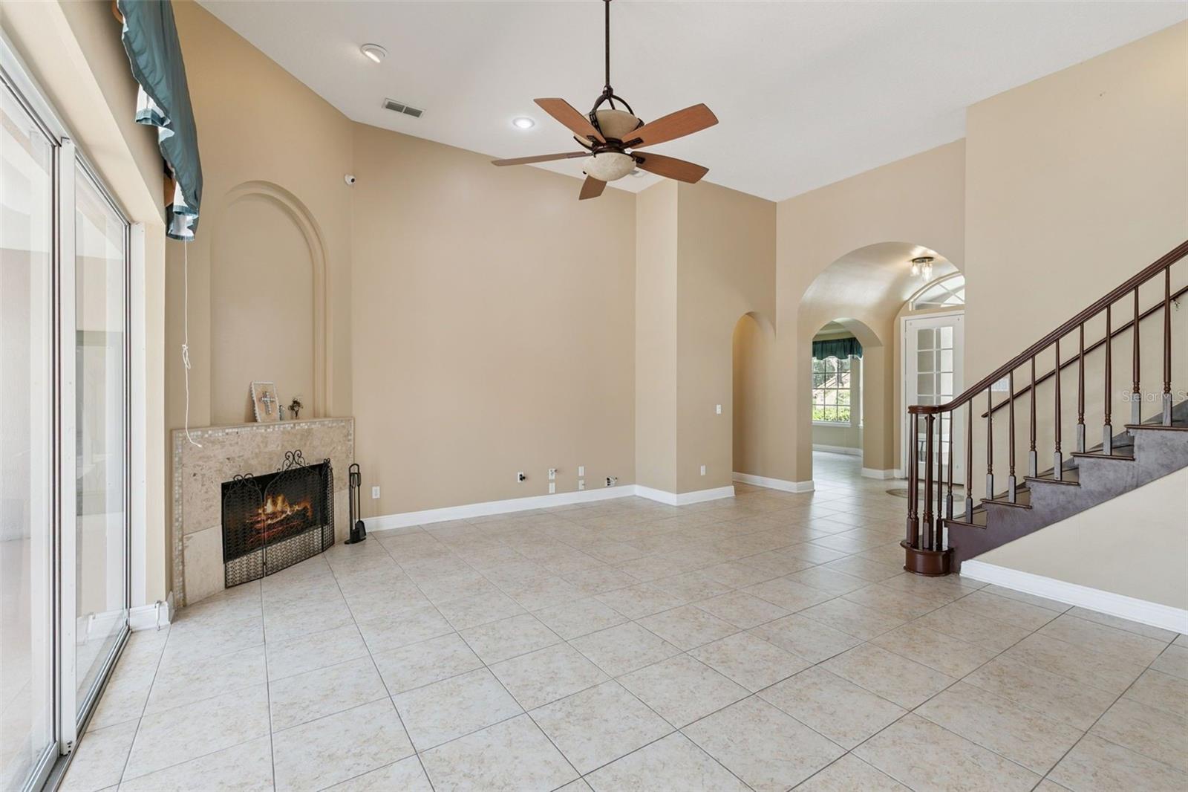
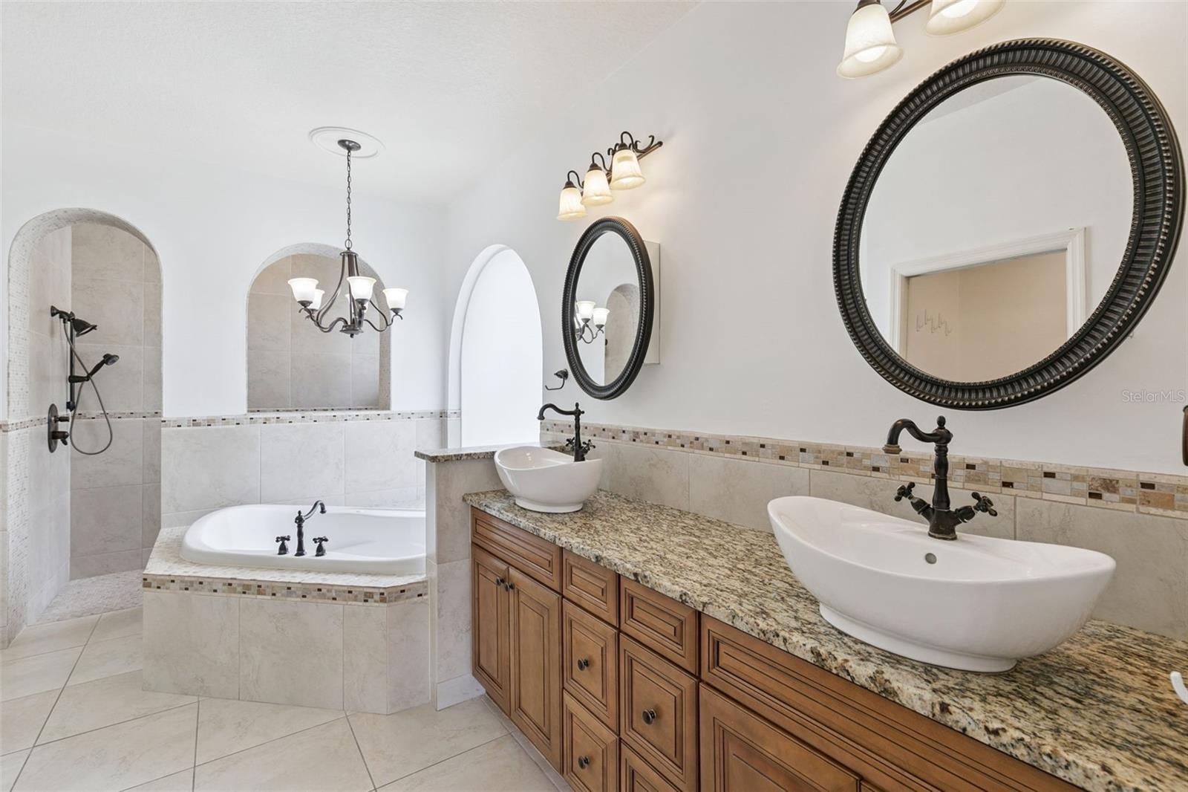
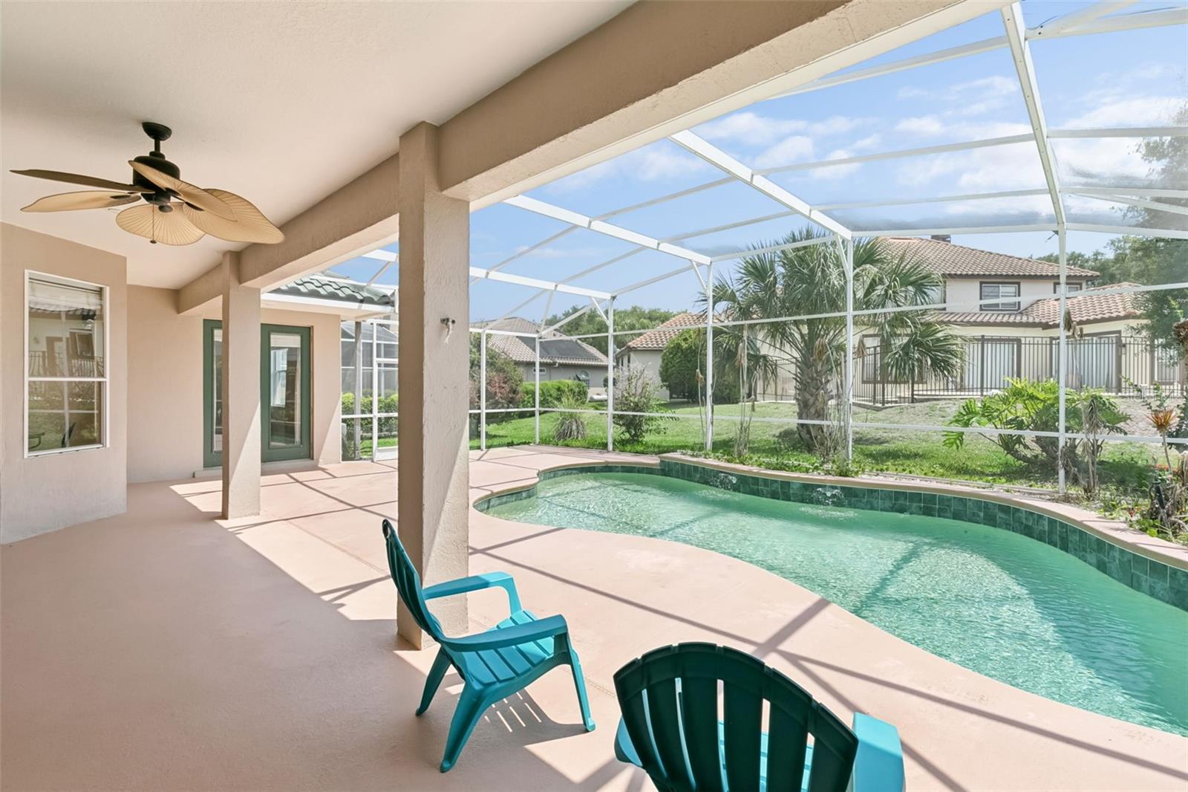
Welcome to this beautifully maintained pool home in the highly sought-after Vista Royale community of MetroWest! This spacious 4-bedroom, 3.5-bath residence offers 2,823 square feet of thoughtfully designed living space with the perfect blend of comfort, functionality, and Florida lifestyle living. Step inside to discover an inviting floor plan featuring a first-floor primary suite complete with private pool access, a luxurious en-suite bath with dual vanities, Garden tub, spa-inspired walk-in shower, and a custom walk-in closet. On the opposite side of the home, an additional bedroom with nearby bath and pool access creates an ideal setup for guests, multigenerational living, or an in-law suite arrangement. The kitchen is equipped with granite countertops and stainless steel appliances, opening to spacious living and dining areas perfect for entertaining. A dedicated office room provide flexibility for working from home. Upstairs, you’ll find two additional bedrooms, a full bath, and a versatile bonus room ideal for a playroom, media room, or fitness space. NEW upstairs A/C unit (2026). Step outside to enjoy the screened-in pool and spacious covered porch, perfect for relaxing, entertaining, and enjoying Florida living year-round. Conveniently located just minutes from MetroWest Golf Club, sought-after schools, major highways, shopping, dining, and major theme parks, this home combines luxury, convenience, and versatility in one exceptional package. Don’t miss your opportunity to own this stunning Vista Royale home!
Additional Information
- Interior Features
- Ceiling Fans(s), High Ceilings, Kitchen/Family Room Combo, Living Room/Dining Room Combo, Primary Bedroom Main Floor
- Exterior Features
- French Doors, Sliding Doors, Sprinkler Metered
- HOA Fee
- $850
- HOA Freqency
- Quarterly
- Financing
- Cash, Conventional, FHA, VA Loan
- Community Features
- Golf Carts OK, Playground, Sidewalks, Tennis Court(s), Wheelchair Access, No Deed Restriction
- Property Description
- Two Story
- Zoning
- R-3A
- Appliances
- Dishwasher, Electric Water Heater, Microwave, Range, Refrigerator
- Heating
- Central
- Air Conditioning
- Central Air
- Exterior Construction
- Concrete
- Exterior Features
- French Doors, Sliding Doors, Sprinkler Metered
- Stories
- 2
- Levels
- Two
- Roof
- Tile
- Foundation
- Slab
- Pool
- Yes
- Pool Type
- Screen Enclosure
- Parking
- Driveway, Garage Door Opener
- Parking Features
- Driveway, Garage Door Opener
- Garage
- 2 Car Garage
- Garage Spaces
- 2
- Garage Features
- Driveway, Garage Door Opener
- Elementary School
- Metro West Elem
- Middle School
- Gotha Middle
- High School
- Olympia High
Listing courtesy of RE/MAX PRIME PROPERTIES. 407-347-4512
Mortgage Calculator
StellarMLS is the source of this information via Internet Data Exchange Program. All listing information is deemed reliable but not guaranteed and should be independently verified through personal inspection by appropriate professionals. Listings displayed on this website may be subject to prior sale or removal from sale. Availability of any listing should always be independently verified. Listing information is provided for consumer personal, non-commercial use, solely to identify potential properties for potential purchase. All other use is strictly prohibited and may violate relevant federal and state law. Data last updated on