602 Highgate Park, Davenport, FL 33897
- $489,000
- 5
- BD
- 5
- BA
- 2,459
- SqFt










- List Price
- $489,000
- Status
- ACTIVE
- Days on Market
- 126
- MLS#
- O6406588
- Subtype
- Residential
- Style
- Two Story
- Year Built
- 2006
- Bedrooms
- 5
- Bathrooms
- 5
- Full Baths
- 3
- Half Baths
- 2
- Living Area
- 2,459
- Lot Size
- 6,098
- Acres
- 0.14
- Subdivision
- Highgate Park Ph 02
- MLS Area Major
- Davenport
Property Description
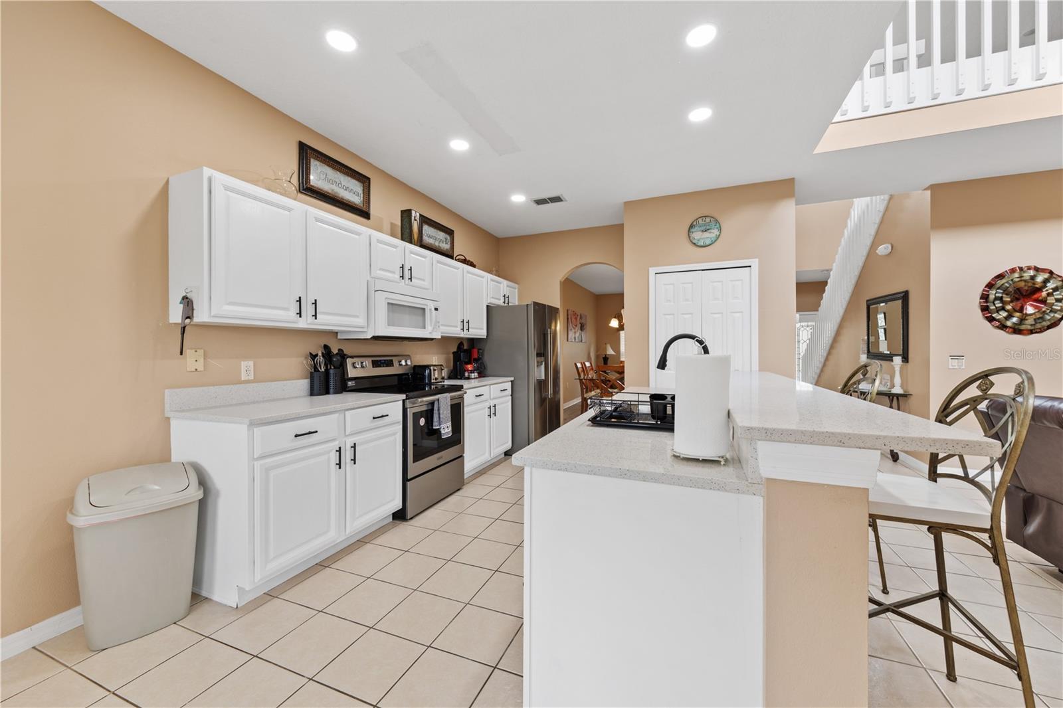
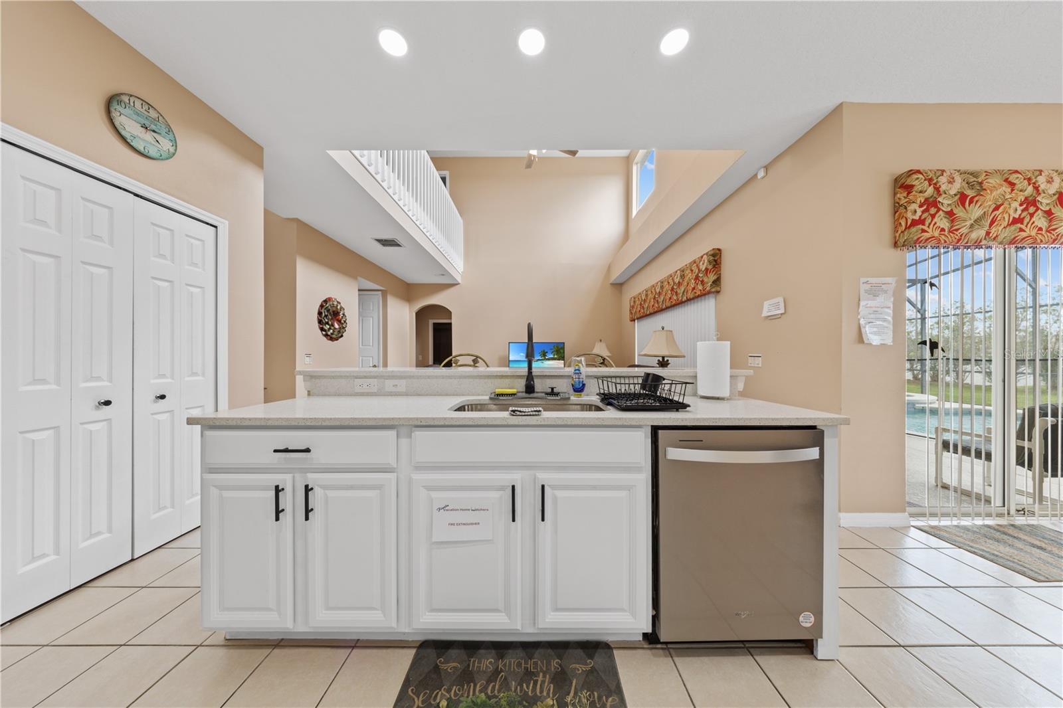
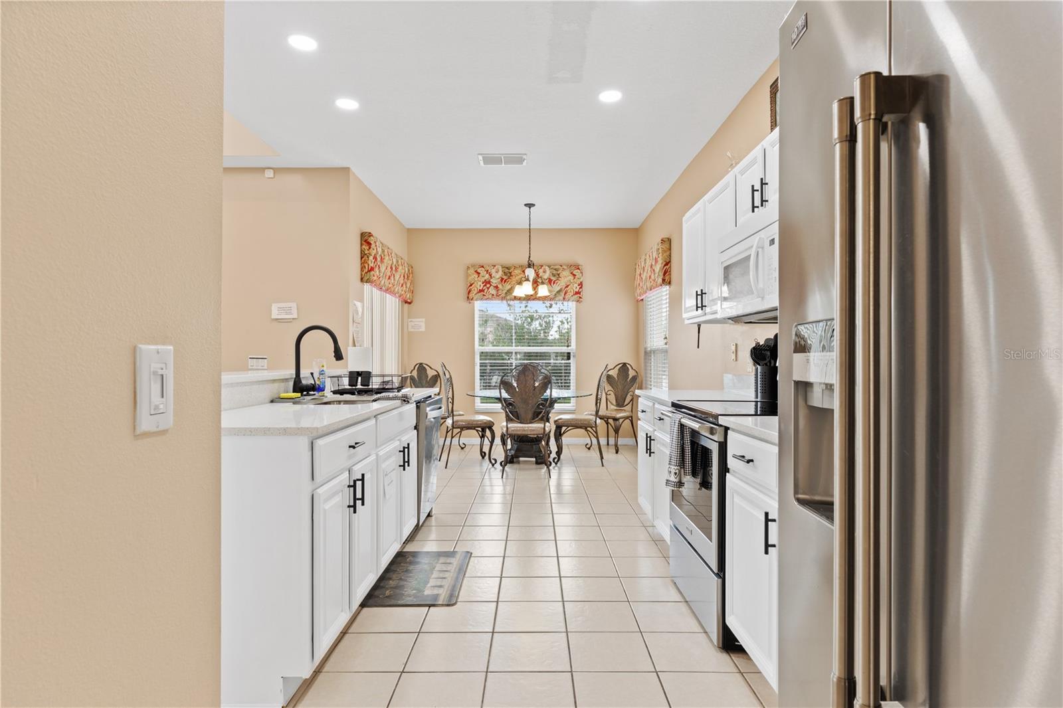
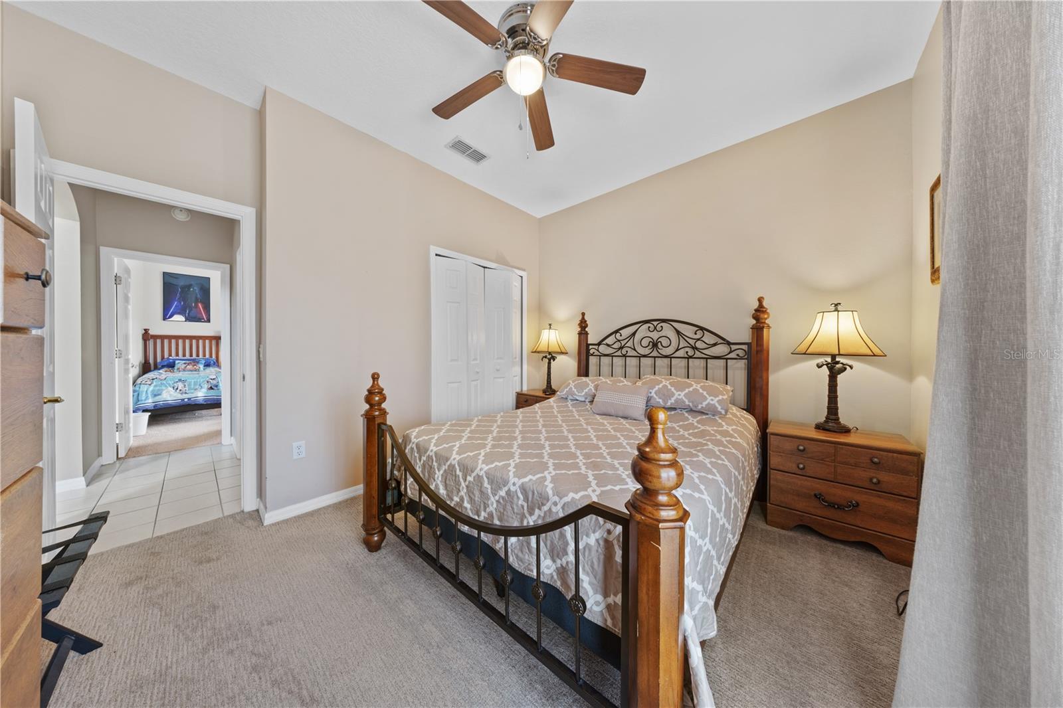
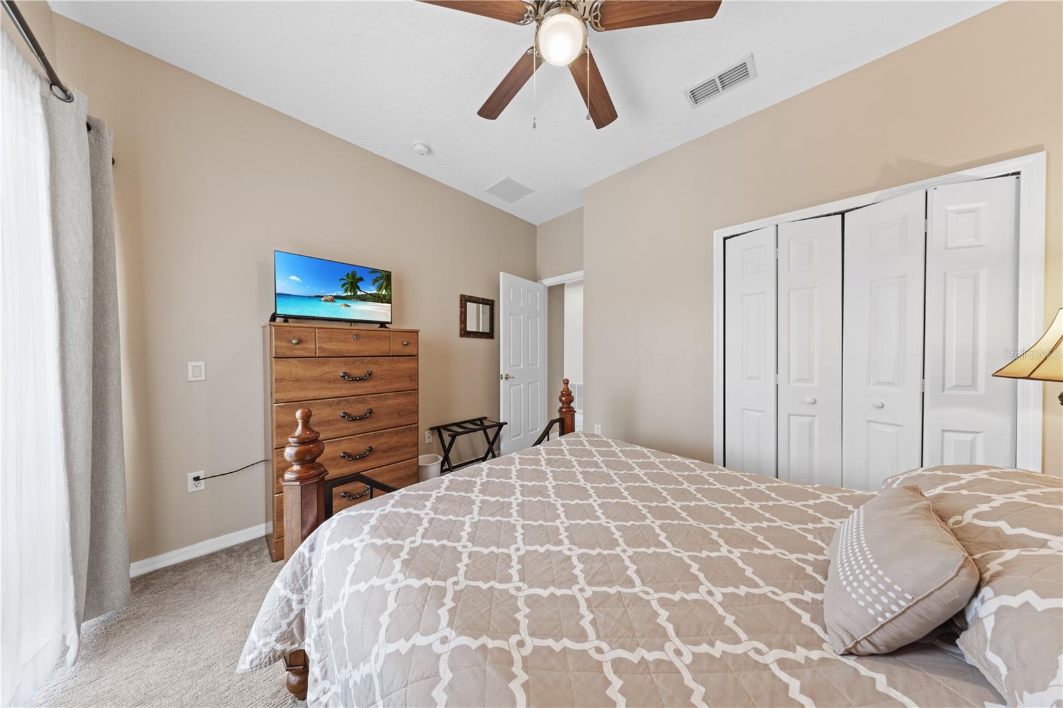
Spacious 5-bedroom pool and spa home in the highly sought-after gated community of Highgate Park, just minutes from Disney, world-famous theme parks, shopping, golf courses, Sunset Walk, and top Central Florida restaurants. This move-in-ready home is ideal as a vacation home, short-term rental investment, Airbnb property, or permanent residence. Designed for comfort and entertaining, the home features formal living and dining rooms, a large family room, breakfast nook, and an open-concept layout perfect for gatherings. Two bedrooms are conveniently located on the first floor, while the second floor offers three additional bedrooms, including a spacious primary suite with double vanities and dual closets, plus a versatile office or loft area. Enjoy Florida outdoor living on the oversized south-facing pool deck with private pool spa and convenient pool bath. Recent upgrades include solar panels for lower energy costs, a new AC system, new water heater, and fresh interior and exterior paint. Situated on a desirable corner lot with extra outdoor space and added privacy. Highgate Park residents enjoy community amenities including a tennis court and playground, with easy access to Orlando attractions, major highways, entertainment, and shopping destinations.
Additional Information
- Amenities
- Gated, Playground
- Interior Features
- Ceiling Fans(s), Eat-in Kitchen, High Ceilings, Kitchen/Family Room Combo, PrimaryBedroom Upstairs, Split Bedroom, Thermostat, Walk-In Closet(s), Window Treatments
- Exterior Features
- Sidewalk, Sliding Doors
- HOA Fee
- $540
- HOA Freqency
- Quarterly
- Financing
- Cash, Conventional, FHA, VA Loan
- Location
- Private, Sidewalk, Paved
- Community Features
- Deed Restrictions, Gated Community - No Guard
- Property Description
- Two Story
- Zoning
- PUD
- Appliances
- Dishwasher, Microwave, Range
- Heating
- Central
- Air Conditioning
- Central Air, Attic Fan
- Exterior Construction
- Stucco, Frame
- Exterior Features
- Sidewalk, Sliding Doors
- Stories
- 2
- Levels
- Two
- Roof
- Shingle
- Foundation
- Slab
- Pool
- Yes
- Pool Type
- Gunite, Heated, In Ground, Screen Enclosure
- Parking
- Driveway
- Parking Features
- Driveway
- Garage
- 2 Car Garage
- Garage Spaces
- 2
- Garage Features
- Driveway
- View
- Pool
Listing courtesy of WATSON REALTY CORP. 407-323-3200
Mortgage Calculator
StellarMLS is the source of this information via Internet Data Exchange Program. All listing information is deemed reliable but not guaranteed and should be independently verified through personal inspection by appropriate professionals. Listings displayed on this website may be subject to prior sale or removal from sale. Availability of any listing should always be independently verified. Listing information is provided for consumer personal, non-commercial use, solely to identify potential properties for potential purchase. All other use is strictly prohibited and may violate relevant federal and state law. Data last updated on