1732 Buckeye Falls Way, Orlando, FL 32824
- $314,500
- 3
- BD
- 3
- BA
- 1,629
- SqFt






- List Price
- $314,500
- Status
- ACTIVE
- Days on Market
- 79
- Price Change
- ▼ $4,500 1785363838
- MLS#
- O6406095
- Subtype
- Residential
- Style
- Two Story
- Year Built
- 2009
- Bedrooms
- 3
- Bathrooms
- 3
- Full Baths
- 2
- Half Baths
- 1
- Living Area
- 1,629
- Lot Size
- 2,640
- Acres
- 0.06
- Subdivision
- Beacon Park Ph 02
- Building Name
- Beacon Park Phase 2
- MLS Area Major
- Orlando/Taft / Meadow woods
Property Description
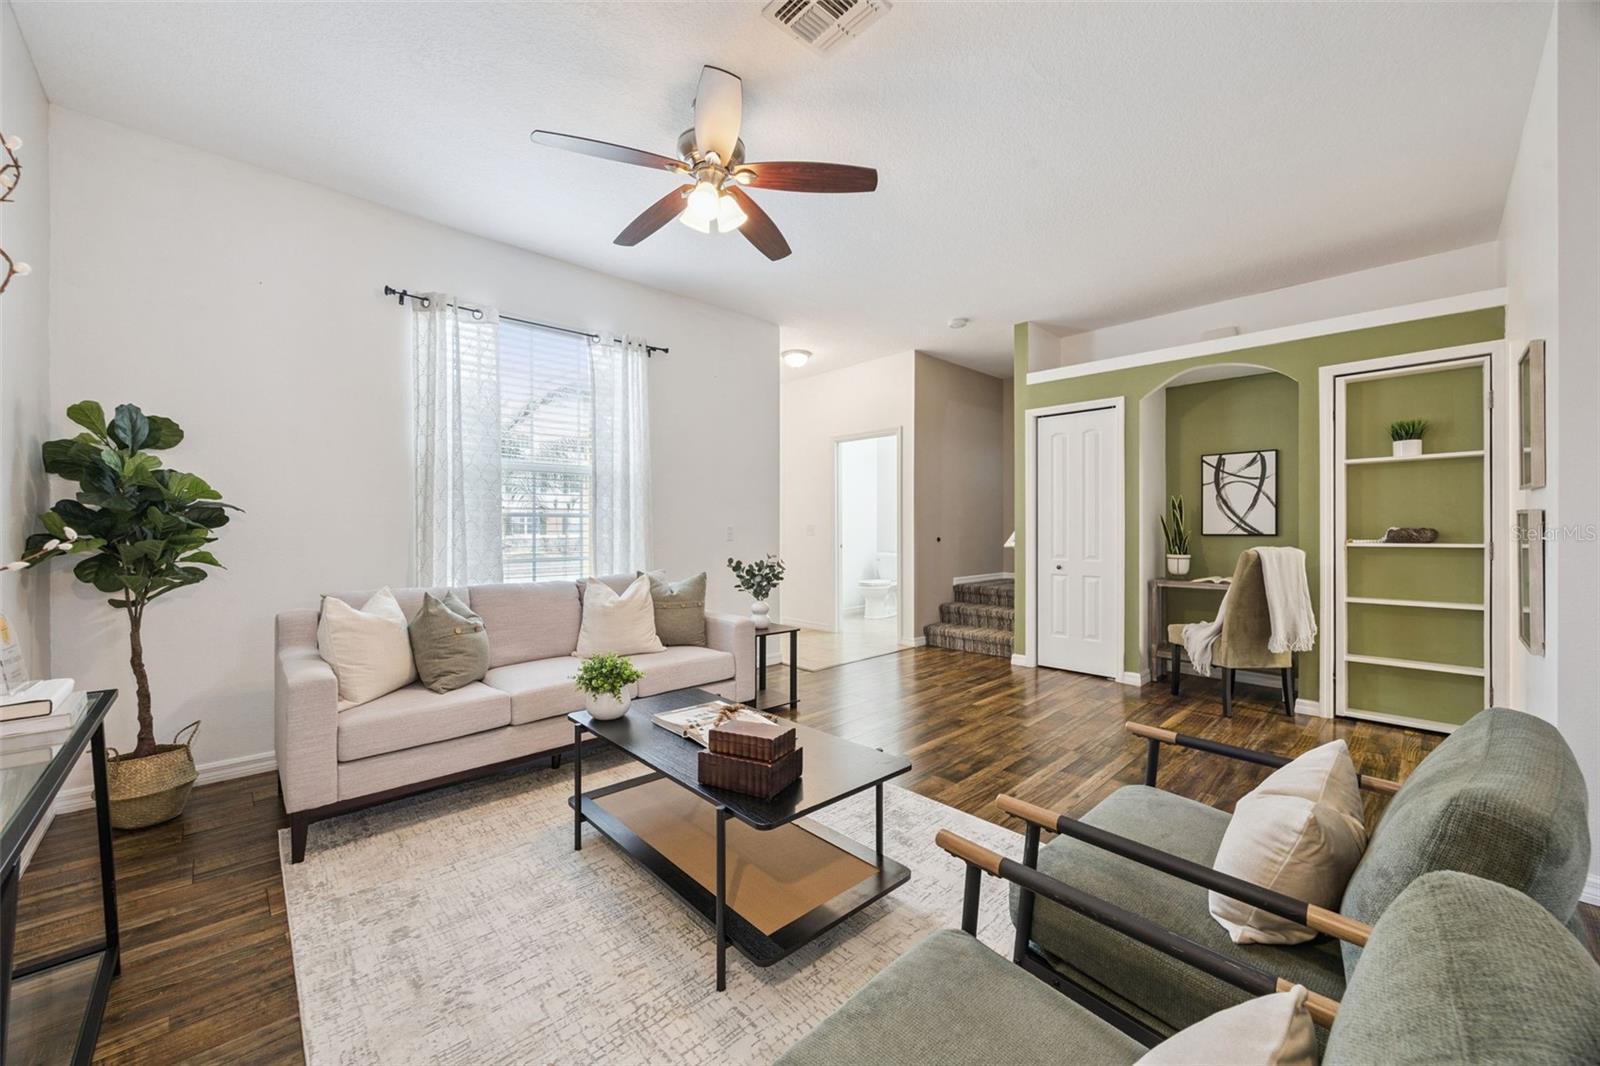
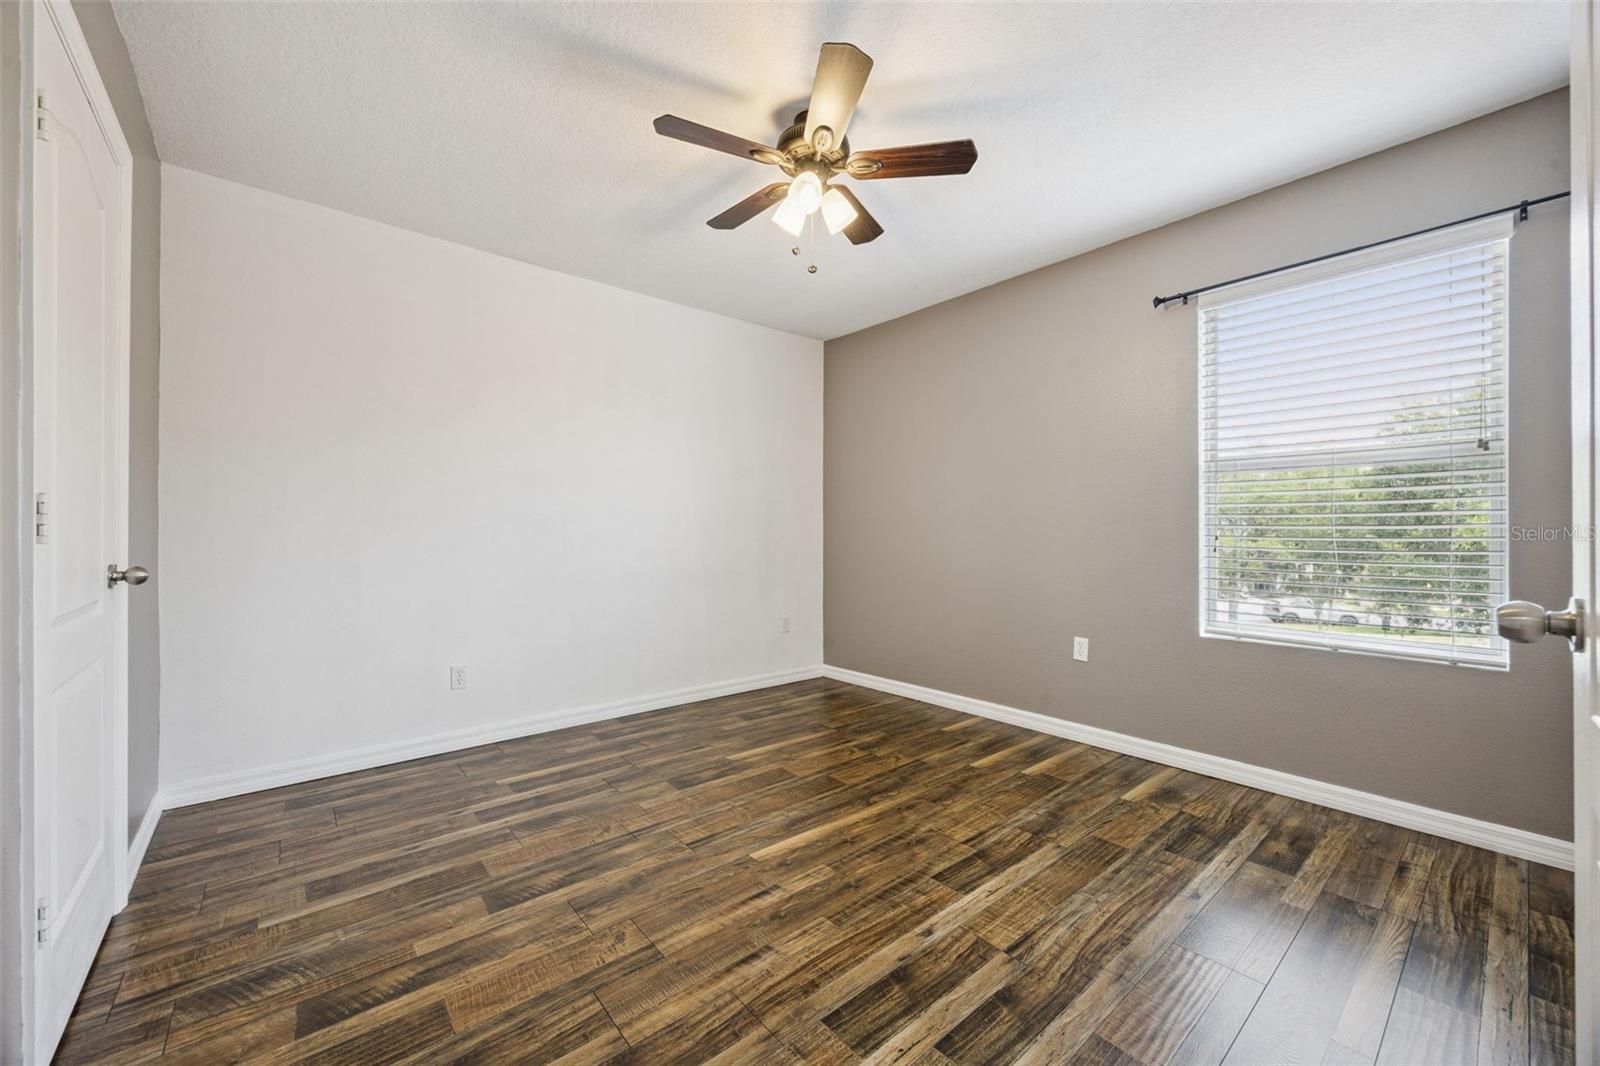
BACK ON THE MARKET! Motivated seller. Preferred lender offering $2000 towards rate buy down or closing costs. Don’t miss the opportunity to own this beautifully maintained 3 bedroom, 2.5 bathroom townhome in BEACON PARK with a 2-car garage and driveway is truly move-in ready. Features include a new roof (2022), new carpet (2023), new HVAC, luxury vinyl flooring, fresh interior & exterior paint, tankless water heater, built-in closet and storage. Enjoy a nearby playground, community amenities, and NO CDD TAXES! Fantastic central location just minutes from MCO airport, the new LAKE NONA WEST SHOPPING center, and Disney Parks. EASY TO SHOW-schedule your private tour today before it's gone!
Additional Information
- Amenities
- Maintenance, Park, Playground, Pool, Vehicle Restrictions
- Interior Features
- Ceiling Fans(s), Living Room/Dining Room Combo, PrimaryBedroom Upstairs, Thermostat, Walk-In Closet(s)
- Exterior Features
- Lighting, Playground, Sidewalk
- HOA Fee
- $219
- HOA Freqency
- Monthly
- Financing
- Cash, Conventional, FHA, VA Loan
- Location
- Sidewalk, Paved
- Community Features
- Buyer Approval Required, Park, Playground, Pool, Sidewalks, Special Community Restrictions, Street Lights, No Deed Restriction, Maintenance Free
- Property Description
- Two Story
- Zoning
- P-D
- Appliances
- Dishwasher, Disposal, Electric Water Heater, Microwave, Range, Refrigerator, Tankless Water Heater
- Heating
- Central
- Air Conditioning
- Central Air
- Exterior Construction
- Block, Concrete, Stucco
- Exterior Features
- Lighting, Playground, Sidewalk
- Stories
- 2
- Levels
- Two
- Roof
- Shingle
- Foundation
- Slab
- Pool
- Yes
- Parking
- Alley Access, Driveway, On Street, Open
- Parking Features
- Alley Access, Driveway, On Street, Open
- Garage
- 2 Car Garage
- Garage Spaces
- 2
- Garage Features
- Alley Access, Driveway, On Street, Open
- Elementary School
- Stonewyck Elementary
- Middle School
- South Creek Middle
- High School
- Cypress Creek High
- View
- Park/Greenbelt
Listing courtesy of KELLER WILLIAMS ADVANTAGE III. murraycoleman@kw.com
Mortgage Calculator
StellarMLS is the source of this information via Internet Data Exchange Program. All listing information is deemed reliable but not guaranteed and should be independently verified through personal inspection by appropriate professionals. Listings displayed on this website may be subject to prior sale or removal from sale. Availability of any listing should always be independently verified. Listing information is provided for consumer personal, non-commercial use, solely to identify potential properties for potential purchase. All other use is strictly prohibited and may violate relevant federal and state law. Data last updated on