3256 Wickersham Court, Orlando, FL 32806
- $679,900
- 4
- BD
- 4
- BA
- 2,344
- SqFt










- List Price
- $679,900
- Status
- ACTIVE
- Days on Market
- 84
- Price Change
- ▼ $20,100 1782863618
- MLS#
- O6406022
- Subtype
- Residential
- Style
- One Story
- Year Built
- 1958
- Bedrooms
- 4
- Bathrooms
- 4
- Full Baths
- 3
- Half Baths
- 1
- Living Area
- 2,344
- Lot Size
- 9,193
- Acres
- 0.21
- Subdivision
- Skycrest
- MLS Area Major
- Orlando/Delaney Park/Crystal Lake
Property Description
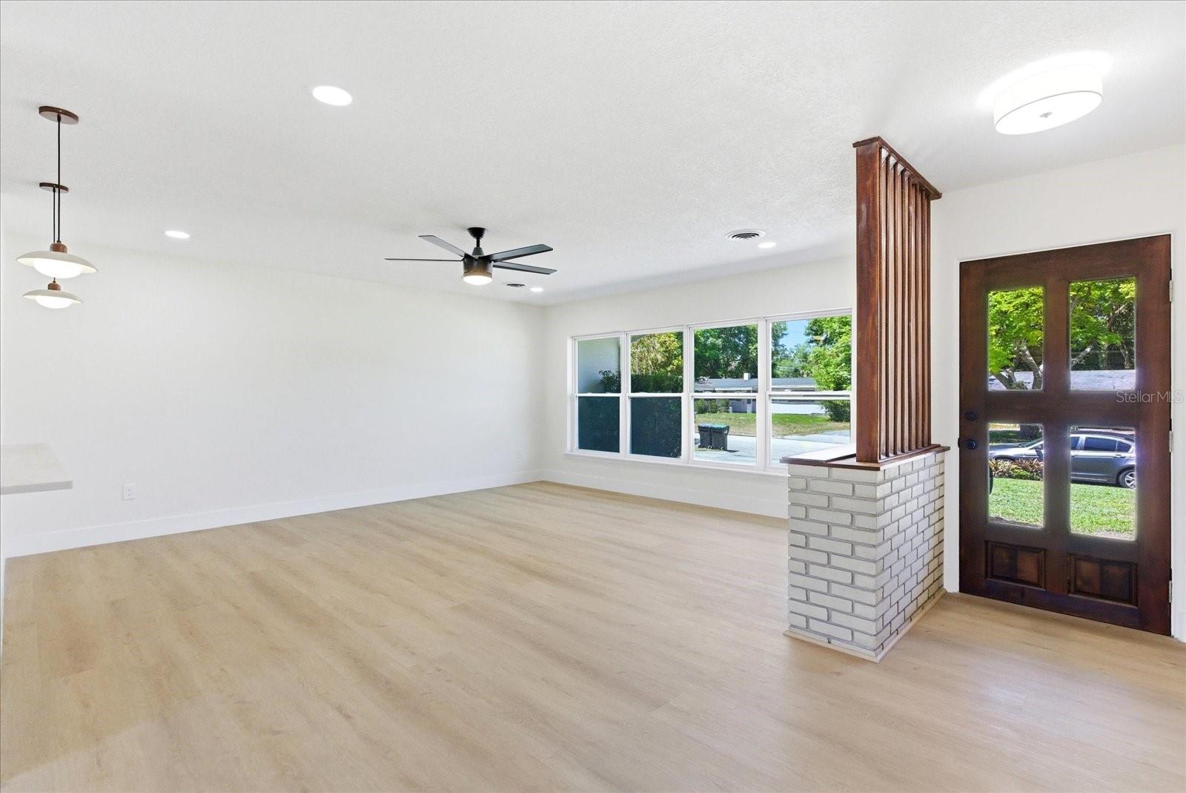
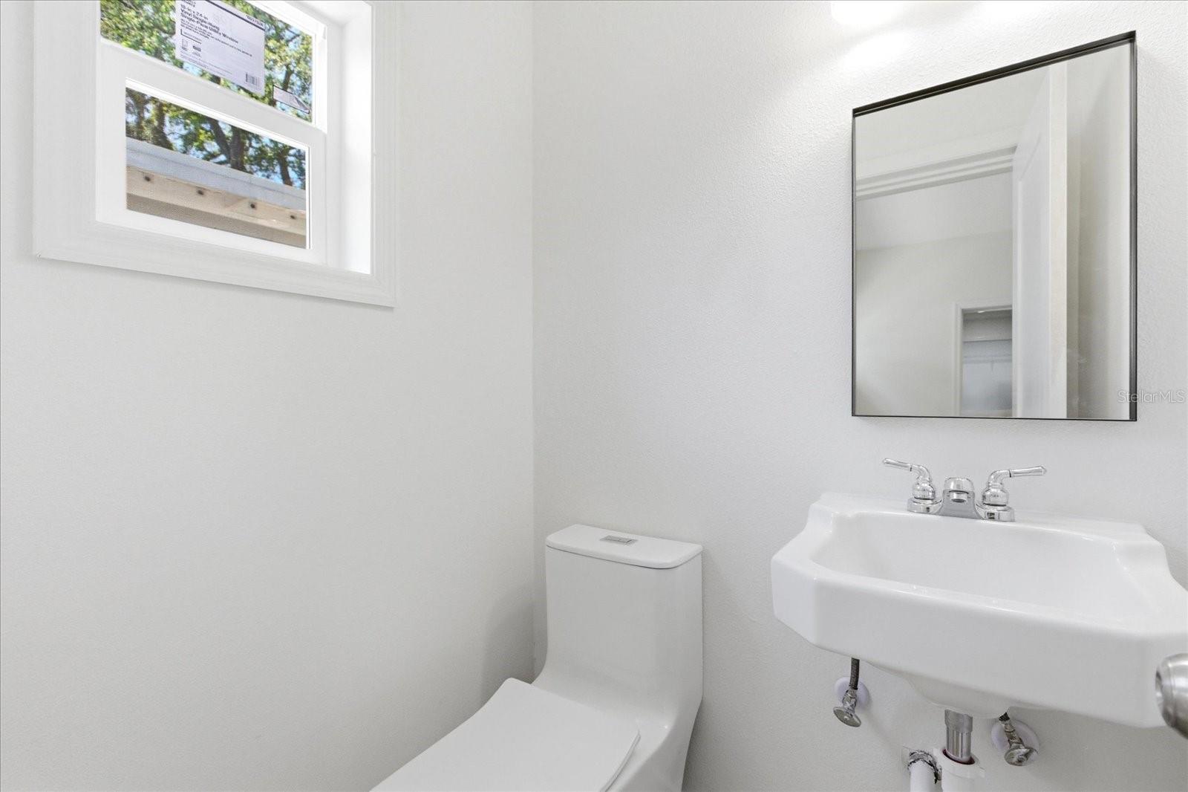
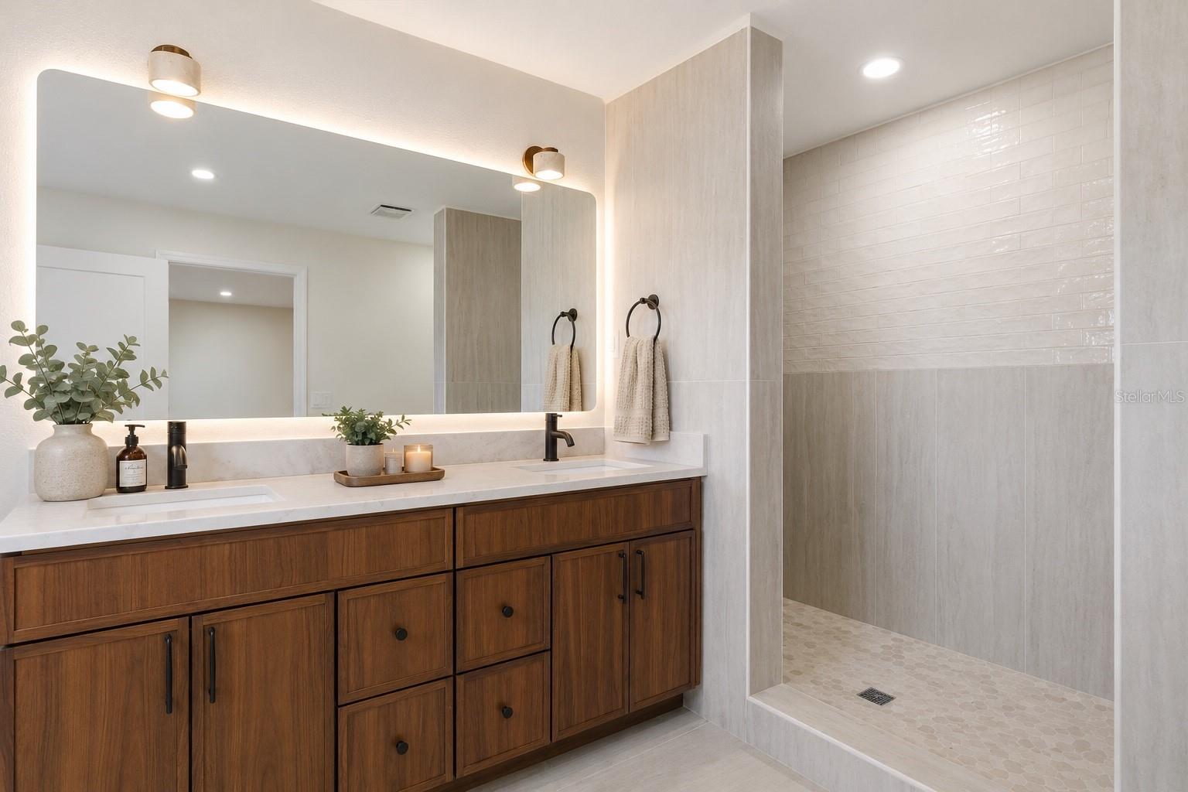
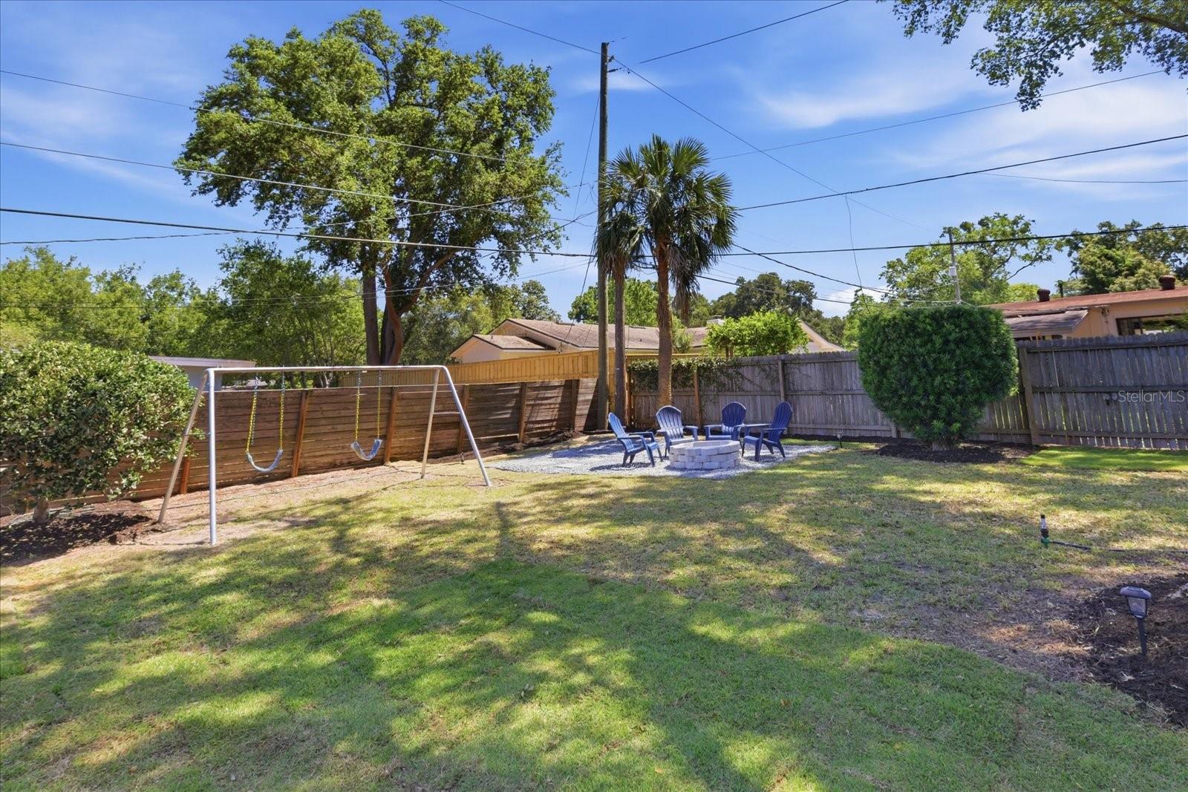
Welcome to SkyCrest, one of Orlando’s most sought-after neighborhoods, where community, charm, and lifestyle come together. This beautifully redesigned mid-century modern home offers 4 bedrooms, dual primary suites, 3.5 bathrooms, and 2,344 square feet of thoughtfully curated living space. Wickersham brings peace of mind with major upgrades such as a 2026 roof, 2026 New Windows, New 8ft Privacy fence, 2026 Serviced Septic tank and 2025 Electrical Panel. At the heart of the home is a stunning designer kitchen featuring custom wood cabinetry, Taj Mahal countertops, a 42” refrigerator, and an open layout built for both entertaining and everyday living. Every space has been intentionally designed to be functional as well as beautiful. The oversized primary suite is truly a rare find — from the closet to the en-suite itself a spacious retreat you have to see to appreciate. Situated on an oversized lot, the backyard is designed for making memories, complete with a large deck, rock patio, fire pit, swing, and expansive yard space perfect for family gatherings and outdoor living. SkyCrest is more than a neighborhood, it’s a lifestyle. Zoned for A-rated schools including Pershing K-8 , Boone High School and offering private access to Lake Pineloch, this is a community where families plant roots for generations. Homes here have been a rare occurrence over the years, often passed between friends and family, making this a truly special place. From kids playing outside to neighbors who know each other by name, SkyCrest captures the feeling of classic Orlando living at its best. This is more than just a house, its a place you can call Home. Centrally located near everything Orlando has to offer, this is one you won’t want to miss.
Additional Information
- Amenities
- Playground
- Interior Features
- Ceiling Fans(s), Kitchen/Family Room Combo, Open Floorplan, Solid Surface Counters, Solid Wood Cabinets, Split Bedroom, Thermostat, Walk-In Closet(s)
- Exterior Features
- Private Mailbox, Rain Gutters, Sliding Doors
- HOA Fee
- $159
- HOA Freqency
- Annually
- Financing
- Cash, Conventional, FHA, VA Loan
- Location
- Landscaped
- Community Features
- No Deed Restriction
- Property Description
- One Story
- Zoning
- R-1A
- Appliances
- Convection Oven, Dishwasher, Disposal, Exhaust Fan, Microwave, Refrigerator
- Heating
- Central
- Air Conditioning
- Central Air
- Exterior Construction
- Block
- Exterior Features
- Private Mailbox, Rain Gutters, Sliding Doors
- Levels
- One
- Roof
- Shingle
- Foundation
- Block, Crawlspace
- Garage
- 2 Car Garage
- Garage Spaces
- 2
- Elementary School
- Pershing Elem
- High School
- Boone High
Listing courtesy of CHARLES RUTENBERG REALTY ORLANDO. 407-622-2122
Mortgage Calculator
StellarMLS is the source of this information via Internet Data Exchange Program. All listing information is deemed reliable but not guaranteed and should be independently verified through personal inspection by appropriate professionals. Listings displayed on this website may be subject to prior sale or removal from sale. Availability of any listing should always be independently verified. Listing information is provided for consumer personal, non-commercial use, solely to identify potential properties for potential purchase. All other use is strictly prohibited and may violate relevant federal and state law. Data last updated on