5060 Andrea Boulevard, Orlando, FL 32807
- $435,000
- 4
- BD
- 2
- BA
- 1,826
- SqFt






- List Price
- $435,000
- Status
- ACTIVE
- Days on Market
- 132
- Price Change
- ▲ $10,000 1784843987
- MLS#
- O6405712
- Subtype
- Residential
- Style
- One Story, Attached
- Architectural Style
- Ranch
- Year Built
- 1974
- Bedrooms
- 4
- Bathrooms
- 2
- Full Baths
- 2
- Living Area
- 1,826
- Lot Size
- 9,201
- Acres
- 0.21
- Subdivision
- Dover Manor
- MLS Area Major
- Orlando/Azalea Park/Park Manor
Property Description
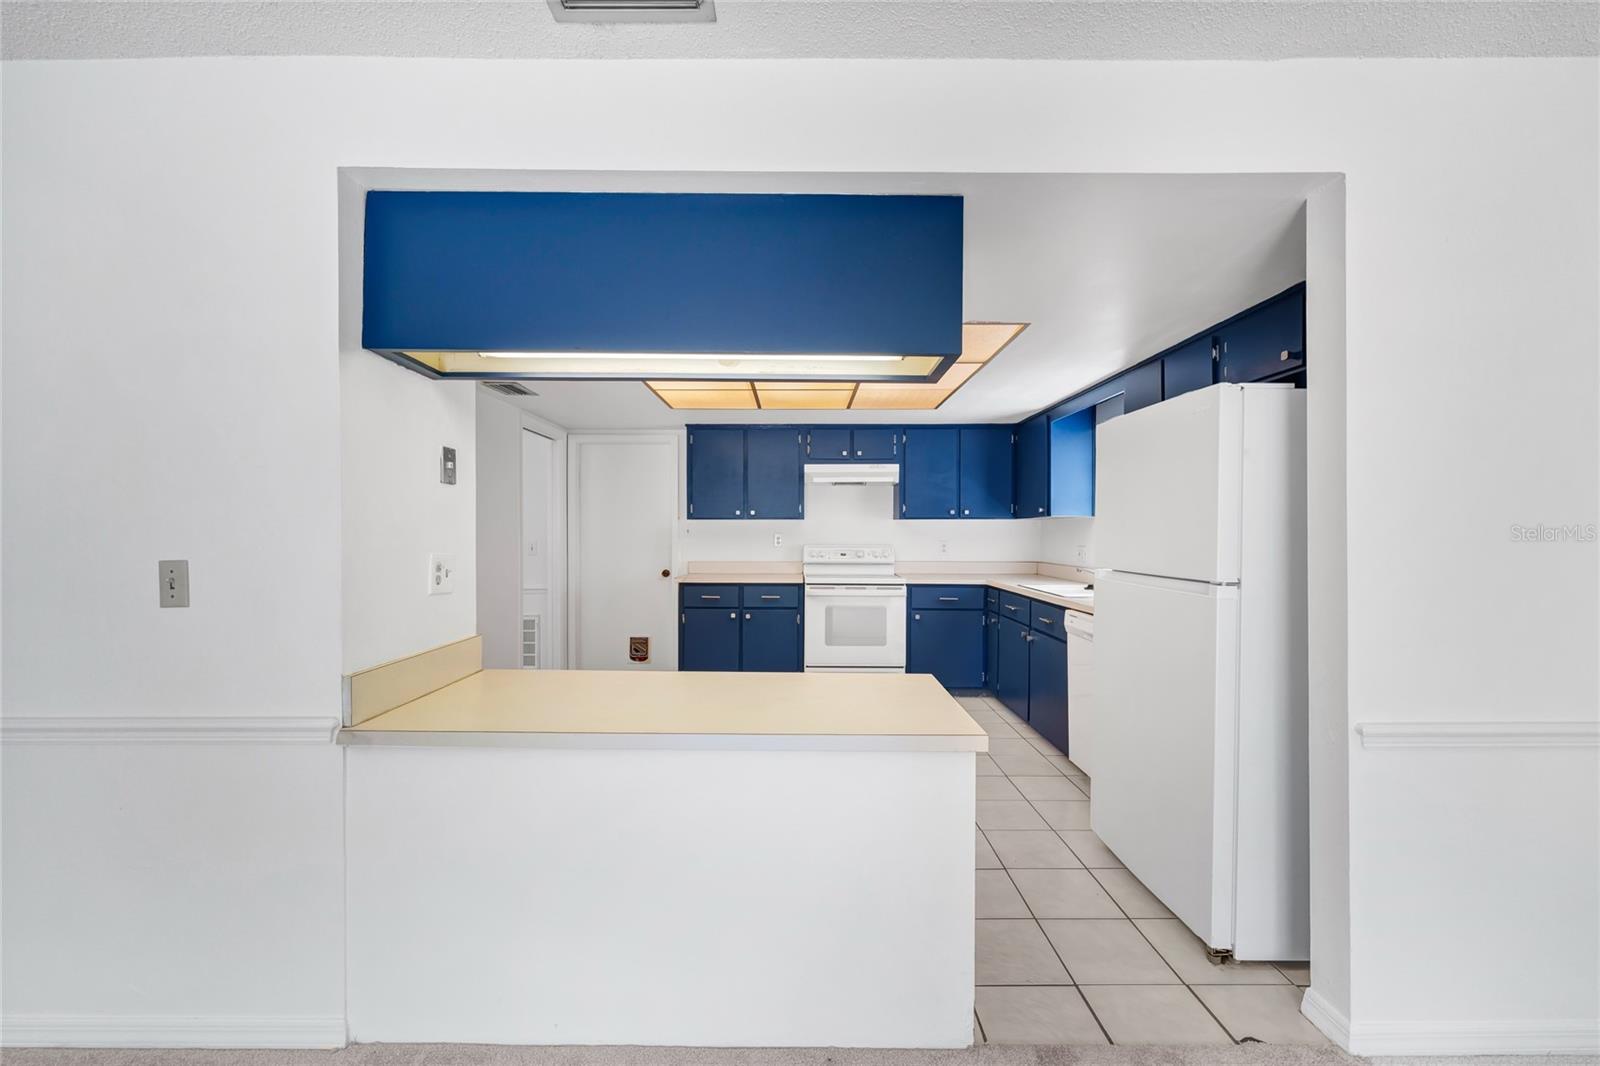
Virtually Staged. $10,000 IN SELLER-CONTRIBUTED CLOSING COSTS WITH AN ACCEPTABLE CONTRACT! Move-In Ready Conway/Dover Shores Model Home with $45K in Recent Updates & Improvements! Includes professional interior and exterior painting, new carpet and padding throughout, and new electrical panels... both the inside and outside boxes, installed by a licensed electrician. A brand-new roof was installed in April 2026, and the backyard features a new vinyl fence. Welcome home to this beautifully updated 4-bedroom, 2-bath original-owner home in the highly desirable Conway/Dover Shores area! This home was one of the neighborhood’s model homes when the community was first built and has been cared for and maintained by its original owners. The spacious floor plan offers a separate living room, family room, and dining room, providing plenty of room for comfortable living and entertaining. Additional features include a 2-car side-entry garage, concrete block construction, and brick detailing on the front of the home. Located in the heart of Conway/Dover Shores, this home is conveniently situated between Downtown Orlando and Orlando International Airport. The property is within the City of Orlando and features public sewer and utilities through Orlando Utilities(OUC), including water, electricity, and garbage service. Families will appreciate the excellent schools, including the highly desired Boone High School for grades 9–12. With major updates already completed, this home is truly move-in ready and offers an exceptional opportunity in a fantastic Orlando location. Seller is offering $10,000 in Seller-Contributed Closing Costs to the Buyer with an acceptable Contract. Original owners. Former model home. Major updates. Great location. Move-in ready!
Additional Information
- Interior Features
- Ceiling Fans(s), Eat-in Kitchen, Kitchen/Family Room Combo, Thermostat, Walk-In Closet(s)
- Exterior Features
- Lighting, Sidewalk
- HOA Freqency
- Annually
- Financing
- Cash, Conventional, FHA, VA Loan
- Location
- City Limits, Landscaped, Level, Near Public Transit, Sidewalk, Paved
- Community Features
- Street Lights, No Deed Restriction
- Property Description
- One Story, Attached
- Zoning
- R-1A/AN
- Appliances
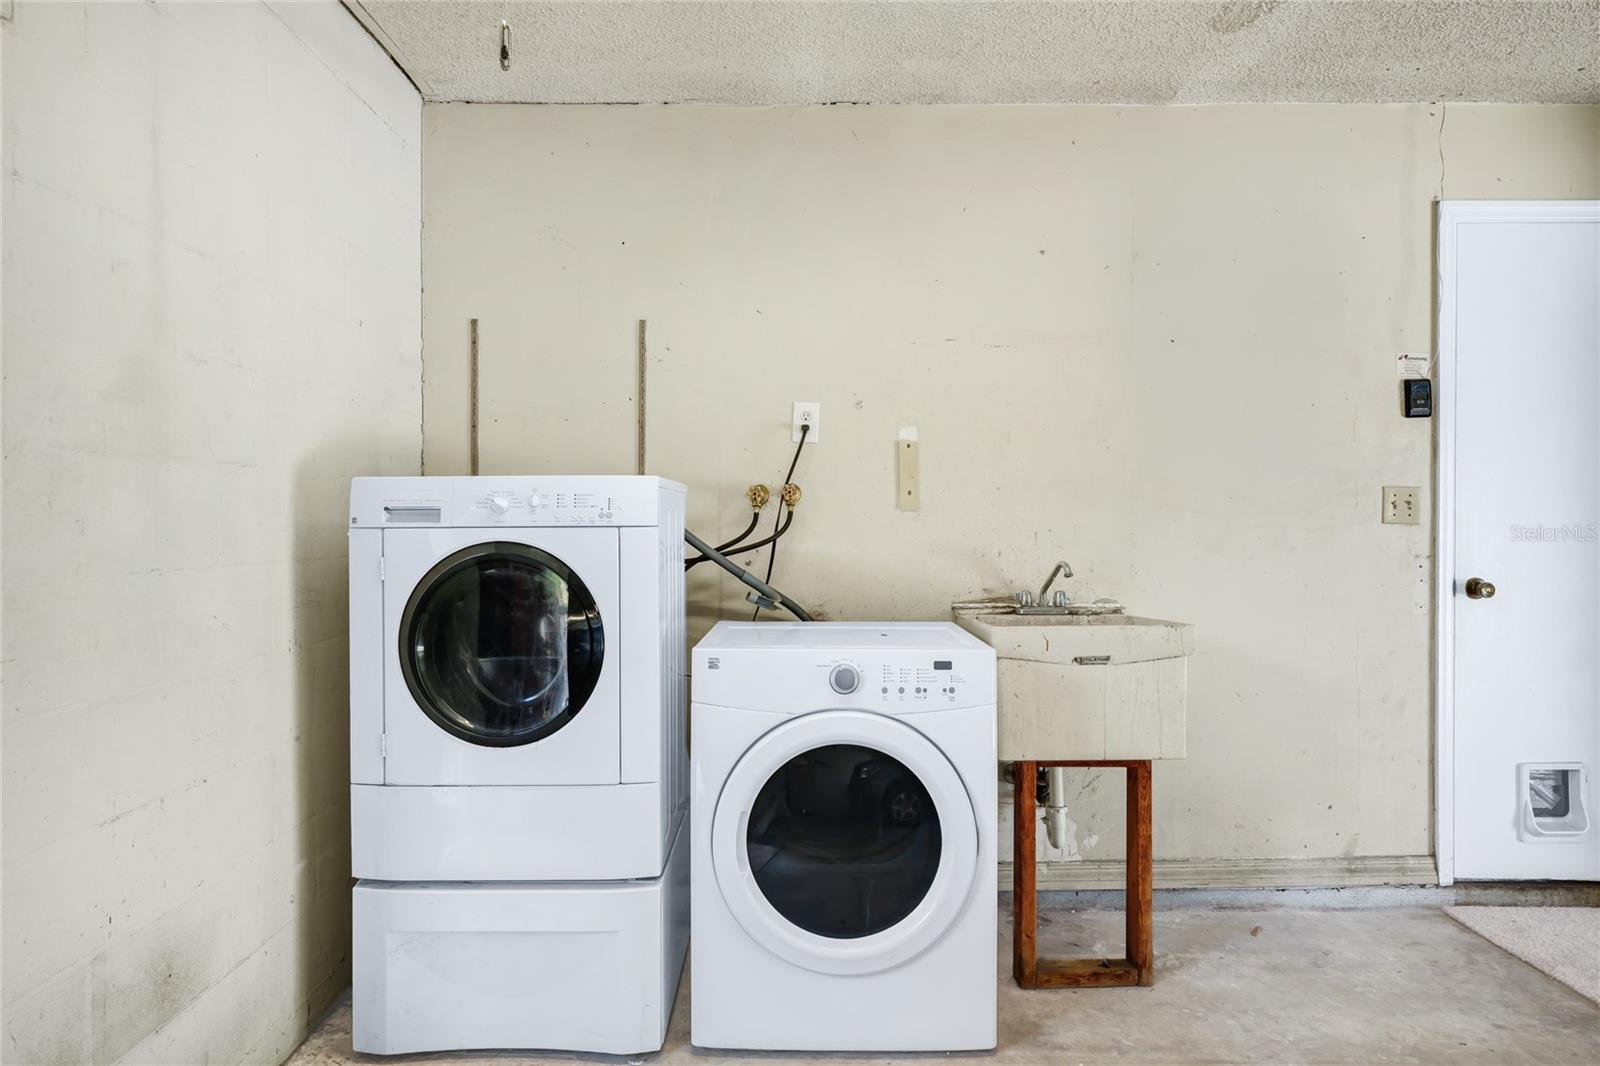
- Dishwasher, Disposal, Dryer, Range, Refrigerator, Tankless Water Heater, Washer
- Heating
- Central, Electric
- Air Conditioning
- Central Air
- Exterior Construction
- Block, Brick
- Exterior Features
- Lighting, Sidewalk
- Stories
- 1
- Levels
- One
- Roof
- Shingle
- Foundation
- Slab
- Garage
- 2 Car Garage
- Garage Spaces
- 2
- Elementary School
- Dover Shores Elem
- Middle School
- Roberto Clemente Middle
- High School
- Boone High
Listing courtesy of CHARLES RUTENBERG REALTY ORLANDO. 407-622-2122
Mortgage Calculator
StellarMLS is the source of this information via Internet Data Exchange Program. All listing information is deemed reliable but not guaranteed and should be independently verified through personal inspection by appropriate professionals. Listings displayed on this website may be subject to prior sale or removal from sale. Availability of any listing should always be independently verified. Listing information is provided for consumer personal, non-commercial use, solely to identify potential properties for potential purchase. All other use is strictly prohibited and may violate relevant federal and state law. Data last updated on