2101 Painter Lane, Kissimmee, FL 34741
- $355,000
- 3
- BD
- 3
- BA
- 1,820
- SqFt






- List Price
- $355,000
- Status
- ACTIVE
- Days on Market
- 84
- Price Change
- ▼ $15,000 1785220353
- MLS#
- O6405386
- Subtype
- Residential
- Style
- Two Story
- Year Built
- 2015
- Bedrooms
- 3
- Bathrooms
- 3
- Full Baths
- 2
- Half Baths
- 1
- Living Area
- 1,820
- Lot Size
- 4,380
- Acres
- 0.10
- Subdivision
- Cypress Reserve Villas
- Building Name
- N/A
- MLS Area Major
- Kissimmee (Downtown East)
Property Description
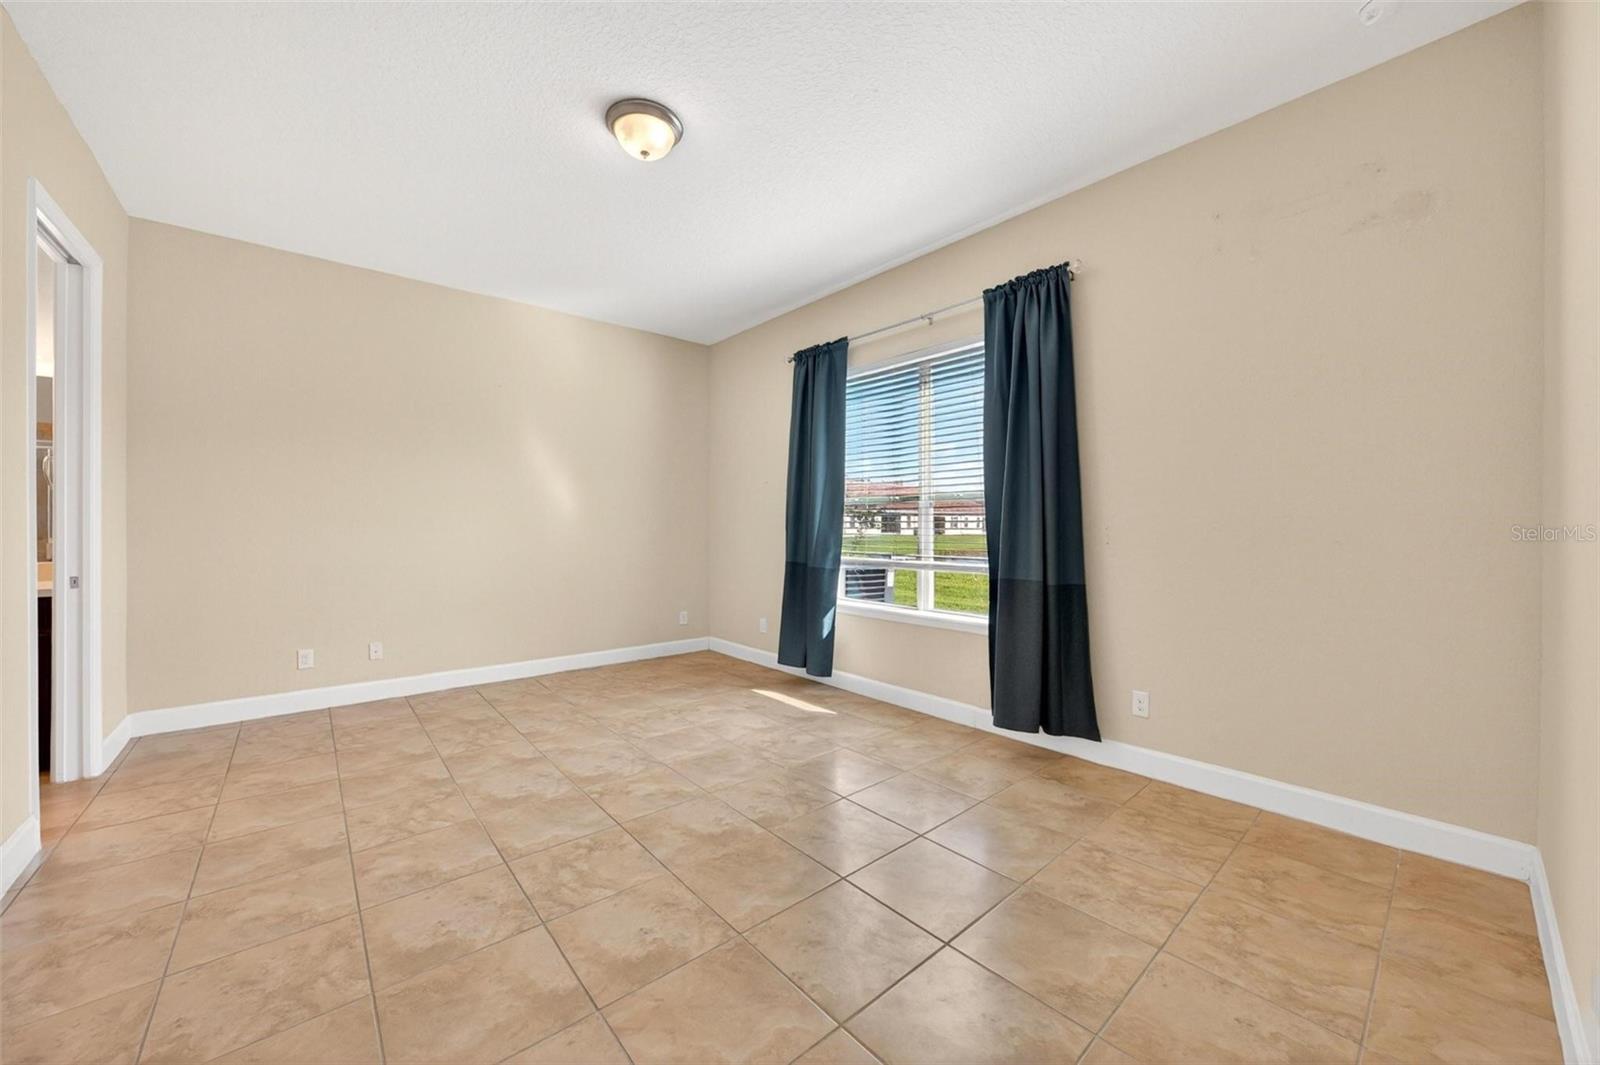
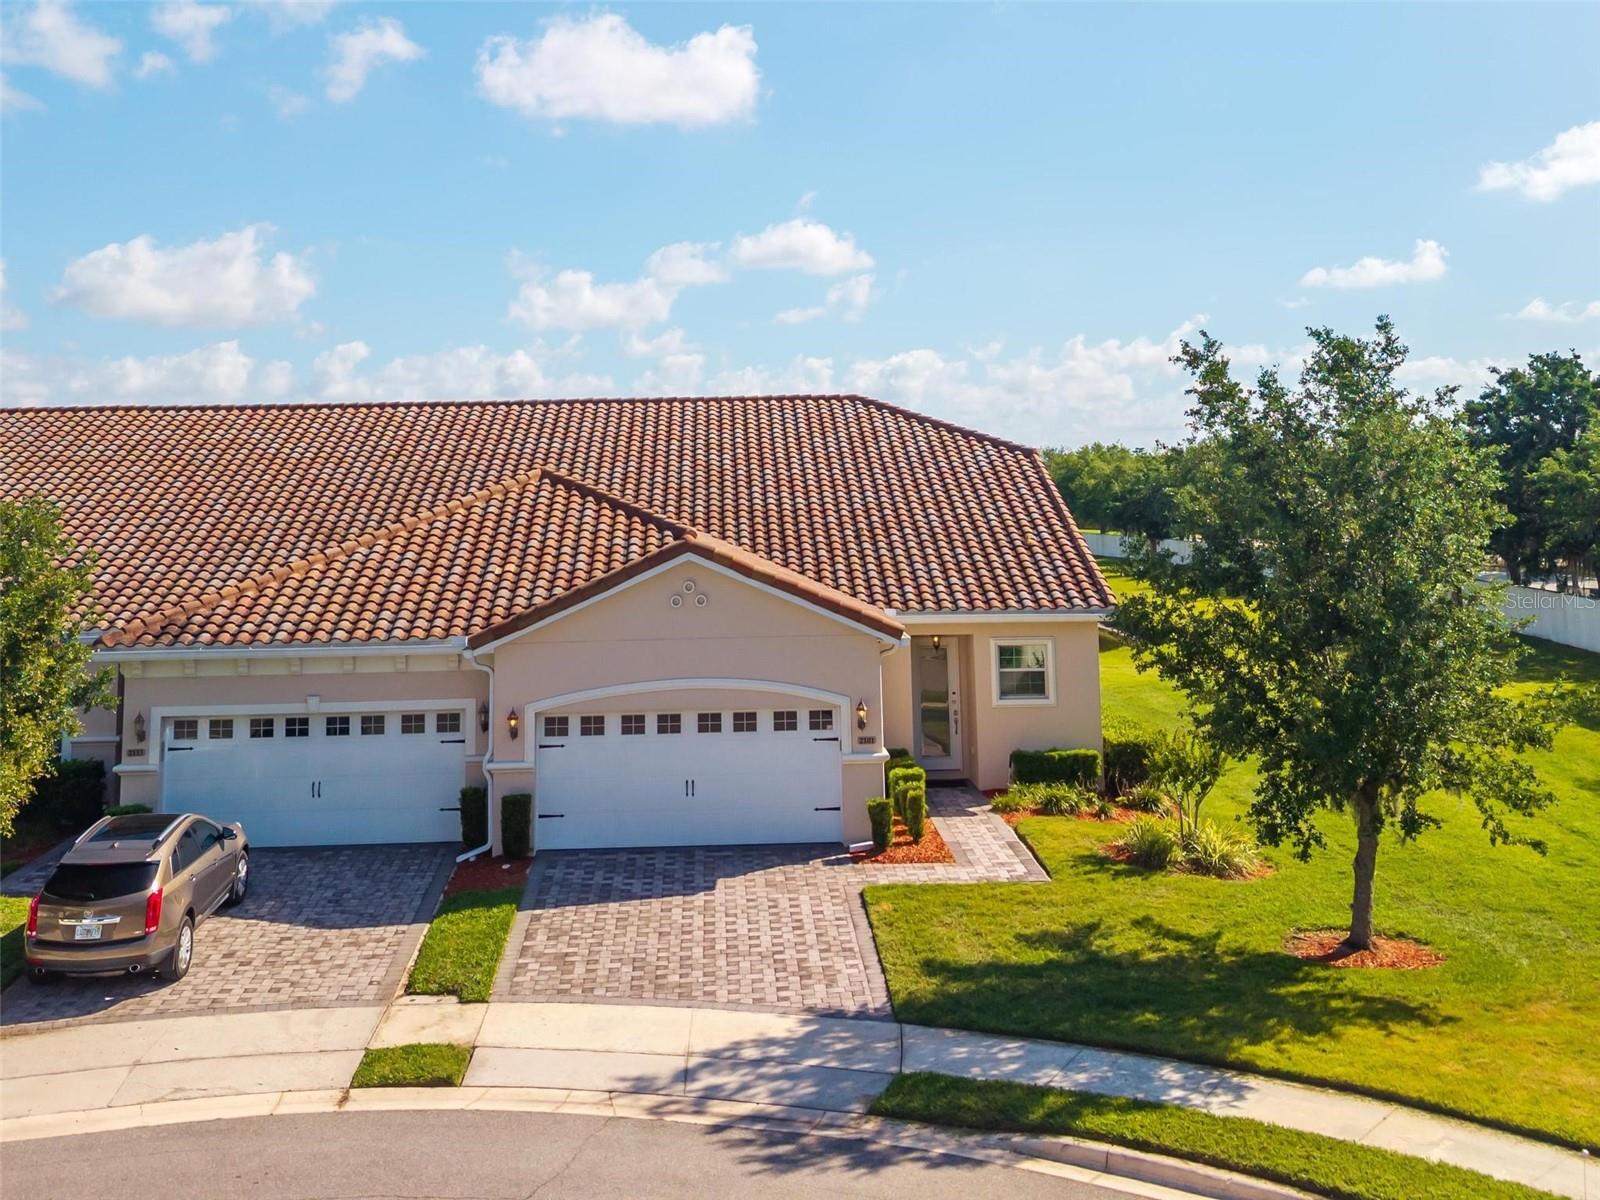
Welcome to this bright and spacious end-unit townhome featuring soaring high ceilings, abundant natural light, and a highly desirable first-floor primary suite. Located in the gated community of Cypress Reserve, this 3-bedroom, 2.5-bath home offers 1,820 sq ft of comfortable, low-maintenance living. The main level showcases beautiful tile flooring with no carpet, keeping the home fresh and easy to maintain. The only carpet is on the staircase. The open-concept kitchen overlooks the living and dining areas and features abundant cabinetry, a large pantry, and generous counter space—perfect for cooking and entertaining. A convenient half bath on the main floor adds extra functionality for guests. The primary suite on the first floor offers privacy and convenience, complete with a large walk-in closet and a spacious ensuite bathroom. Upstairs, two additional bedrooms and a full bath provide flexibility for family, guests, or a home office. Enjoy Florida living year-round in the covered, screened-in lanai, ideal for relaxing outdoors without the bugs. The home also includes a spacious 2-car garage for parking and storage. Major mechanical update: AC replaced in 2023, offering peace of mind and energy efficiency. As an end unit, this home benefits from extra windows, added privacy, and views of the community’s beautiful green spaces. The neighborhood features a community pool, playground, tennis courts, basketball courts and well-maintained landscaping throughout. Minutes from The Loop, shopping, dining and major highways
Additional Information
- Amenities
- Basketball Court, Maintenance, Park, Playground, Pool, Tennis Court(s)
- Interior Features
- Ceiling Fans(s), Eat-in Kitchen, Living Room/Dining Room Combo, Primary Bedroom Main Floor, Walk-In Closet(s)
- HOA Fee
- $356
- HOA Freqency
- Monthly
- Financing
- Cash, Conventional, FHA, VA Loan
- Community Features
- Gated Community - No Guard, Playground, Pool, Tennis Court(s), No Deed Restriction, Maintenance Free
- Property Description
- Two Story
- Zoning
- RES
- Appliances
- Dishwasher, Dryer, Microwave, Range, Washer
- Heating
- Central
- Air Conditioning
- Central Air
- Exterior Construction
- Block
- Levels
- Two
- Roof
- Tile
- Foundation
- Slab
- Pool
- Yes
- Garage
- 2 Car Garage
- Garage Spaces
- 2
Listing courtesy of MARKET CONNECT REALTY LLC. 407-250-4708
Mortgage Calculator
StellarMLS is the source of this information via Internet Data Exchange Program. All listing information is deemed reliable but not guaranteed and should be independently verified through personal inspection by appropriate professionals. Listings displayed on this website may be subject to prior sale or removal from sale. Availability of any listing should always be independently verified. Listing information is provided for consumer personal, non-commercial use, solely to identify potential properties for potential purchase. All other use is strictly prohibited and may violate relevant federal and state law. Data last updated on