3334 Laurent Loop, Davenport, FL 33837
- $320,000
- 3
- BD
- 3
- BA
- 1,834
- SqFt



- List Price
- $320,000
- Status
- ACTIVE
- Days on Market
- 131
- MLS#
- O6405246
- Subtype
- Residential
- Style
- Two Story
- New Construction
- Yes
- Year Built
- 2024
- Bedrooms
- 3
- Bathrooms
- 3
- Full Baths
- 2
- Half Baths
- 1
- Living Area
- 1,834
- Lot Size
- 2,418
- Acres
- 0.06
- Subdivision
- Chateau/Astonia
- Building Name
- 3
- MLS Area Major
- Davenport
Property Description
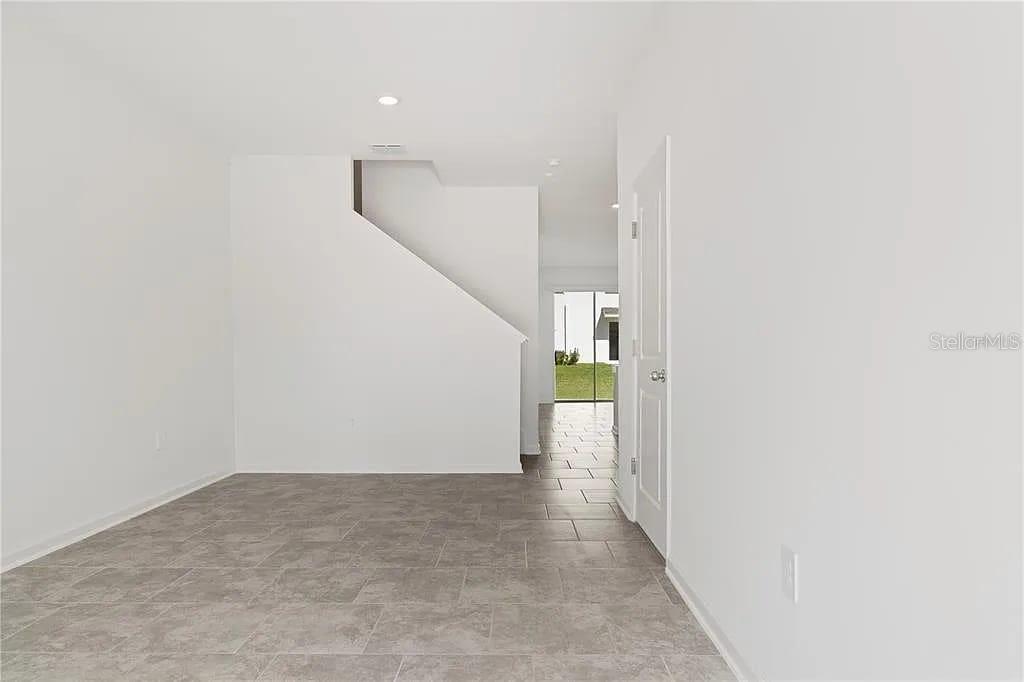
Welcome to this beautifully designed 2024-built townhome in the desirable Chateau at Astonia community! This spacious 3-bedroom, 2.5-bath residence offers approximately 1,834 sq ft of modern living space with an open-concept layout perfect for both everyday living and entertaining. The home features a bright and inviting Great Room that flows seamlessly into a well-appointed kitchen with granite countertops, stainless steel appliances, and ample cabinetry. Large sliding doors lead to a private outdoor area, ideal for relaxing or hosting guests. Upstairs, you’ll find generously sized bedrooms with plenty of natural light and closet space. The primary suite offers comfort and privacy, while additional bedrooms provide flexibility for family, guests, or a home office. Located in a growing Davenport community, residents enjoy access to amenities such as a resort-style pool, playground, and dog park, with convenient proximity to shopping, dining, major highways, and Central Florida attractions. Perfect as a primary residence, vacation home, or investment opportunity!
Additional Information
- Interior Features
- Walk-In Closet(s)
- Exterior Features
- Dog Run, Other, Sidewalk, Sprinkler Metered
- Taxes
- $1,000
- HOA Fee
- $177
- HOA Freqency
- Monthly
- Community Features
- Clubhouse, Dog Park, No Deed Restriction
- Property Description
- Two Story
- Appliances
- Cooktop, Dishwasher, Dryer
- Heating
- Central, Electric
- Air Conditioning
- Central Air
- Exterior Construction
- Block, Brick
- Exterior Features
- Dog Run, Other, Sidewalk, Sprinkler Metered
- Levels
- Two
- Roof
- Shingle
- Foundation
- Block
- Garage
- 1 Car Garage
- Garage Spaces
- 1
Listing courtesy of WRA BUSINESS & REAL ESTATE. 407-512-1008
Mortgage Calculator
StellarMLS is the source of this information via Internet Data Exchange Program. All listing information is deemed reliable but not guaranteed and should be independently verified through personal inspection by appropriate professionals. Listings displayed on this website may be subject to prior sale or removal from sale. Availability of any listing should always be independently verified. Listing information is provided for consumer personal, non-commercial use, solely to identify potential properties for potential purchase. All other use is strictly prohibited and may violate relevant federal and state law. Data last updated on