5154 Tana Terrace, St Cloud (Narcoossee Road), FL 34772
- $399,900
- 4
- BD
- 2
- BA
- 1,828
- SqFt




- List Price
- $399,900
- Status
- ACTIVE
- Days on Market
- 82
- Price Change
- ▼ $5,100 1783284220
- MLS#
- O6404984
- Subtype
- Residential
- Style
- One Story
- Year Built
- 2023
- Bedrooms
- 4
- Bathrooms
- 2
- Full Baths
- 2
- Living Area
- 1,828
- Lot Size
- 6,098
- Acres
- 0.14
- Subdivision
- Buena Lago Ph 1 & 2
- MLS Area Major
- St Cloud (Narcoossee Road)
Property Description
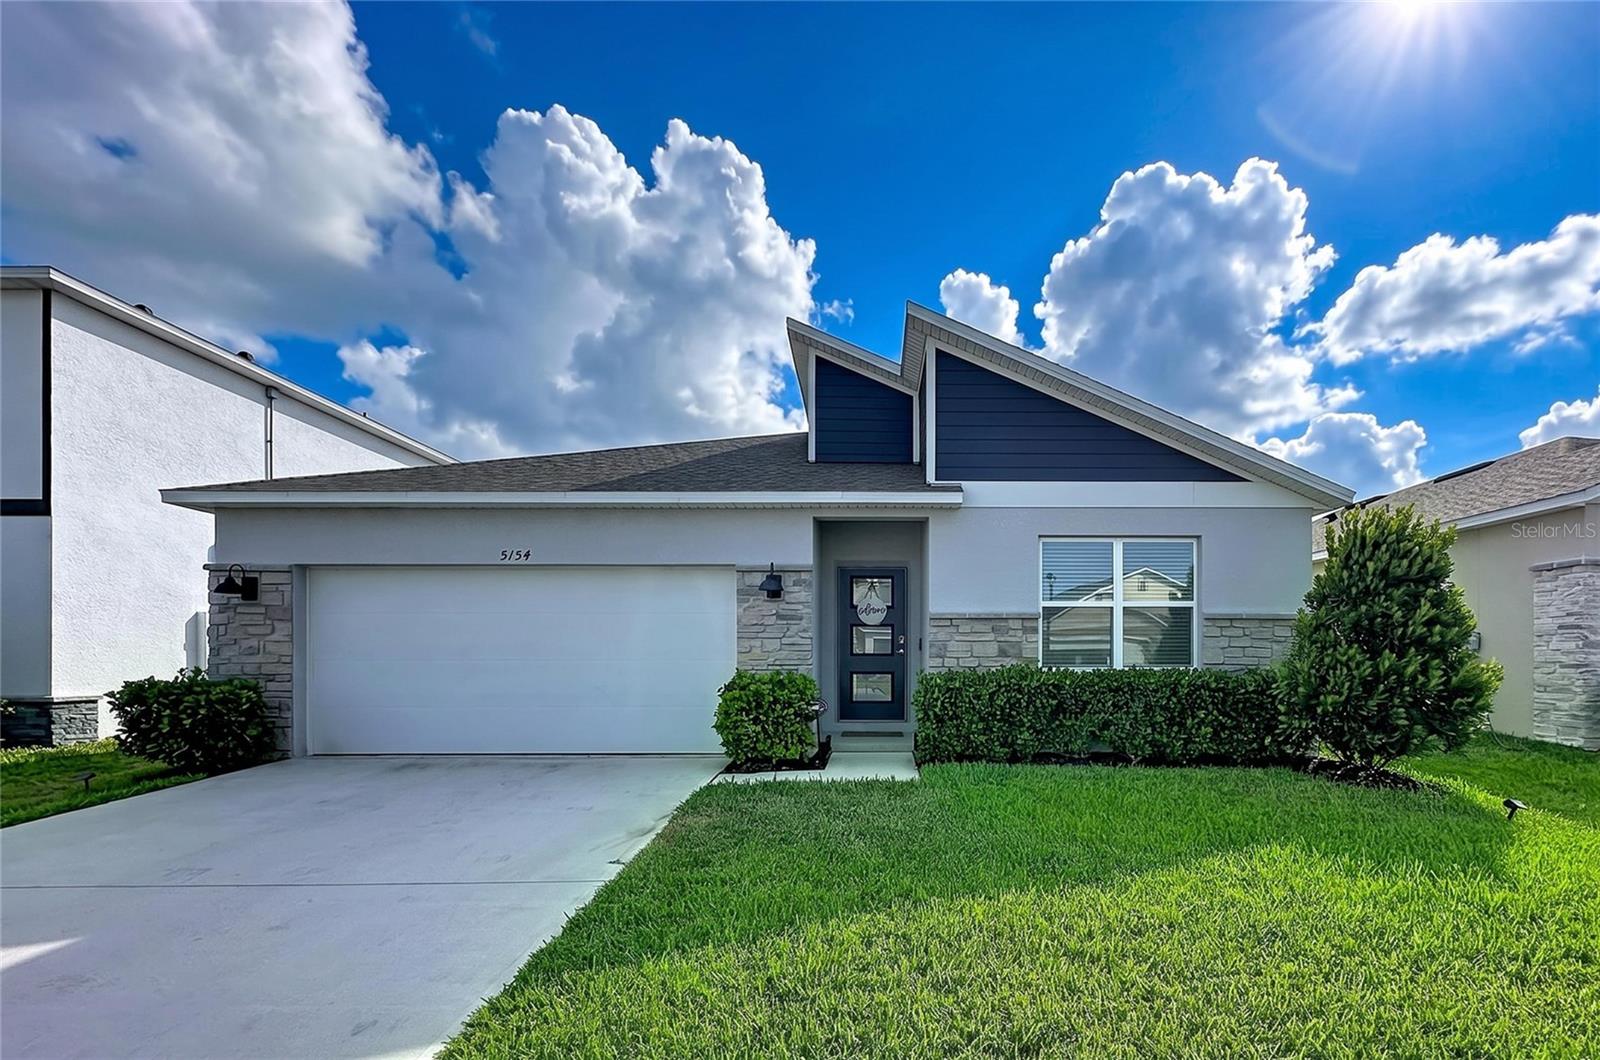
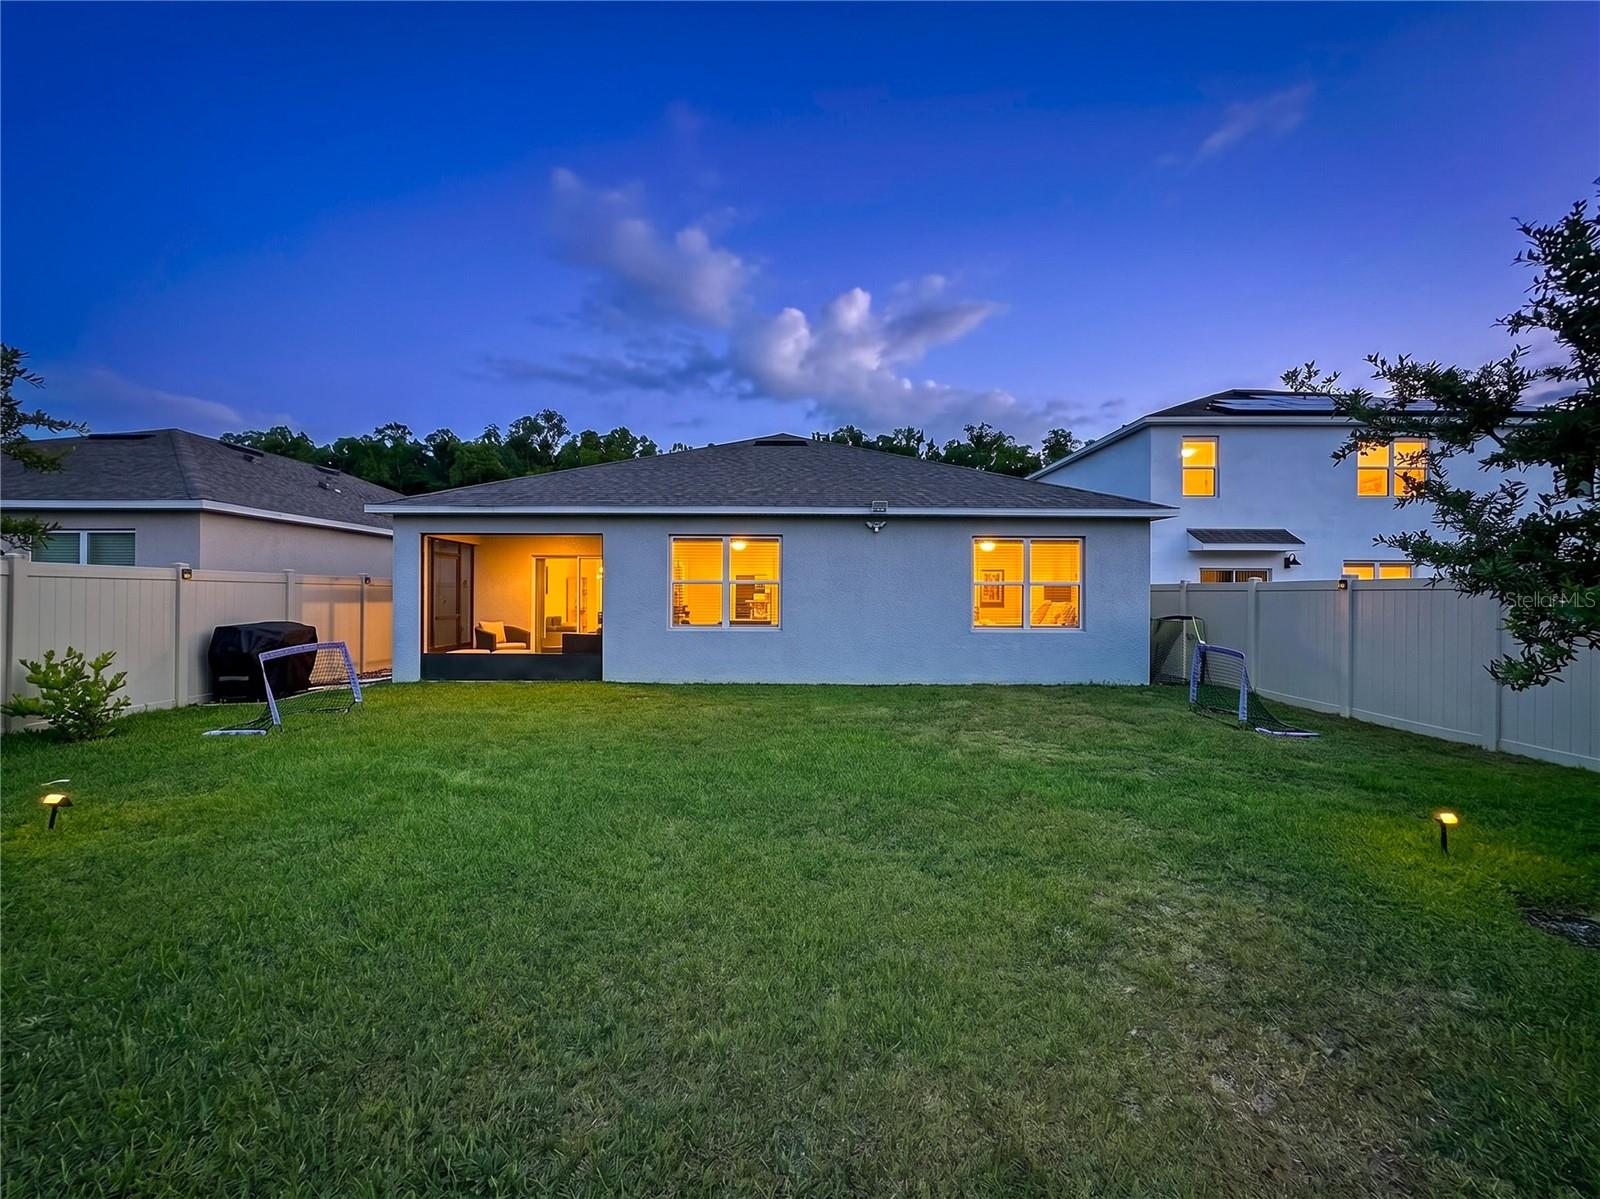
Buena Lago proudly presents the Live Modern Cali—an all concrete block, one-story home designed to maximize living space with a sleek, elevated feel. From the moment you enter through the newly designed frosted glass front door, you’ll step into a home that reflects modern style and comfort. The open-concept kitchen showcases beautiful Silestone countertops and stainless steel appliances, seamlessly overlooking the living area, dining space, and a screened lanai complete with a ceiling fan—perfect for relaxing or entertaining. Step outside to enjoy a large backyard, fully fenced for added privacy, along with a whole-house water filtration system for enhanced living. The primary suite is privately tucked away at the rear of the home, featuring a spacious walk-in closet, double vanity, and a modern shower/tub combination. Toward the front, two additional bedrooms share a full bathroom, while a versatile fourth bedroom sits across the hall—ideal for guests, an office, or flex space The Home is Connected smart home package lets you easily manage and monitor your home from anywhere using your smartphone or smart device.
Additional Information
- Amenities
- Pool
- Interior Features
- Ceiling Fans(s), Open Floorplan, Smart Home, Solid Surface Counters, Split Bedroom, Stone Counters, Thermostat, Walk-In Closet(s)
- Exterior Features
- Garden, Sidewalk, Sliding Doors, Sprinkler Metered
- Taxes
- $1,526
- HOA Fee
- $185
- HOA Freqency
- Quarterly
- Financing
- Cash, Conventional, FHA, VA Loan
- Community Features
- Deed Restrictions, Pool, Sidewalks, Street Lights
- Property Description
- One Story
- Zoning
- RES
- Appliances
- Cooktop, Dishwasher, Disposal, Dryer, Microwave, Refrigerator, Washer, Water Filtration System
- Heating
- Central
- Air Conditioning
- Central Air
- Exterior Construction
- Block, Stucco
- Exterior Features
- Garden, Sidewalk, Sliding Doors, Sprinkler Metered
- Stories
- 1
- Levels
- One
- Roof
- Shingle
- Foundation
- Slab
- Pool
- Yes
- Parking
- Garage Door Opener
- Parking Features
- Garage Door Opener
- Garage
- 2 Car Garage
- Garage Spaces
- 2
- Garage Features
- Garage Door Opener
- Elementary School
- Hickory Tree Elem
- High School
- Harmony High
Listing courtesy of EXP REALTY LLC. 888-883-8509
Mortgage Calculator
StellarMLS is the source of this information via Internet Data Exchange Program. All listing information is deemed reliable but not guaranteed and should be independently verified through personal inspection by appropriate professionals. Listings displayed on this website may be subject to prior sale or removal from sale. Availability of any listing should always be independently verified. Listing information is provided for consumer personal, non-commercial use, solely to identify potential properties for potential purchase. All other use is strictly prohibited and may violate relevant federal and state law. Data last updated on