14106 Oakwood Cove Lane, Orlando, FL 32832
- $1,275,000
- 5
- BD
- 6
- BA
- 4,310
- SqFt










- List Price
- $1,275,000
- Status
- ACTIVE
- Days on Market
- 84
- Price Change
- ▼ $10,000 1783466937
- MLS#
- O6404573
- Subtype
- Residential
- Style
- One Story
- Year Built
- 2006
- Bedrooms
- 5
- Bathrooms
- 6
- Full Baths
- 5
- Half Baths
- 1
- Living Area
- 4,310
- Lot Size
- 45,484
- Acres
- 1.04
- Subdivision
- Live Oak Estates
- MLS Area Major
- Orlando/Moss Park/Lake Mary Jane
Property Description
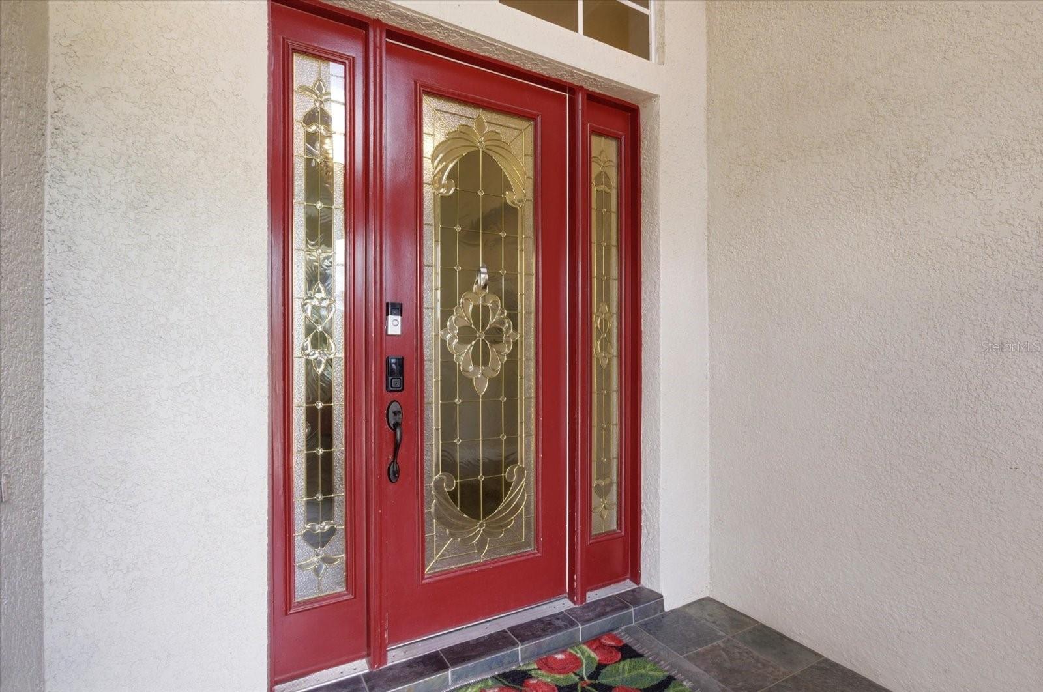
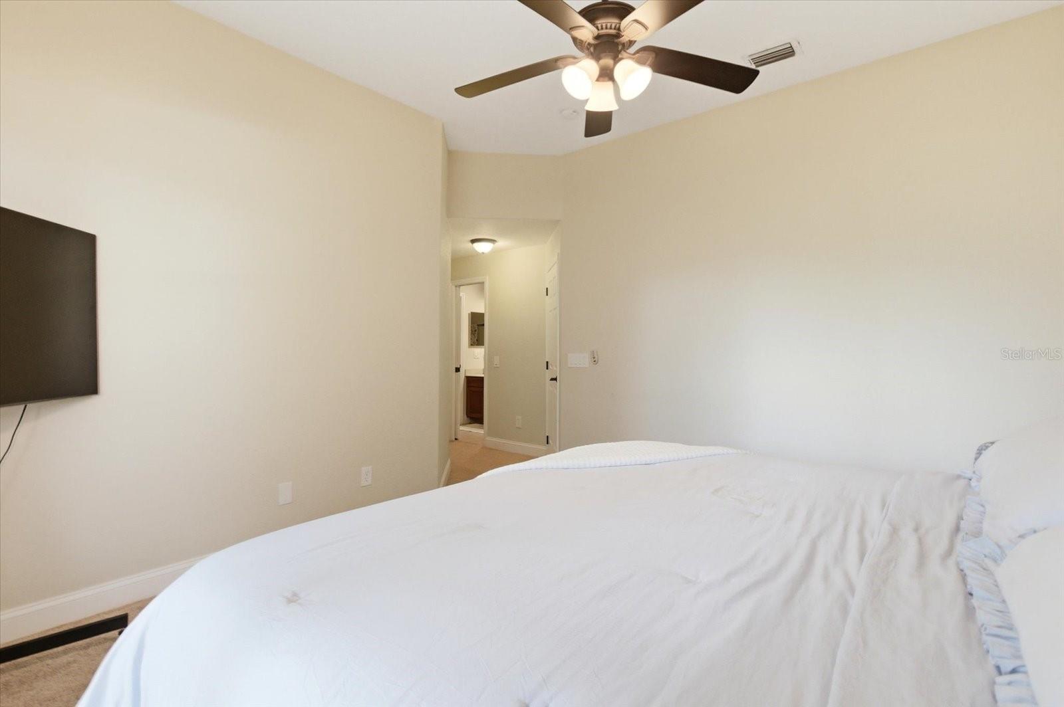
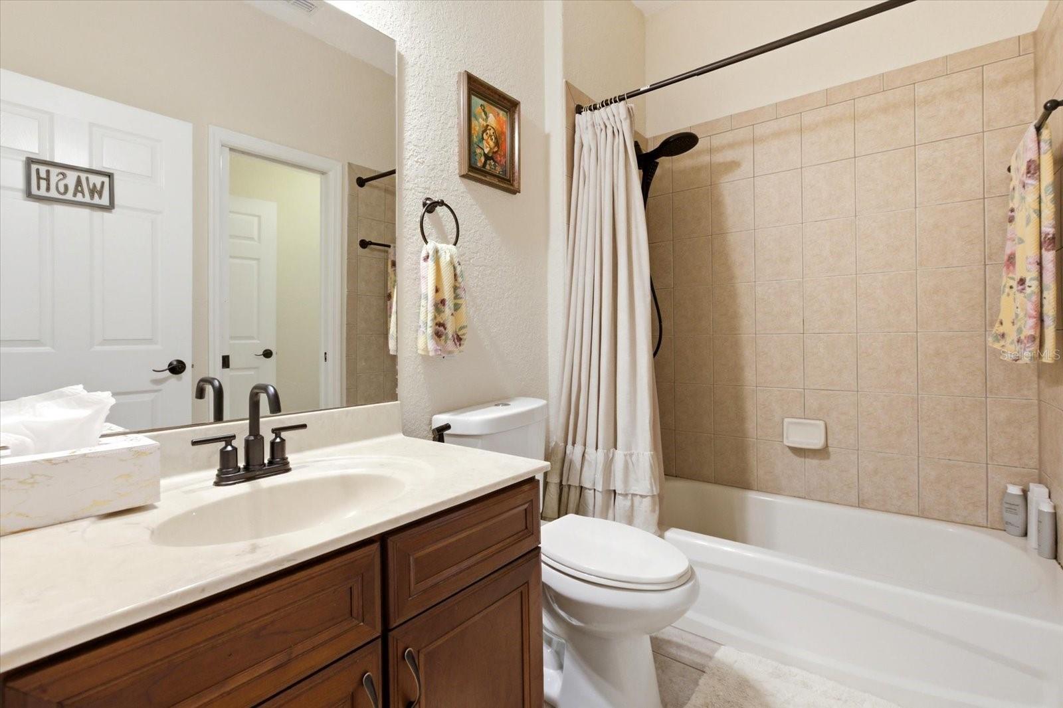
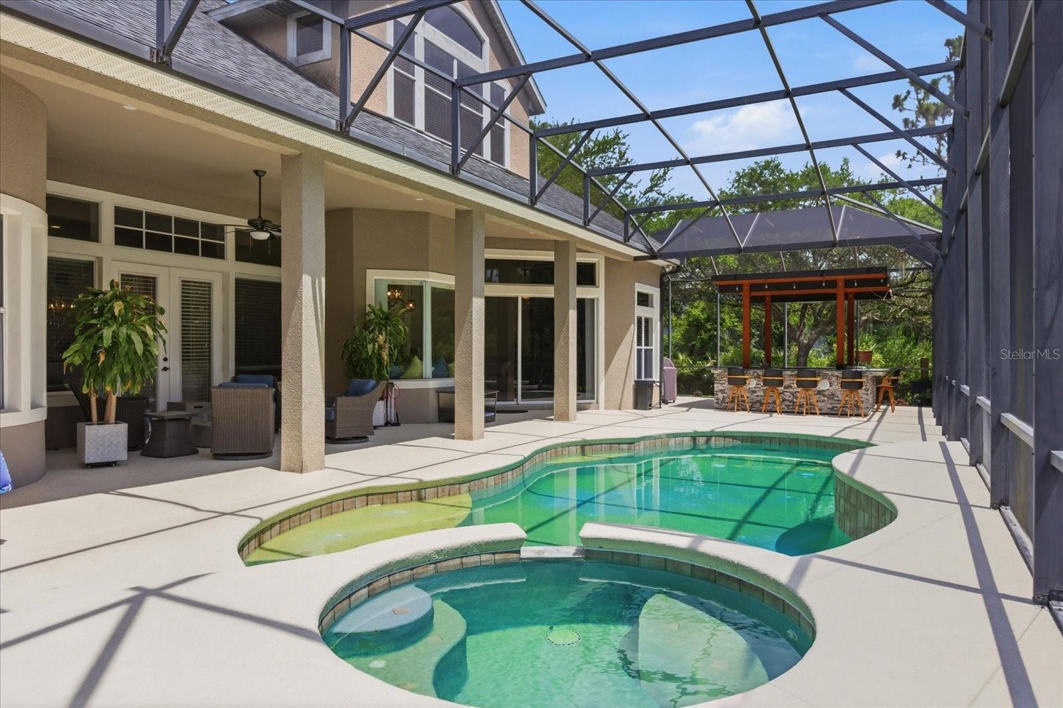
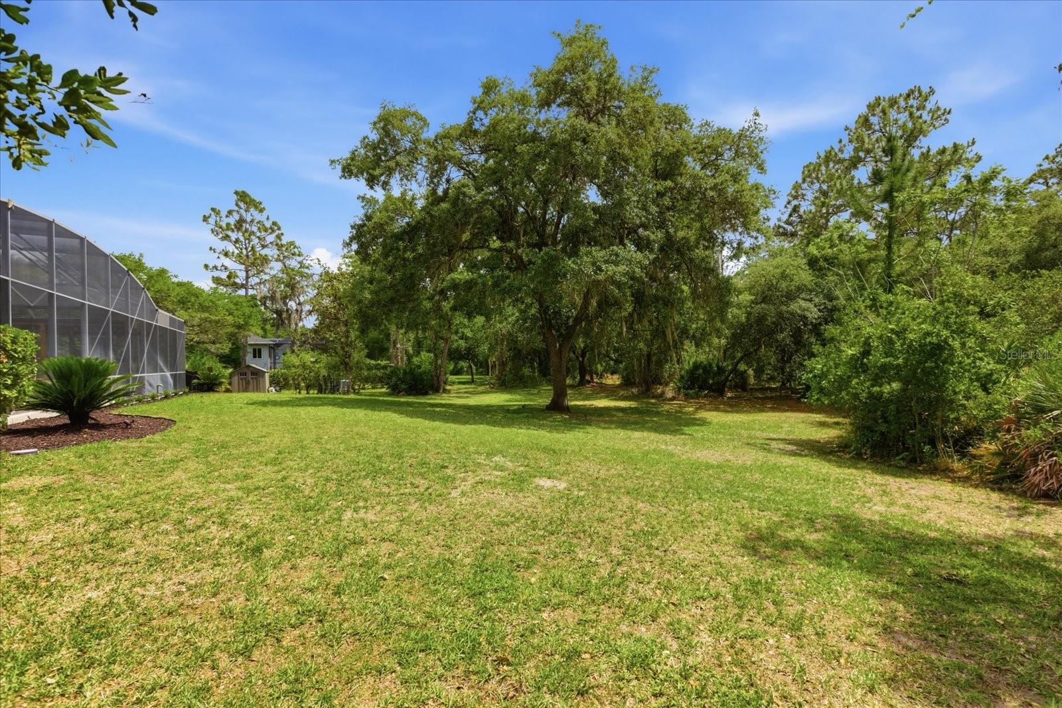
Tucked away in the gated enclave of Live Oak Estates in the heart of Lake Nona, this stunning estate offers the perfect blend of luxury, privacy, and space. Situated on over an acre, 14106 Oakwood Cove Lane features 5 bedrooms, 5.5 bathrooms PLUS a bonus room, and over 4,300 square feet of beautifully designed living space. From the moment you arrive, the circular driveway, mature landscaping, and grand courtyard-style entry create an unforgettable first impression. Inside, soaring ceilings, crown molding, and expansive living areas provide an elegant yet comfortable atmosphere. The updated chef's kitchen is equipped with granite countertops, stainless steel appliances including a gas range, and opens seamlessly to the spacious family room with a cozy gas fireplace overlooking the amazing outdoor kitchen & resort-style pool and spa. The thoughtfully designed floor plan offers generously sized bedrooms, multiple entertaining spaces, and a luxurious primary suite on the main floor.
Additional Information
- Interior Features
- Ceiling Fans(s), Eat-in Kitchen, High Ceilings, Primary Bedroom Main Floor, Walk-In Closet(s)
- Exterior Features
- Private Yard
- HOA Fee
- $624
- HOA Freqency
- Quarterly
- Financing
- Cash, Conventional, FHA, VA Loan
- Community Features
- No Deed Restriction
- Property Description
- One Story
- Zoning
- P-D
- Appliances
- Dishwasher, Disposal, Dryer, Electric Water Heater, Exhaust Fan, Freezer, Ice Maker, Microwave, Range, Range Hood, Refrigerator, Washer
- Heating
- Central
- Air Conditioning
- Central Air
- Exterior Construction
- Block, Stucco
- Exterior Features
- Private Yard
- Levels
- One
- Roof
- Shingle
- Foundation
- Block
- Pool
- Yes
- Pool Type
- Deck, In Ground, Screen Enclosure
- Garage
- 3 Car Garage
- Garage Spaces
- 3
- View
- Pool
Listing courtesy of DJ & LINDSEY REAL ESTATE. 904-643-6199
Mortgage Calculator
StellarMLS is the source of this information via Internet Data Exchange Program. All listing information is deemed reliable but not guaranteed and should be independently verified through personal inspection by appropriate professionals. Listings displayed on this website may be subject to prior sale or removal from sale. Availability of any listing should always be independently verified. Listing information is provided for consumer personal, non-commercial use, solely to identify potential properties for potential purchase. All other use is strictly prohibited and may violate relevant federal and state law. Data last updated on