336 Hillcrest Drive, Davenport, FL 33897
- $359,000
- 4
- BD
- 2
- BA
- 1,354
- SqFt




- List Price
- $359,000
- Status
- ACTIVE
- Days on Market
- 135
- Price Change
- ▼ $10,000 1788908327
- MLS#
- O6404200
- Subtype
- Residential
- Style
- One Story
- Architectural Style
- Florida
- Year Built
- 2000
- Bedrooms
- 4
- Bathrooms
- 2
- Full Baths
- 2
- Living Area
- 1,354
- Lot Size
- 8,464
- Acres
- 0.19
- Subdivision
- Hillcrest Homes Of Lake Davenport Ph 01
- MLS Area Major
- Davenport
Property Description
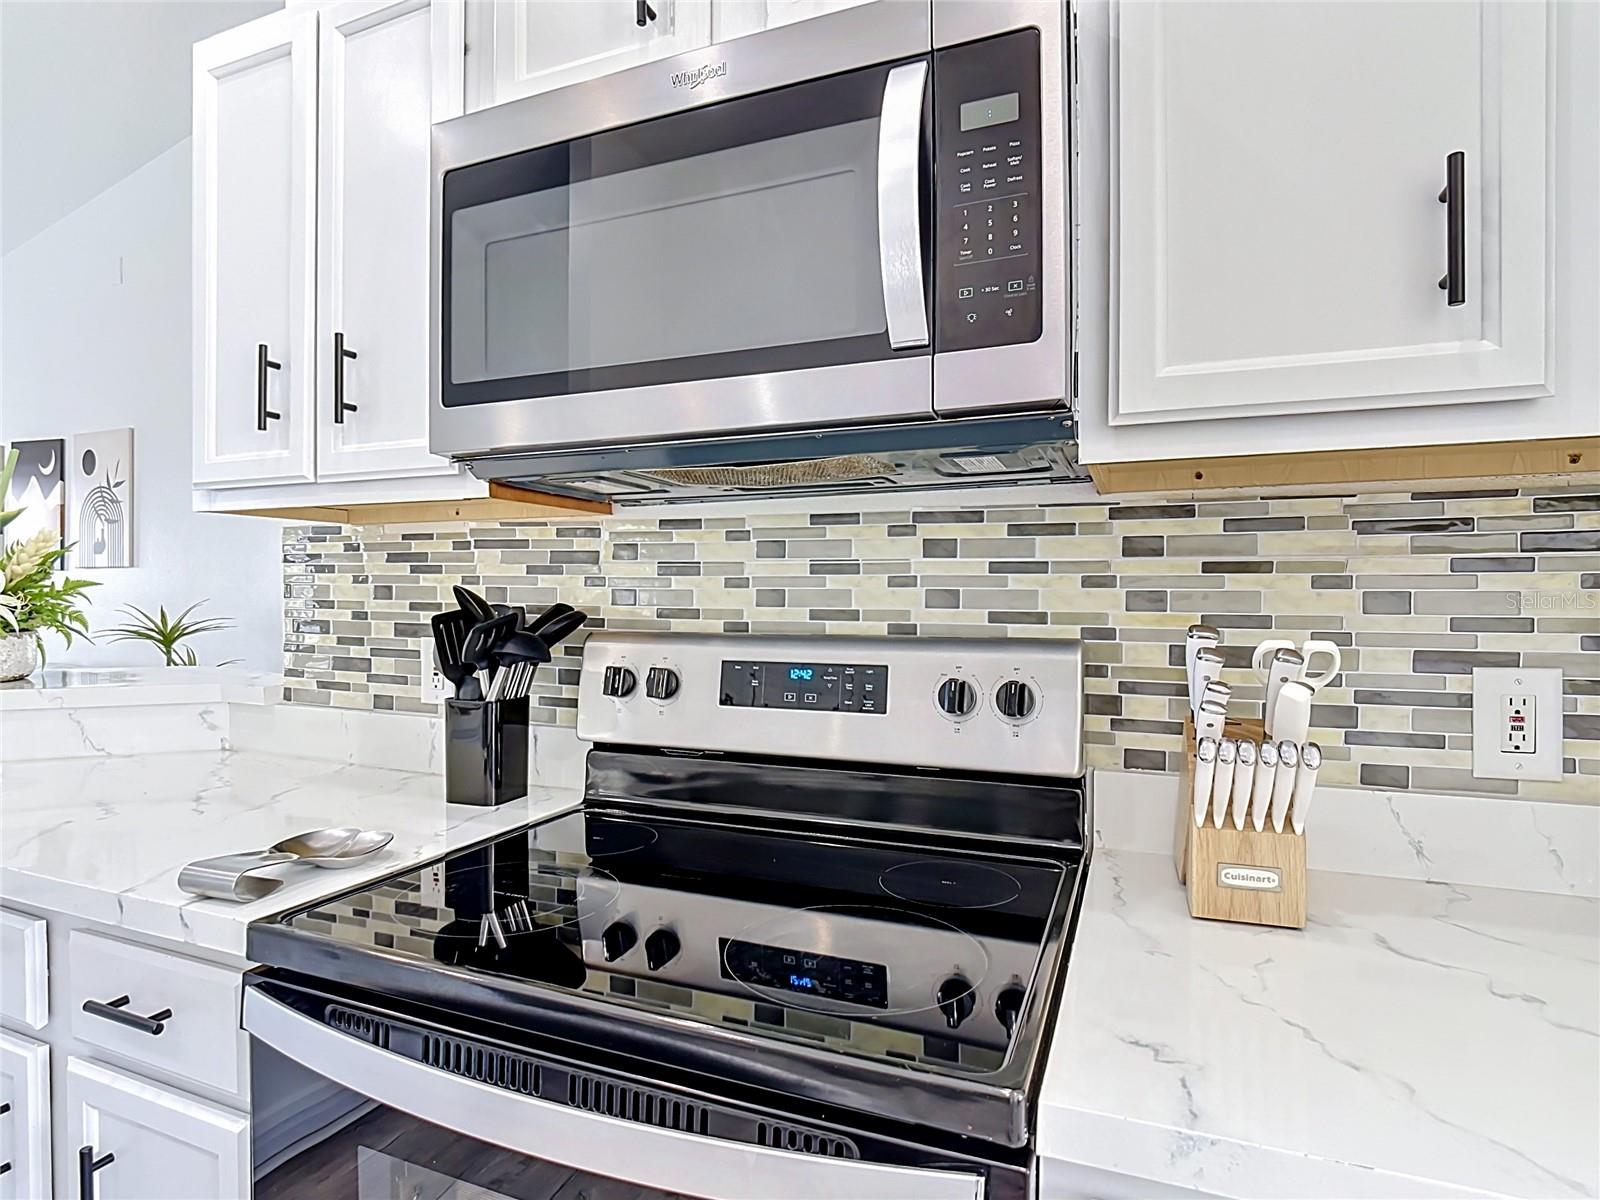
Welcome to your next investment opportunity or vacation getaway in the sought-after Hillcrest Homes of Davenport! This beautifully maintained 4-bedroom, 2-bath pool home is currently operating as a short-term rental, offering immediate income potential or the flexibility to use as a primary residence, second home, or long-term rental. Step inside to a bright, open-concept layout where the kitchen flows seamlessly into the living area, creating an ideal space for entertaining and maximizing guest experience. The kitchen features modern finishes, ample cabinetry, and a convenient breakfast bar for casual dining. The home comfortably accommodates guests with four well-appointed bedrooms, including a themed bunk room that adds extra appeal for vacation renters. The primary suite offers privacy and comfort, while additional bedrooms provide flexibility for family and guests. Out back, enjoy your own private screened-in pool and covered lanai, perfect for relaxing after a day at nearby attractions. This outdoor space is a key feature for both personal use and rental demand. Located in the popular Davenport area near Disney, shopping, dining, and major highways, this home is ideally positioned for convenience and consistent rental interest. Whether you’re expanding your investment portfolio or looking for a versatile Florida property, this home offers strong potential. Schedule your showing today—opportunities like this don’t last long!
Additional Information
- Interior Features
- Ceiling Fans(s), Open Floorplan, Primary Bedroom Main Floor, Thermostat, Walk-In Closet(s), Window Treatments
- Exterior Features
- Awning(s), Rain Gutters
- HOA Fee
- $162
- HOA Freqency
- Quarterly
- Financing
- Cash, Conventional, FHA, VA Loan
- Location
- Paved
- Community Features
- Deed Restrictions, Street Lights
- Property Description
- One Story
- Appliances
- Dishwasher, Dryer, Microwave, Range, Refrigerator, Washer
- Heating
- Central
- Air Conditioning
- Central Air
- Exterior Construction
- Block, Stucco
- Exterior Features
- Awning(s), Rain Gutters
- Levels
- One
- Roof
- Shingle
- Foundation
- Slab
- Pool
- Yes
- Pool Type
- In Ground, Screen Enclosure
- Parking
- Driveway
- Parking Features
- Driveway
- Garage
- 2 Car Garage
- Garage Spaces
- 2
- Garage Features
- Driveway
Listing courtesy of KELLER WILLIAMS CLASSIC. murraycoleman@kw.com
Mortgage Calculator
StellarMLS is the source of this information via Internet Data Exchange Program. All listing information is deemed reliable but not guaranteed and should be independently verified through personal inspection by appropriate professionals. Listings displayed on this website may be subject to prior sale or removal from sale. Availability of any listing should always be independently verified. Listing information is provided for consumer personal, non-commercial use, solely to identify potential properties for potential purchase. All other use is strictly prohibited and may violate relevant federal and state law. Data last updated on