2604 Albion Avenue, Orlando, FL 32833
- $279,900
- 3
- BD
- 3
- BA
- 1,386
- SqFt






- List Price
- $279,900
- Status
- ACTIVE
- Days on Market
- 137
- Price Change
- ▼ $10,000 1783629560
- MLS#
- O6403892
- Subtype
- Residential
- Style
- Two Story, Attached
- Year Built
- 1987
- Bedrooms
- 3
- Bathrooms
- 3
- Full Baths
- 2
- Half Baths
- 1
- Living Area
- 1,386
- Lot Size
- 4,274
- Acres
- 0.10
- Subdivision
- Rocket City
- Building Name
- 2604
- MLS Area Major
- Orlando/Wedgefield/Rocket City/Cape Orlando
Property Description
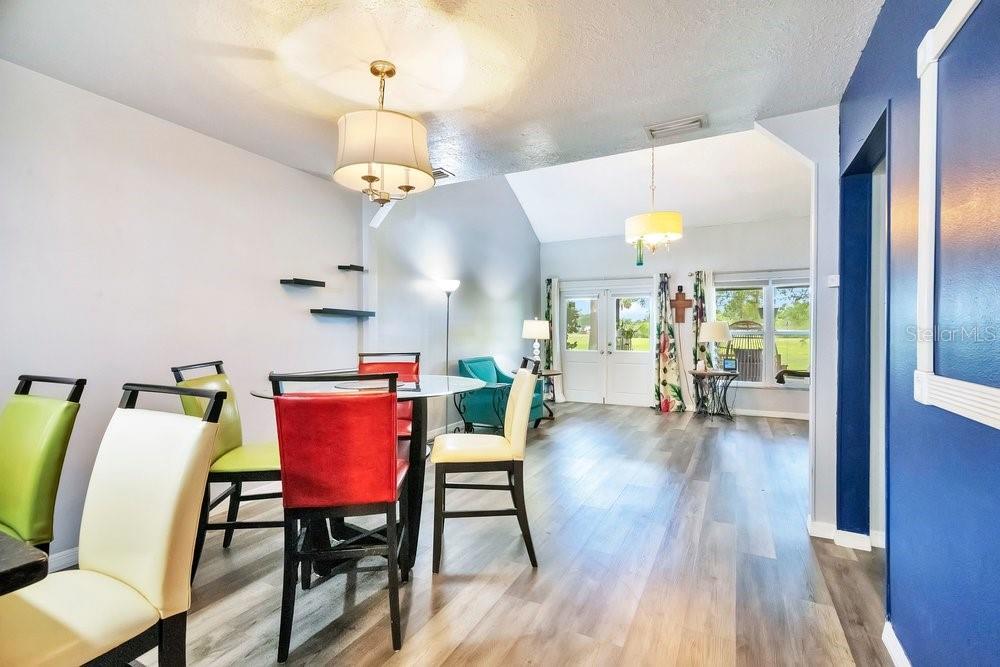
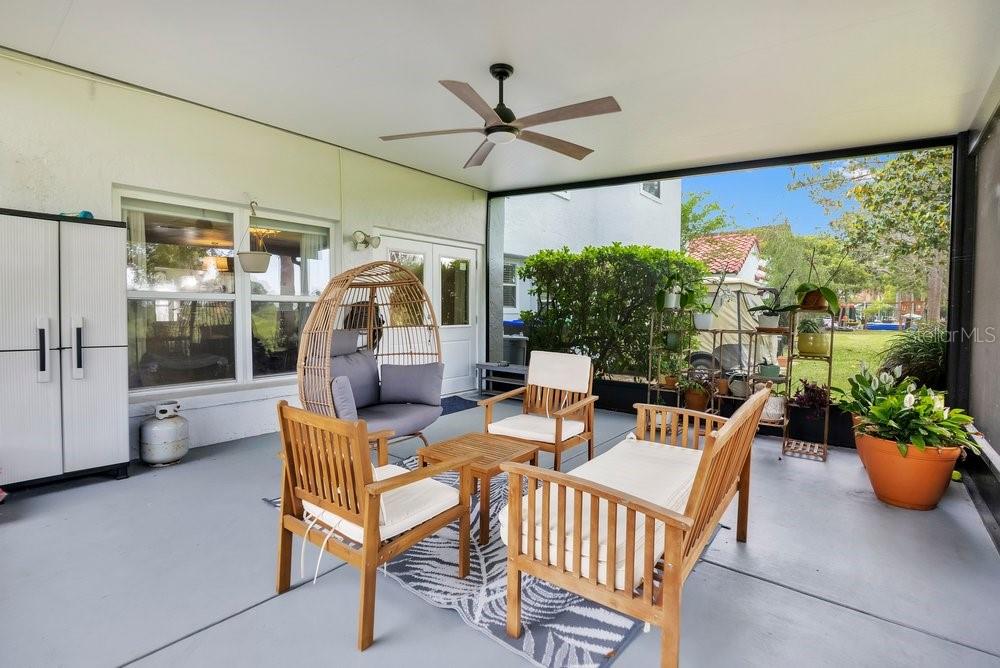
Well-maintained 3-bedroom, 2.5-bath townhouse located in the Wedgefield golf community. Offering 1,386 square feet of living space, this two-story home features a functional layout with the primary bedroom on the first floor and additional bedrooms upstairs. Interior highlights include laminate and tile flooring, high ceilings, solid wood cabinets, stone counters, and a split-bedroom design. The kitchen is equipped with a full appliance package including a brand new Maytag dryer and opens to the main living and dining areas, creating a practical flow for everyday living. Additional features include two walk-in closets in the primary suite, a covered/screened in porch overlooking the golf course and a one-car attached garage. Situated on a golf course lot, the community offers a clubhouse, dog park, and allows golf carts. HOA is only $225/month. Conveniently located in East Orlando, Wedgefield provides a balance of space and accessibility—approximately 30–40 minutes to Orlando International Airport, downtown Orlando, area attractions, and the Space Coast beaches. Speaking of the Space Coast, there is no better place to watch launches than from this area. Easy access to Hwy 50 and 520 supports commuting in multiple directions. This is an amazing opportunity to own an affordable, move in ready home that offers the best of Florida living. Don’t forget to click on the link to do a virtual walk through of the house.
Additional Information
- Amenities
- Clubhouse
- Interior Features
- Ceiling Fans(s), High Ceilings, Primary Bedroom Main Floor, Solid Wood Cabinets, Split Bedroom, Stone Counters, Thermostat, Walk-In Closet(s)
- Exterior Features
- Private Mailbox, Sidewalk
- HOA Fee
- $225
- HOA Freqency
- Monthly
- Financing
- Cash, Conventional, FHA, USDA Loan, VA Loan
- Location
- In County, Level, On Golf Course, Sidewalk, Paved
- Community Features
- Clubhouse, Dog Park, Golf Carts OK, Golf, Sidewalks, Street Lights, No Deed Restriction, Golf Community
- Property Description
- Two Story, Attached
- Zoning
- R-3
- Appliances
- Dishwasher, Disposal, Dryer, Electric Water Heater, Microwave, Range, Refrigerator, Washer
- Heating
- Central, Electric
- Air Conditioning
- Central Air
- Exterior Construction
- Block, Stucco
- Exterior Features
- Private Mailbox, Sidewalk
- Stories
- 2
- Levels
- Two
- Roof
- Tile
- Foundation
- Slab
- Parking
- Driveway, Garage Door Opener
- Parking Features
- Driveway, Garage Door Opener
- Garage
- 1 Car Garage
- Garage Spaces
- 1
- Garage Features
- Driveway, Garage Door Opener
- Elementary School
- Wedgefield
- Middle School
- Wedgefield
- High School
- East River High
- View
- Golf Course
Listing courtesy of KELLER WILLIAMS ADVANTAGE REALTY. murraycoleman@kw.com
Mortgage Calculator
StellarMLS is the source of this information via Internet Data Exchange Program. All listing information is deemed reliable but not guaranteed and should be independently verified through personal inspection by appropriate professionals. Listings displayed on this website may be subject to prior sale or removal from sale. Availability of any listing should always be independently verified. Listing information is provided for consumer personal, non-commercial use, solely to identify potential properties for potential purchase. All other use is strictly prohibited and may violate relevant federal and state law. Data last updated on