615 Dolcetto Drive, Davenport, FL 33897
- $469,900
- 4
- BD
- 3
- BA
- 2,140
- SqFt







- List Price
- $469,900
- Status
- ACTIVE
- Days on Market
- 91
- MLS#
- O6403614
- Subtype
- Residential
- Style
- One Story
- Year Built
- 2004
- Bedrooms
- 4
- Bathrooms
- 3
- Full Baths
- 3
- Living Area
- 2,140
- Lot Size
- 9,217
- Acres
- 0.21
- Subdivision
- Tuscan Ridge Ph 03
- MLS Area Major
- Davenport
Property Description
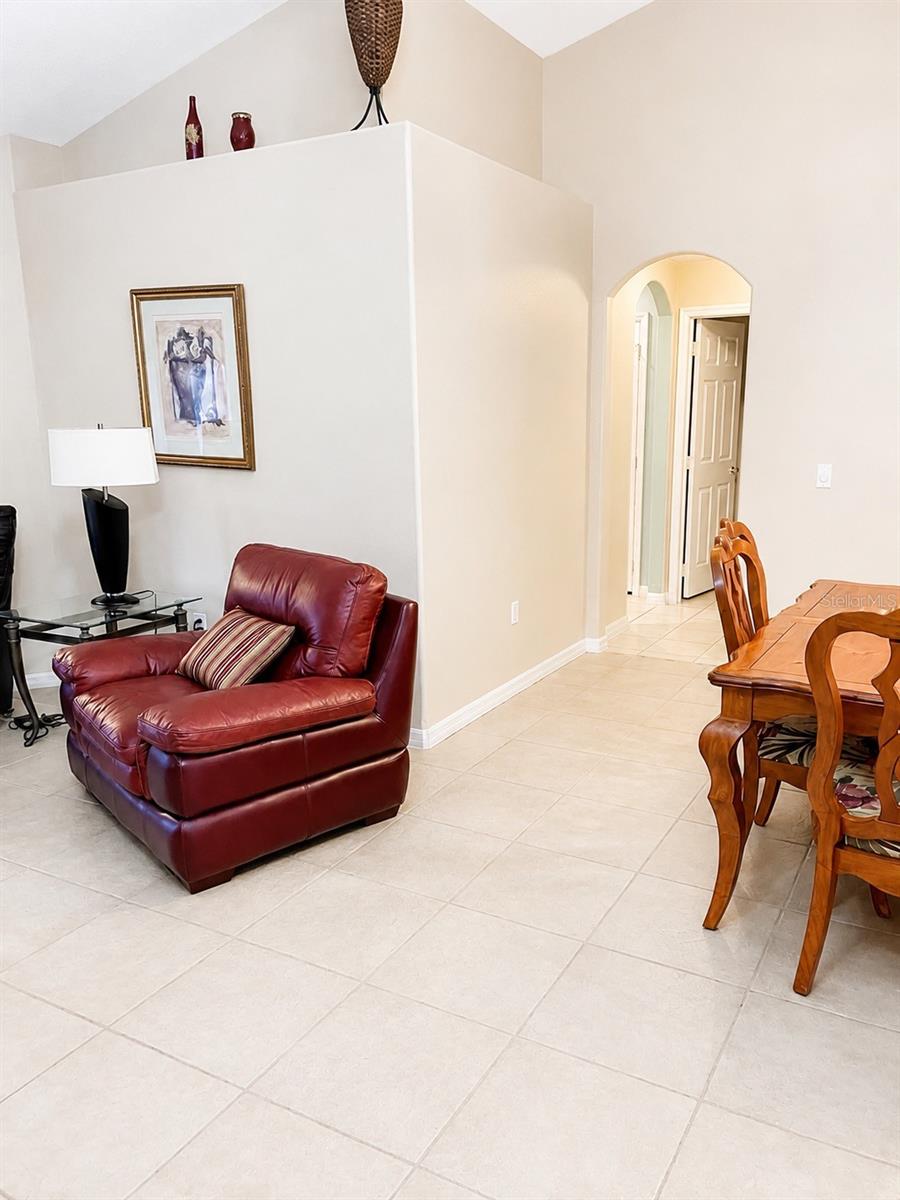
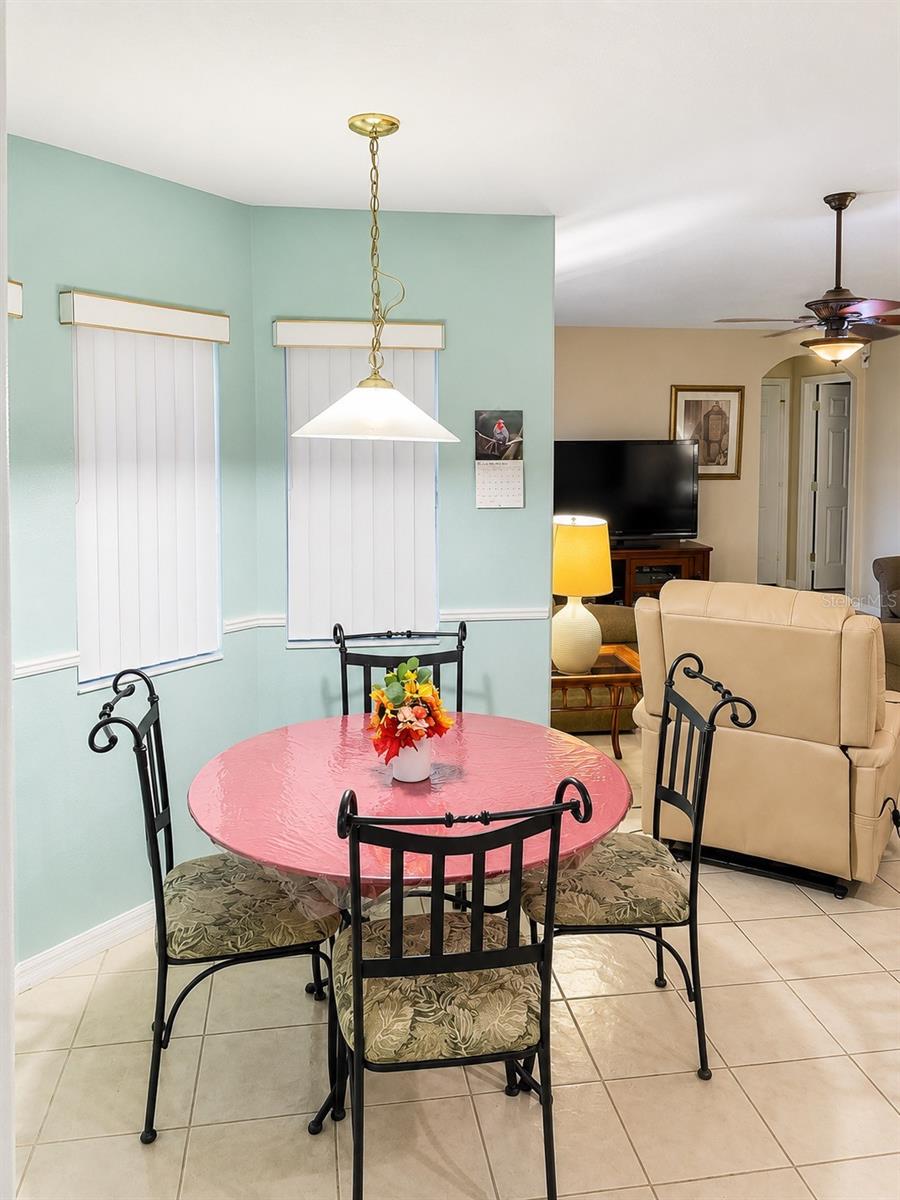
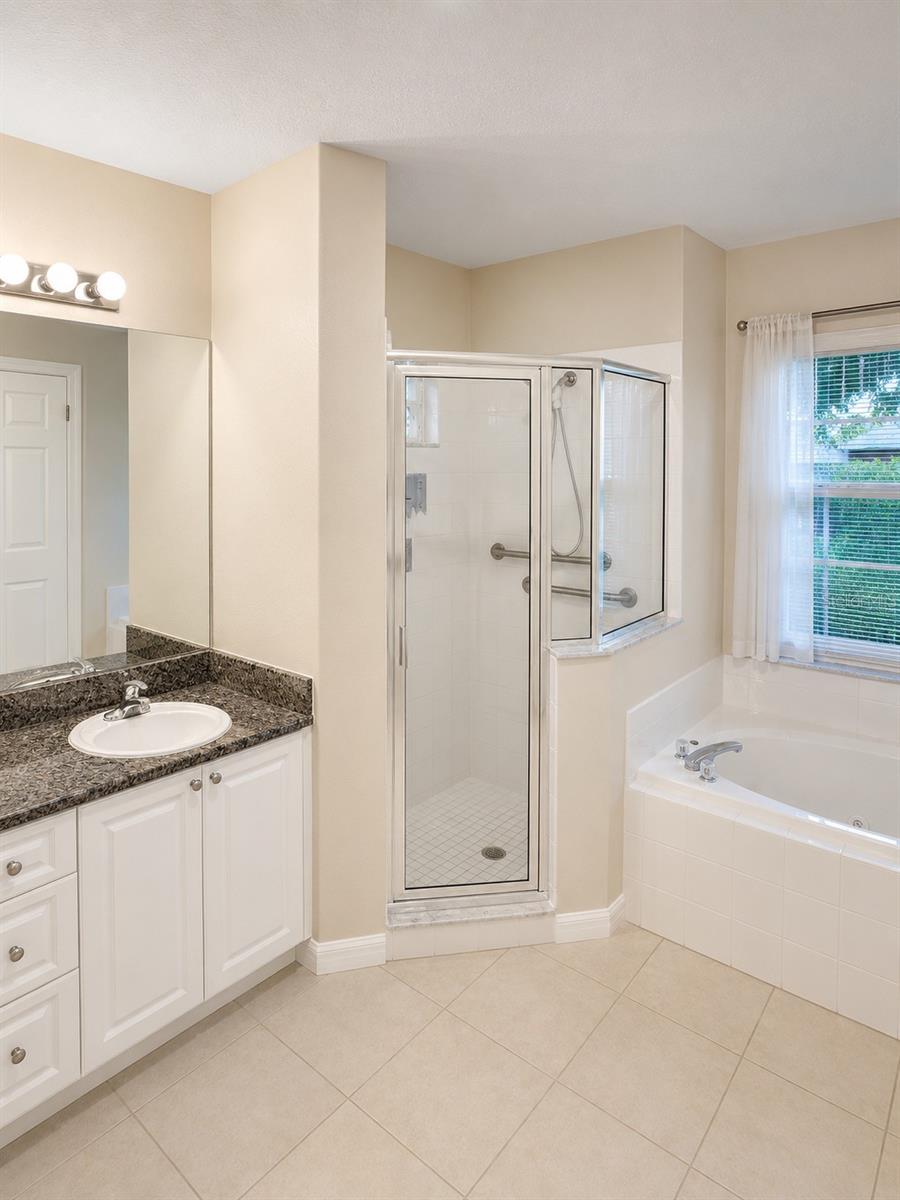
Welcome to this private pool home in the desirable Tuscan Ridge community, offering the flexibility today’s buyers want most: a comfortable full-time residence, a relaxing Central Florida getaway, or a short-term rental opportunity. This 4-bedroom, 3-bath home features a bright, open layout with a split-bedroom design that works well for both everyday living and hosting guests. The main living areas feel spacious and functional, with easy flow to the outdoor living space. Step outside to the screened private pool and patio, the true centerpiece of the home. Whether enjoying quiet mornings, sunny afternoons, or evening relaxation after a day at the parks, this outdoor retreat adds the lifestyle appeal buyers look for in a Florida home. The home is currently operating as a short-term rental, giving investors the opportunity to continue an established use, while still offering the warmth and livability of a primary residence or second home. A new roof in 2022 adds peace of mind and long-term value. Located near Disney, ChampionsGate, shopping, dining, golf, and major highways, Tuscan Ridge remains a convenient choice for vacationers, seasonal residents, and full-time homeowners alike. This home is ready for its next owner to enjoy now, personalize over time, or continue using as an income-producing property. Furnishings are not included in the list price but may be negotiable separately. Arrange your private showing today.
Additional Information
- Interior Features
- Ceiling Fans(s), L Dining, Primary Bedroom Main Floor, Solid Surface Counters, Thermostat
- HOA Fee
- $831
- HOA Freqency
- Annually
- Financing
- Cash, Conventional, FHA, VA Loan
- Community Features
- No Deed Restriction
- Property Description
- One Story
- Appliances
- Dishwasher, Range, Refrigerator
- Heating
- Central, Heat Pump
- Air Conditioning
- Central Air
- Exterior Construction
- Block, Stucco
- Levels
- One
- Roof
- Shingle
- Foundation
- Slab
- Pool
- Yes
- Pool Type
- In Ground, Screen Enclosure
- Garage
- 2 Car Garage
- Garage Spaces
- 2
Listing courtesy of MAGNOLIA & MAIN REALTY ADVISORS LLC. 352-812-0461
Mortgage Calculator
StellarMLS is the source of this information via Internet Data Exchange Program. All listing information is deemed reliable but not guaranteed and should be independently verified through personal inspection by appropriate professionals. Listings displayed on this website may be subject to prior sale or removal from sale. Availability of any listing should always be independently verified. Listing information is provided for consumer personal, non-commercial use, solely to identify potential properties for potential purchase. All other use is strictly prohibited and may violate relevant federal and state law. Data last updated on