610 Tuten Trail, Orlando, FL 32828
- $377,000
- 3
- BD
- 2
- BA
- 1,483
- SqFt




- List Price
- $377,000
- Status
- PENDING
- Days on Market
- 71
- Price Change
- ▼ $8,000 1783353834
- MLS#
- O6403286
- Subtype
- Residential
- Style
- One Story
- Year Built
- 1998
- Bedrooms
- 3
- Bathrooms
- 2
- Full Baths
- 2
- Living Area
- 1,483
- Lot Size
- 5,000
- Acres
- 0.11
- Subdivision
- Villages 02 At Eastwood Ph 02
- MLS Area Major
- Orlando/Alafaya/Waterford Lakes
Property Description
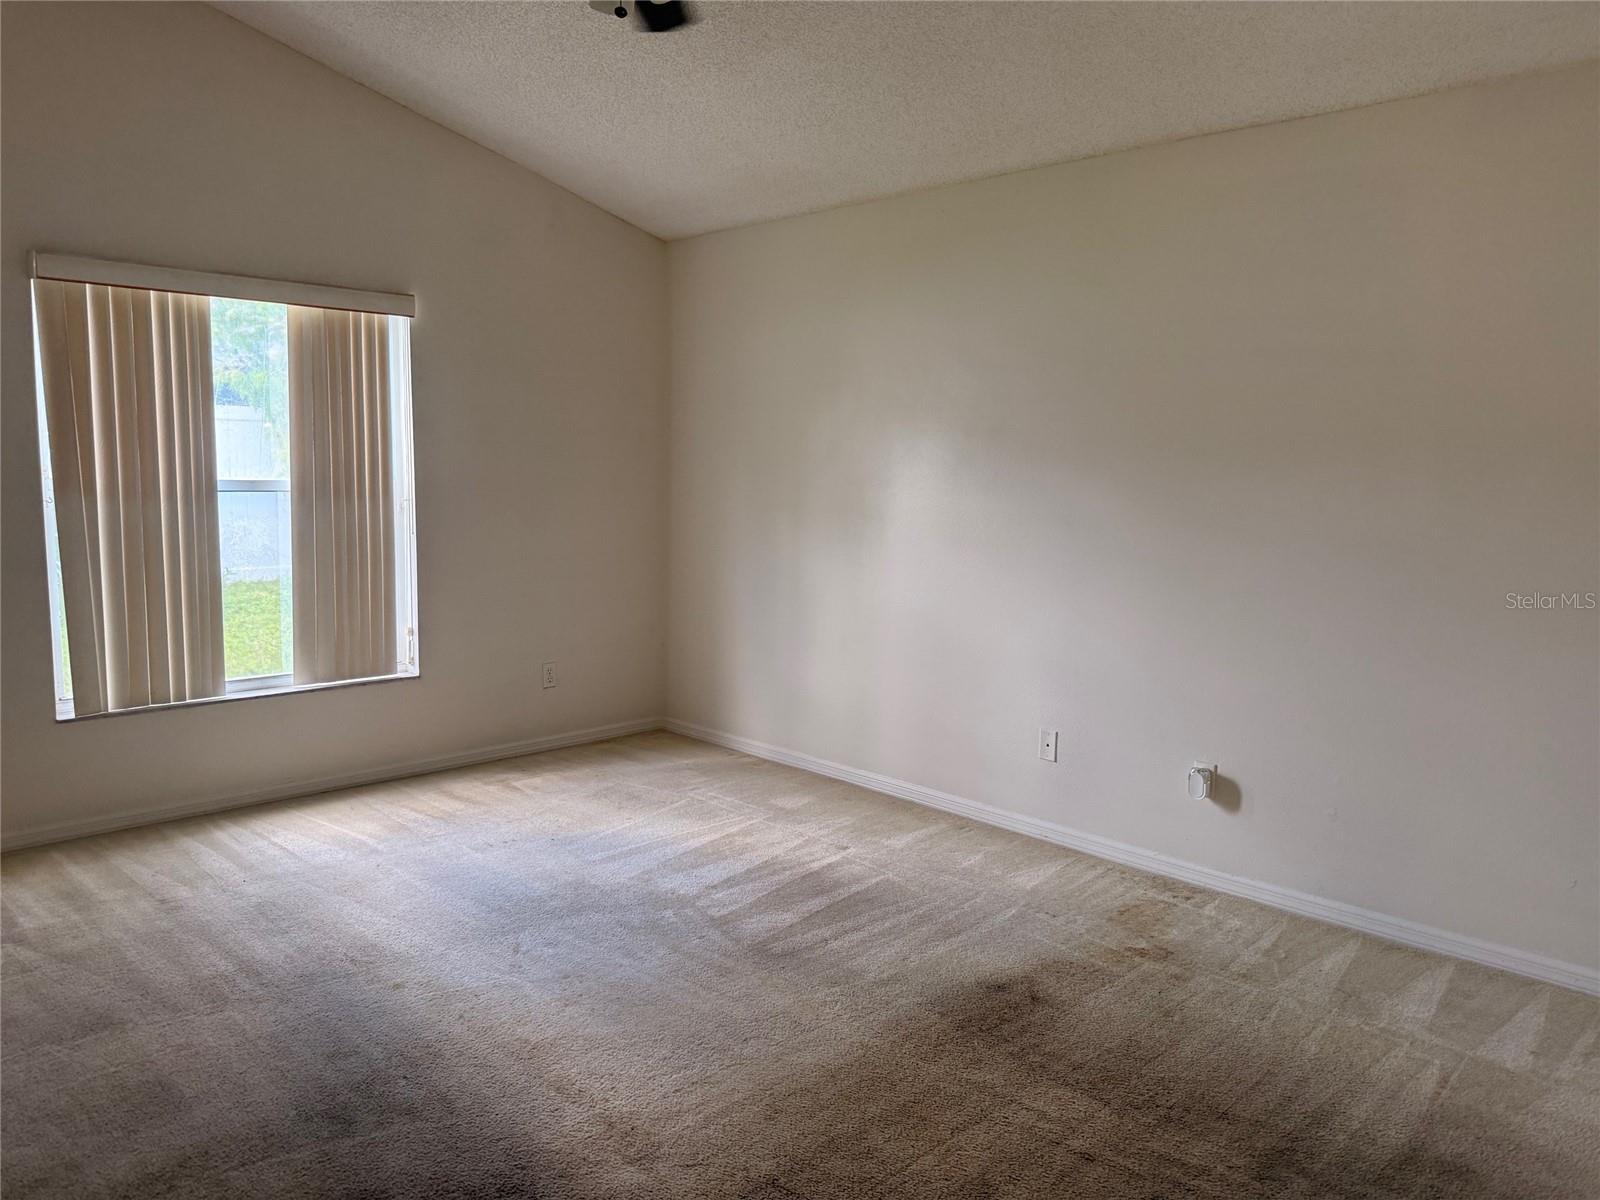
Virtually Staged. Price Reduced!! Nestled in the highly sought-after Eastwood community, this beautifully maintained 3-bedroom, 2-bath single-family home offers the perfect blend of comfort, style, and convenience. Step inside to discover a bright and open floor plan featuring spacious living areas, abundant natural light, and a seamless flow ideal for both everyday living and entertaining. The inviting kitchen overlooks the main living space and offers ample cabinetry, generous counter space, and a cozy breakfast nook perfect for morning coffee. The private primary suite provides a relaxing retreat with a walk-in closet and en-suite bath, while two additional bedrooms provide flexibility for family, guests, or a home office. Enjoy Florida living year-round in the peaceful backyard with room to relax, garden, or host weekend gatherings. Located in one of Orlando’s most desirable golf course communities, residents of Eastwood enjoy top-rated schools, scenic walking trails, parks, community amenities, and easy access to shopping, dining, major highways, and Orlando’s world-famous attractions. Whether you're a first-time buyer, growing family, or investor, this charming home delivers exceptional value in an unbeatable location. Seller Credit for Flooring
Additional Information
- Interior Features
- Ceiling Fans(s), Eat-in Kitchen
- Exterior Features
- None
- HOA Fee
- $412
- HOA Freqency
- Quarterly
- Financing
- Cash, Conventional, FHA, VA Loan
- Community Features
- No Deed Restriction
- Property Description
- One Story
- Zoning
- P-D
- Appliances
- Dishwasher, Dryer, Microwave, Refrigerator, Washer
- Heating
- Electric
- Air Conditioning
- Central Air
- Exterior Construction
- Stucco
- Exterior Features
- None
- Levels
- One
- Roof
- Shingle
- Foundation
- Slab
- Garage
- 2 Car Garage
- Garage Spaces
- 2
- Elementary School
- Sunrise Elem
- Middle School
- Discovery Middle
- High School
- Timber Creek High
Listing courtesy of KELLER WILLIAMS ADVANTAGE 2 REALTY. murraycoleman@kw.com
Mortgage Calculator
StellarMLS is the source of this information via Internet Data Exchange Program. All listing information is deemed reliable but not guaranteed and should be independently verified through personal inspection by appropriate professionals. Listings displayed on this website may be subject to prior sale or removal from sale. Availability of any listing should always be independently verified. Listing information is provided for consumer personal, non-commercial use, solely to identify potential properties for potential purchase. All other use is strictly prohibited and may violate relevant federal and state law. Data last updated on