2424 Whitetail, Davenport, FL 33837
- $384,000
- 4
- BD
- 3
- BA
- 2,343
- SqFt




- List Price
- $384,000
- Status
- ACTIVE
- Days on Market
- 139
- Price Change
- ▼ $5,000 1784661034
- MLS#
- O6403038
- Subtype
- Residential
- Style
- Two Story
- New Construction
- Yes
- Year Built
- 2024
- Bedrooms
- 4
- Bathrooms
- 3
- Full Baths
- 2
- Half Baths
- 1
- Living Area
- 2,343
- Lot Size
- 6,098
- Acres
- 0.14
- Subdivision
- Deer Run
- MLS Area Major
- Davenport
Property Description
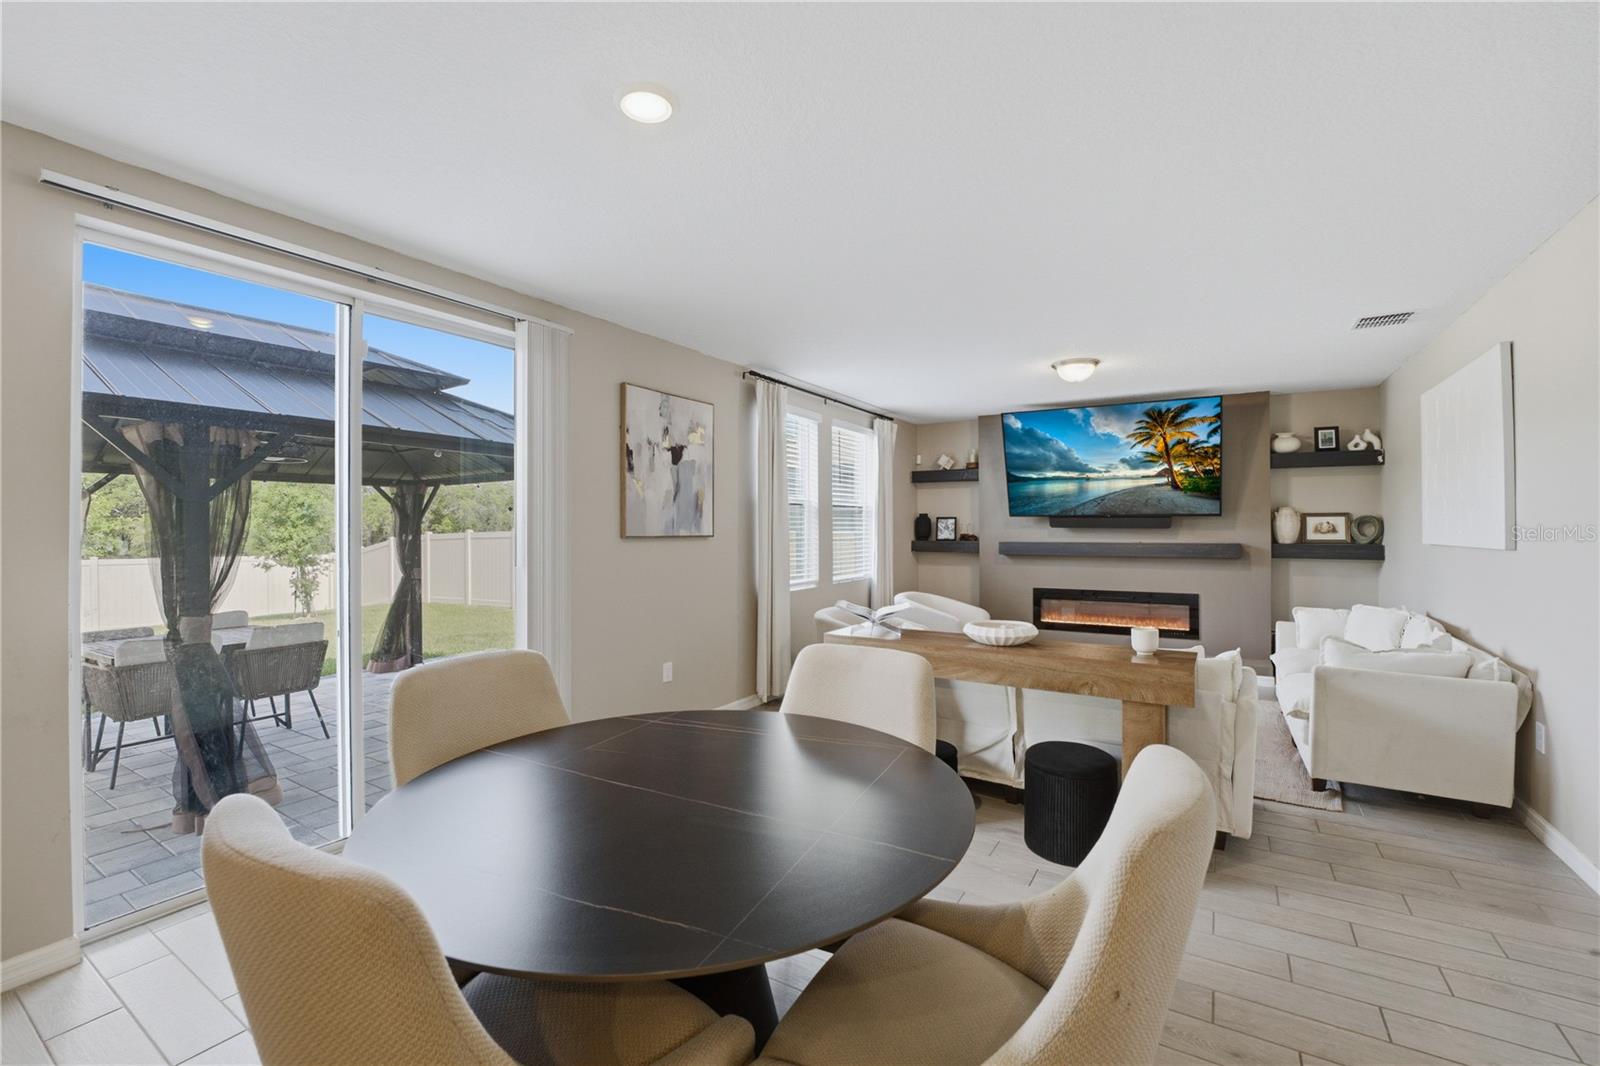
Seller very motivated !!!!!! Welcome to this stunning, recently built (2024) 4-bedroom, 2.5-bathroom single-family home located in the rapidly growing community of Davenport. Offering 2,343 heated square feet of modern living space, this home combines contemporary design, functionality, and an unbeatable location. The heart of the home showcases a beautifully upgraded kitchen featuring granite countertops, 42-inch upper cabinets, and a stylish backsplash that flows seamlessly into the open-concept living areas—perfect for entertaining and everyday comfort. The thoughtfully designed floor plan includes a convenient first-floor bedroom, with additional spacious bedrooms located on the second floor, offering flexibility for family, guests, or a home office. Step outside to a generously sized backyard enhanced with brand-new pavers, creating the perfect space for outdoor gatherings or relaxing evenings. The covered lanai extends your living space outdoors, ideal for year-round enjoyment. Ideally situated just minutes from major highways, shopping, and dining, this home offers exceptional convenience. You are also only minutes away from the upcoming Walmart and Sam’s Club developments along Highway 27, as well as close proximity to Port 27. In addition, you’ll enjoy quick access to Central Florida’s world-famous attractions, including Walt Disney World Resort. Whether you're searching for a primary residence or a strong investment opportunity in a high-growth area, this move-in-ready home is a must-see.
Additional Information
- Interior Features
- Kitchen/Family Room Combo, Living Room/Dining Room Combo, Open Floorplan, PrimaryBedroom Upstairs, Walk-In Closet(s)
- Exterior Features
- Sliding Doors, Sprinkler Metered
- Taxes
- $2,484
- HOA Fee
- $54
- HOA Freqency
- Monthly
- Financing
- Cash, Conventional, FHA
- Community Features
- No Deed Restriction
- Property Description
- Two Story
- Appliances
- Dryer, Microwave, Range, Refrigerator, Washer
- Heating
- Electric
- Air Conditioning
- Central Air
- Exterior Construction
- Brick, Wood Siding
- Exterior Features
- Sliding Doors, Sprinkler Metered
- Levels
- Two
- Roof
- Shingle
- Foundation
- Block, Slab
- Garage
- 2 Car Garage
- Garage Spaces
- 2
Listing courtesy of LPT REALTY, LLC. 877-366-2213
Mortgage Calculator
StellarMLS is the source of this information via Internet Data Exchange Program. All listing information is deemed reliable but not guaranteed and should be independently verified through personal inspection by appropriate professionals. Listings displayed on this website may be subject to prior sale or removal from sale. Availability of any listing should always be independently verified. Listing information is provided for consumer personal, non-commercial use, solely to identify potential properties for potential purchase. All other use is strictly prohibited and may violate relevant federal and state law. Data last updated on