106 Castleford Way, Kissimmee, FL 34758
- $320,000
- 4
- BD
- 3
- BA
- 2,909
- SqFt




- List Price
- $320,000
- Status
- ACTIVE
- Days on Market
- 78
- Price Change
- ▼ $80,000 1785445263
- MLS#
- O6402915
- Subtype
- Residential
- Style
- Two Story
- Architectural Style
- Florida
- Year Built
- 2004
- Bedrooms
- 4
- Bathrooms
- 3
- Full Baths
- 3
- Living Area
- 2,909
- Lot Size
- 8,581
- Acres
- 0.20
- Subdivision
- Poinciana Village 2 Nbhd 1
- MLS Area Major
- Kissimmee / Poinciana
Property Description
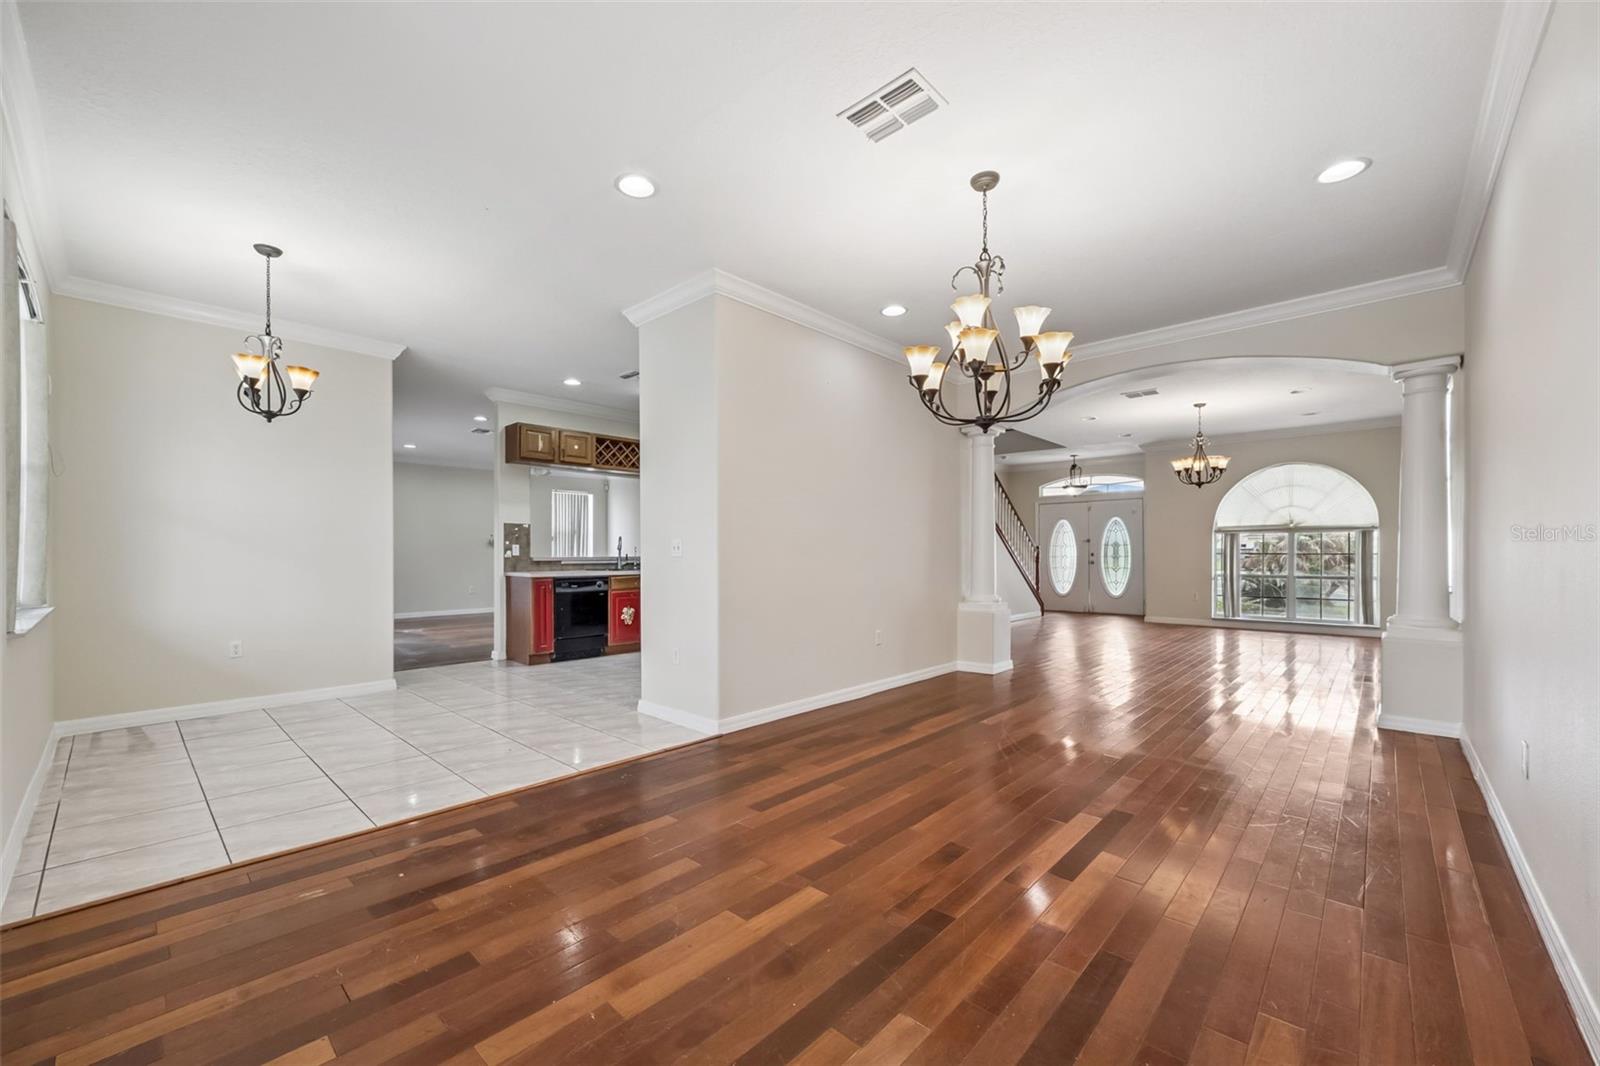
Welcome home to this spacious and beautifully maintained 4-bedroom, 3-bathroom two-story pool home located in the heart of growing Kissimmee! Offering the perfect blend of comfort, functionality, and lifestyle, this impressive home features an open and versatile floorplan with gorgeous hardwood flooring and tile throughout the main living areas on the first floor for both elegance and easy maintenance. The oversized primary suite is truly a retreat, featuring double walk-in closets, a large soaking tub, and an additional bonus room perfect for a private home office, nursery, fitness space, reading lounge, or craft room. Upstairs, the open loft provides even more flexible living space and could easily serve as a media room, game room, playroom, second living area, or study space. Step outside and enjoy your own Florida oasis with a screened-in pool patio, ideal for entertaining, relaxing, or enjoying year-round outdoor living. Major updates include a BRAND NEW ROOF and complete replumbing completed in May 2026, offering buyers valuable peace of mind for years to come. Conveniently located in the vibrant Poinciana area, residents enjoy easy access to parks, playgrounds, sports fields, fitness trails, shopping, dining, schools, and recreation centers. Commuters will appreciate the proximity to Cypress Parkway, John Young Parkway, US-17/92, Florida’s Turnpike, and Central Florida attractions. Whether you are looking for space to grow, work-from-home flexibility, or the ultimate Florida pool lifestyle, this home checks all the boxes. This one is expected to go fast!
Additional Information
- Interior Features
- Ceiling Fans(s), Eat-in Kitchen, PrimaryBedroom Upstairs, Solid Surface Counters, Walk-In Closet(s)
- Exterior Features
- Balcony, French Doors, Rain Gutters, Sidewalk
- HOA Fee
- $100
- HOA Freqency
- Monthly
- Financing
- Cash, Conventional, FHA, VA Loan
- Location
- Cul-De-Sac, Oversized Lot, Sidewalk, Paved
- Community Features
- Deed Restrictions, Park, Playground, Sidewalks
- Property Description
- Two Story
- Zoning
- OPUD
- Appliances
- Dishwasher, Dryer, Microwave, Range, Washer
- Heating
- Central
- Air Conditioning
- Central Air
- Exterior Construction
- Block, Stucco
- Exterior Features
- Balcony, French Doors, Rain Gutters, Sidewalk
- Stories
- 2
- Levels
- Two
- Roof
- Shingle
- Foundation
- Slab
- Pool
- Yes
- Pool Type
- Child Safety Fence, In Ground, Screen Enclosure
- Parking
- Driveway, Oversized
- Parking Features
- Driveway, Oversized
- Garage
- 2 Car Garage
- Garage Spaces
- 2
- Garage Features
- Driveway, Oversized
- Elementary School
- Deerwood Elem (Osceola Cty)
- Middle School
- Discovery Intermediate
- High School
- Poinciana High School
Listing courtesy of SUNDIAL REAL ESTATE LLC. 800-786-3425
Mortgage Calculator
StellarMLS is the source of this information via Internet Data Exchange Program. All listing information is deemed reliable but not guaranteed and should be independently verified through personal inspection by appropriate professionals. Listings displayed on this website may be subject to prior sale or removal from sale. Availability of any listing should always be independently verified. Listing information is provided for consumer personal, non-commercial use, solely to identify potential properties for potential purchase. All other use is strictly prohibited and may violate relevant federal and state law. Data last updated on