3304 Sagebrush Street, Harmony, FL 34773
- $379,000
- 4
- BD
- 2
- BA
- 1,859
- SqFt








- List Price
- $379,000
- Status
- ACTIVE
- Days on Market
- 86
- Price Change
- ▼ $6,000 1782867362
- MLS#
- O6402540
- Subtype
- Residential
- Style
- One Story
- Year Built
- 2016
- Bedrooms
- 4
- Bathrooms
- 2
- Full Baths
- 2
- Living Area
- 1,859
- Lot Size
- 6,098
- Acres
- 0.14
- Subdivision
- Harmony Nbrhd I
- MLS Area Major
- St Cloud (Harmony)
Property Description
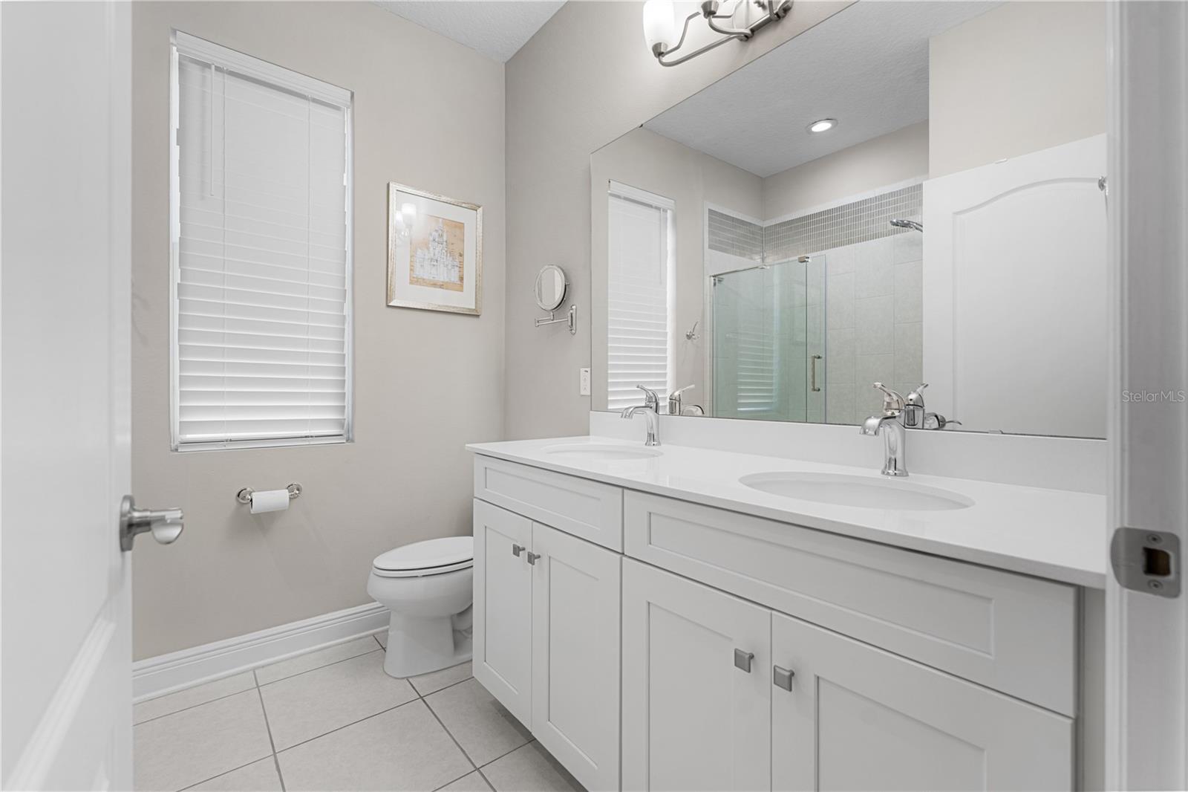
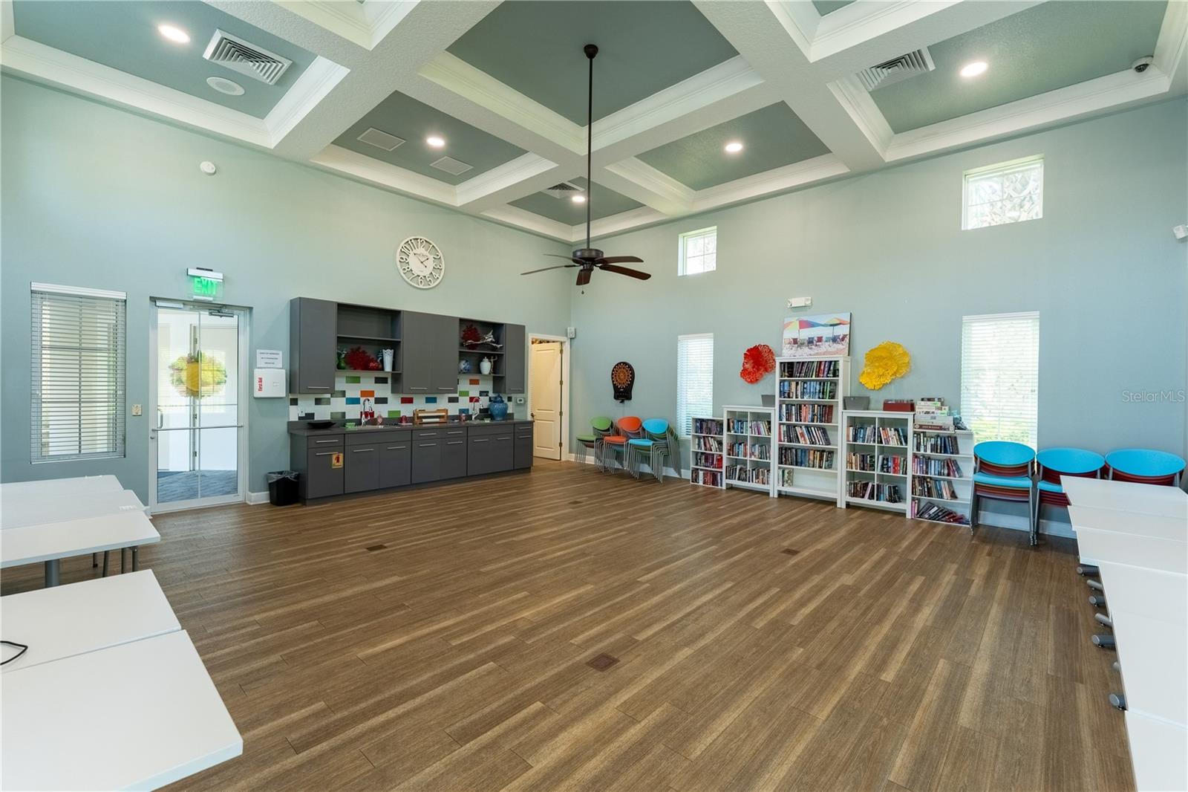
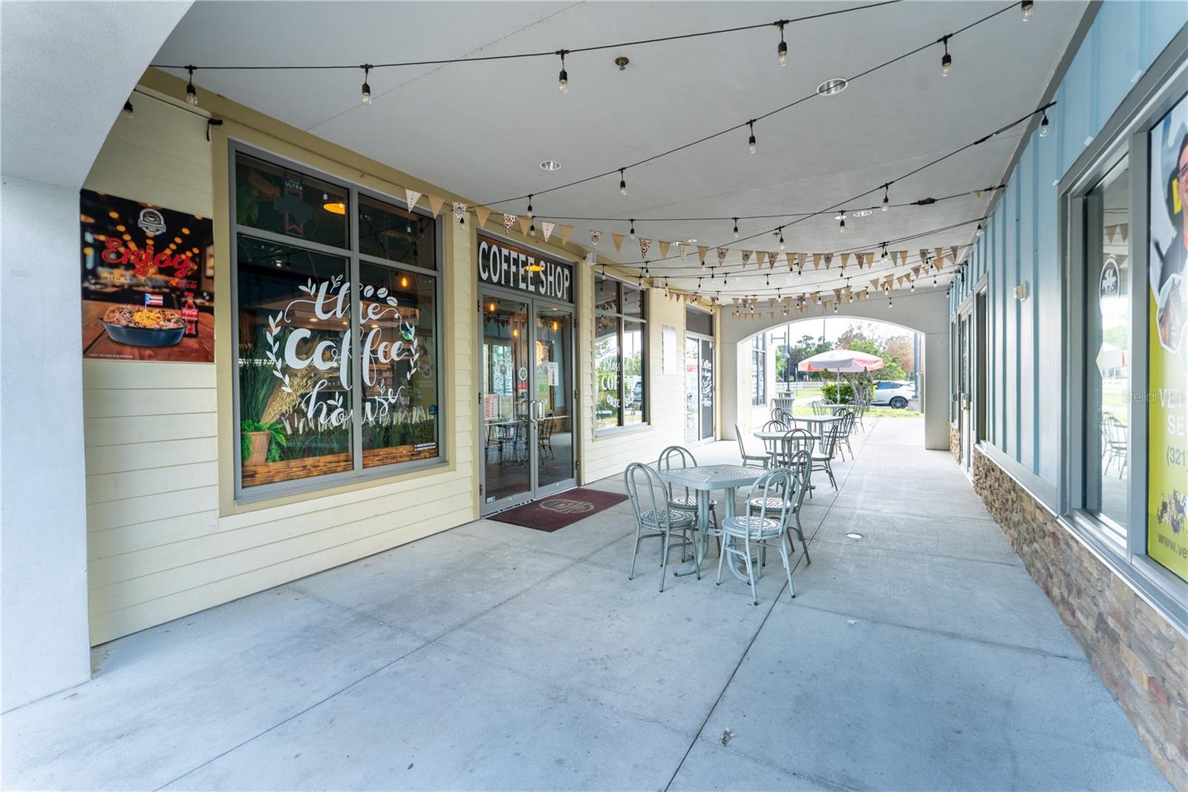
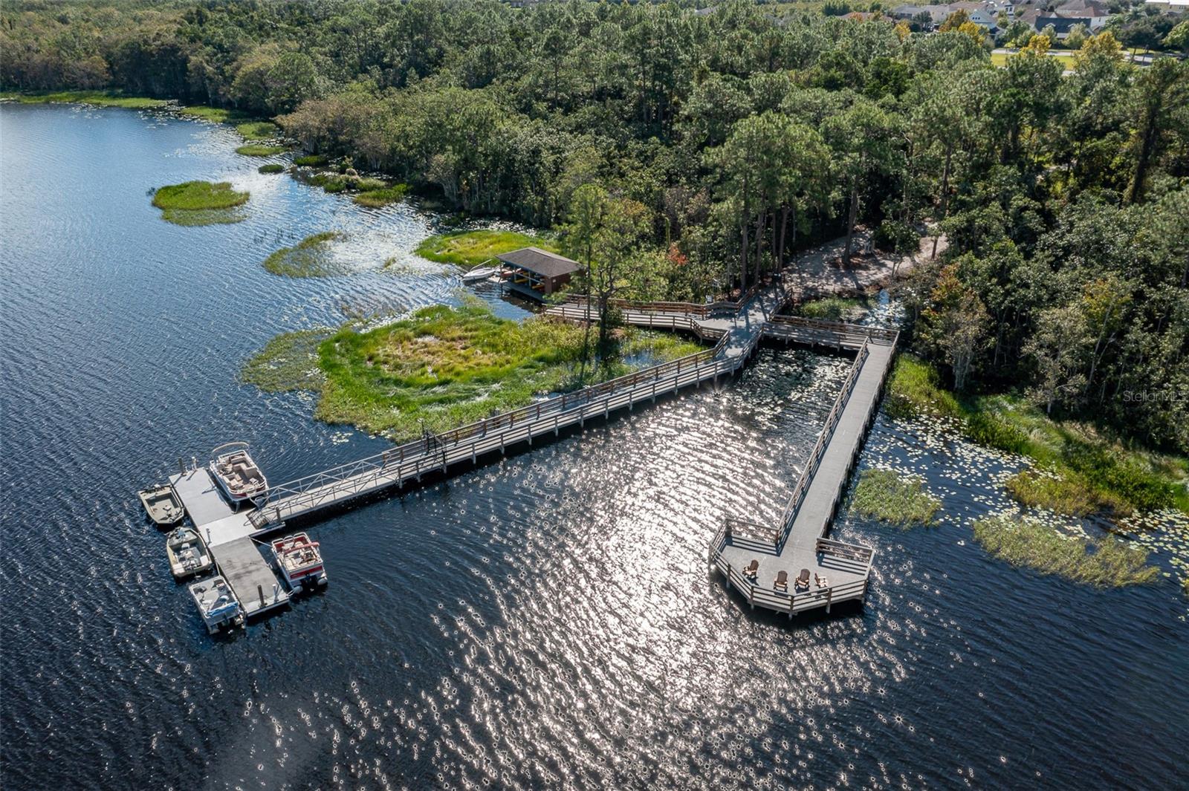
Welcome to 3304 Sagebrush St, Harmony, FL 34773—an exceptional former developer model home located in one of Central Florida’s premier golf and nature-focused communities. Perfectly situated on a waterfront pond with stunning golf course views, this 4-bedroom, 2-bath home offers 1,859 square feet of thoughtfully designed living space. The interior showcases model-quality upgrades throughout, including a beautifully appointed kitchen featuring white 42” cabinets, quartz countertops, and an open layout ideal for entertaining. Natural light fills the home, creating a bright and inviting atmosphere. Step outside to an impressive 10' x 40' lanai, perfect for relaxing or hosting while enjoying peaceful water and fairway views. Nestled in the highly desirable Harmony community, residents enjoy access to a top-rated golf course, scenic walking trails, and a lifestyle surrounded by nature—all within easy reach of Orlando. A rare opportunity to own a standout home in a sought-after golf and nature community. Residents of The Lakes at Harmony enjoy a private, resort-style clubhouse featuring a zero-entry pool, outdoor grill area, fireplace, fitness center, and multiple spaces for social gatherings and activities. The community offers an active lifestyle with amenities such as pickleball, tennis, and a wide variety of clubs and events. Homeowners also have access to two additional pools, miles of walking and hiking trails, an 18-hole Johnny Miller-designed golf course, and two natural lakes. Set within the master-planned community of Harmony, spanning approximately 11,000 acres with extensive conservation areas, The Lakes offers a peaceful setting surrounded by natural beauty, including frequent wildlife sightings and stunning sunsets. Conveniently located about 30 minutes from Orlando International Airport and within easy reach of Orlando attractions and the beaches. The CDD bond/debt portion has been paid in full, with only the O&M portion remaining. Buyer to verify all room dimensions, square footage, and HOA restrictions.
Additional Information
- Amenities
- Clubhouse, Fitness Center, Gated, Golf Course, Pickleball Court(s), Pool, Tennis Court(s)
- Interior Features
- Kitchen/Family Room Combo, Open Floorplan, Primary Bedroom Main Floor, Solid Surface Counters, Solid Wood Cabinets, Stone Counters, Thermostat, Walk-In Closet(s)
- Exterior Features
- Sliding Doors, Sprinkler Metered
- Taxes
- $2,368
- HOA Fee
- $735
- HOA Freqency
- Quarterly
- Financing
- Cash, Conventional, FHA, VA Loan
- Location
- Landscaped, On Golf Course, Sidewalk, Paved, Private
- Community Features
- Association Recreation - Owned, Buyer Approval Required, Community Mailbox, Deed Restrictions, Fitness Center, Gated Community - No Guard, Golf Carts OK, Golf, Irrigation-Reclaimed Water, Park, Pool, Sidewalks, Street Lights, Golf Community
- Property Description
- One Story
- Zoning
- RES
- Appliances
- Built-In Oven, Cooktop, Dishwasher, Disposal, Electric Water Heater, Microwave, Range, Refrigerator, Water Softener
- Heating
- Central, Electric
- Air Conditioning
- Central Air
- Exterior Construction
- Block, Stucco
- Exterior Features
- Sliding Doors, Sprinkler Metered
- Levels
- One
- Roof
- Shingle
- Foundation
- Slab
- Pool
- Yes
- Pool Type
- Other
- Parking
- Driveway, Garage Door Opener
- Parking Features
- Driveway, Garage Door Opener
- Garage
- 2 Car Garage
- Garage Spaces
- 2
- Garage Features
- Driveway, Garage Door Opener
- Elementary School
- Harmony Community School (K-5)
- Middle School
- Harmony Middle
- High School
- Harmony High
- View
- Golf Course, Trees/Woods, Water
Listing courtesy of RESORT REALTY GROUP LTD INC. 954-812-1711
Mortgage Calculator
StellarMLS is the source of this information via Internet Data Exchange Program. All listing information is deemed reliable but not guaranteed and should be independently verified through personal inspection by appropriate professionals. Listings displayed on this website may be subject to prior sale or removal from sale. Availability of any listing should always be independently verified. Listing information is provided for consumer personal, non-commercial use, solely to identify potential properties for potential purchase. All other use is strictly prohibited and may violate relevant federal and state law. Data last updated on