2000 N Westmoreland Drive, Orlando, FL 32804
- $1,749,000
- 5
- BD
- 5
- BA
- 3,500
- SqFt




- List Price
- $1,749,000
- Status
- ACTIVE
- Days on Market
- 132
- MLS#
- O6401891
- Subtype
- Residential
- Style
- Two Story
- New Construction
- Yes
- Year Built
- 2026
- Bedrooms
- 5
- Bathrooms
- 5
- Full Baths
- 4
- Half Baths
- 1
- Living Area
- 3,500
- Lot Size
- 7,825
- Acres
- 0.18
- Subdivision
- College Park Second Add
- MLS Area Major
- Orlando/College Park
Property Description
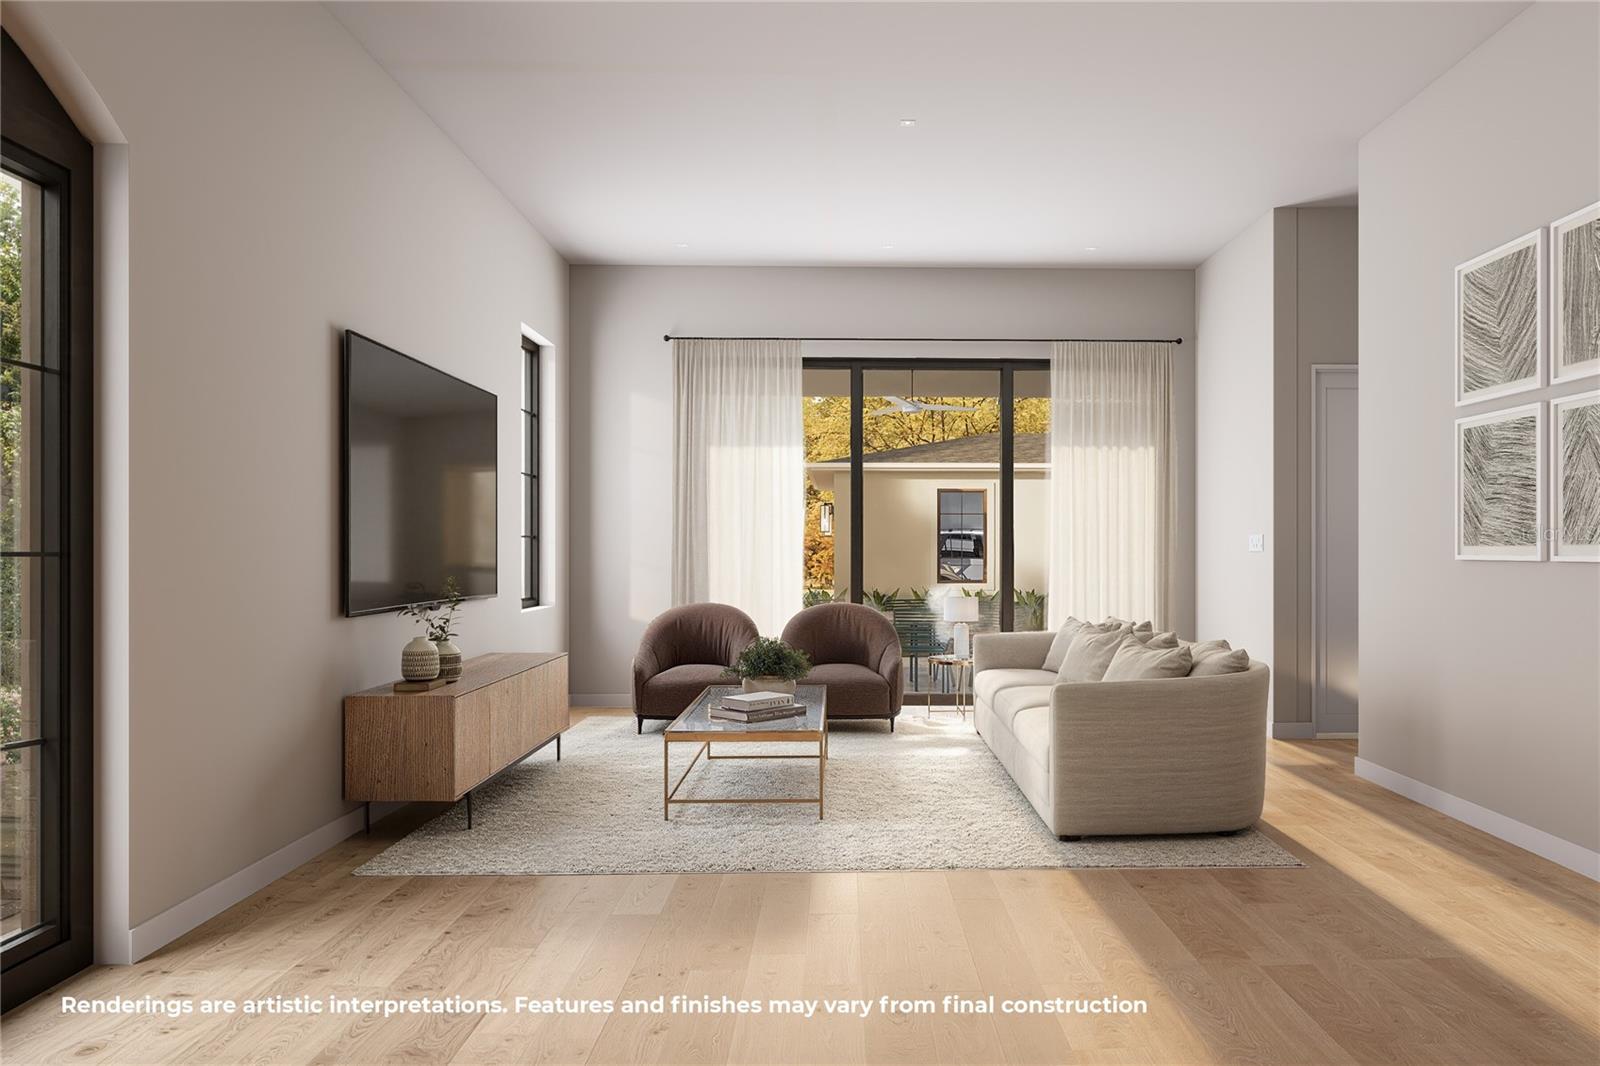
Under Construction. Welcome to 2000 N Westmoreland Ave – a stunning corner-lot residence in the heart of College Park! Enjoy beautiful street views and an unbeatable location just moments from premier parks and the highly sought-after Packing District. Street-legal golf carts allowed! This exceptional custom-designed LUIH Luxury Home offers 3,500 square feet of thoughtfully crafted living space, featuring 5 bedrooms and 4.5 bathrooms. Blending modern elegance with everyday functionality, the home showcases high-end construction and refined finishes throughout. The primary suite on the main floor provides a private retreat, complete with a spacious, spa-inspired bathroom designed for relaxation. The gourmet kitchen is a true centerpiece, featuring premium Thermador appliances, including a gas cooktop, built-in oven and microwave, pot filler, and wine cooler, all complemented by engineered wood and porcelain tile flooring. Designed for both entertaining and comfortable living, the open-concept layout flows seamlessly to the outdoor oasis. Enjoy a covered lanai, summer kitchen, and a saltwater pool—perfect for hosting or unwinding year-round. This home exemplifies the quality, design, and sophistication synonymous with LUIH—an architectural standout in one of Orlando’s most desirable neighborhoods.
Additional Information
- Interior Features
- Ceiling Fans(s), Eat-in Kitchen, High Ceilings, Living Room/Dining Room Combo, Open Floorplan, Primary Bedroom Main Floor, Stone Counters, Thermostat, Walk-In Closet(s)
- Exterior Features
- French Doors, Outdoor Kitchen, Private Yard, Rain Gutters, Sidewalk, Sliding Doors
- Financing
- Cash, Conventional, VA Loan
- Location
- Corner Lot, City Limits, Landscaped, Sidewalk, Paved
- Community Features
- Street Lights, No Deed Restriction
- Property Description
- Two Story
- Zoning
- R-1/T/W/RP
- Appliances
- Built-In Oven, Cooktop, Dishwasher, Disposal, Microwave, Range Hood, Refrigerator, Wine Refrigerator
- Heating
- Heat Pump, Zoned
- Air Conditioning
- Central Air, Zoned
- Exterior Construction
- Block, Stucco, Frame
- Exterior Features
- French Doors, Outdoor Kitchen, Private Yard, Rain Gutters, Sidewalk, Sliding Doors
- Levels
- Two
- Roof
- Shingle
- Foundation
- Slab
- Pool
- Yes
- Pool Type
- Gunite, In Ground, Salt Water
- Garage
- 2 Car Garage
- Garage Spaces
- 2
- Elementary School
- Princeton Elem
- Middle School
- College Park Middle
- High School
- Edgewater High
Listing courtesy of RE/MAX EXCLUSIVE COLLECTION. 407-447-2829
Mortgage Calculator
StellarMLS is the source of this information via Internet Data Exchange Program. All listing information is deemed reliable but not guaranteed and should be independently verified through personal inspection by appropriate professionals. Listings displayed on this website may be subject to prior sale or removal from sale. Availability of any listing should always be independently verified. Listing information is provided for consumer personal, non-commercial use, solely to identify potential properties for potential purchase. All other use is strictly prohibited and may violate relevant federal and state law. Data last updated on