1454 Myrtlewood Street, Davenport, FL 33896
- $619,900
- 7
- BD
- 5
- BA
- 3,604
- SqFt






- List Price
- $619,900
- Status
- ACTIVE
- Days on Market
- 147
- Price Change
- ▼ $30,000 1786672412
- MLS#
- O6400660
- Subtype
- Residential
- Style
- Two Story
- Year Built
- 2013
- Bedrooms
- 7
- Bathrooms
- 5
- Full Baths
- 5
- Living Area
- 3,604
- Lot Size
- 6,000
- Acres
- 0.14
- Subdivision
- Stoneybrook South Ph 1
- MLS Area Major
- Davenport / Champions Gate
Property Description
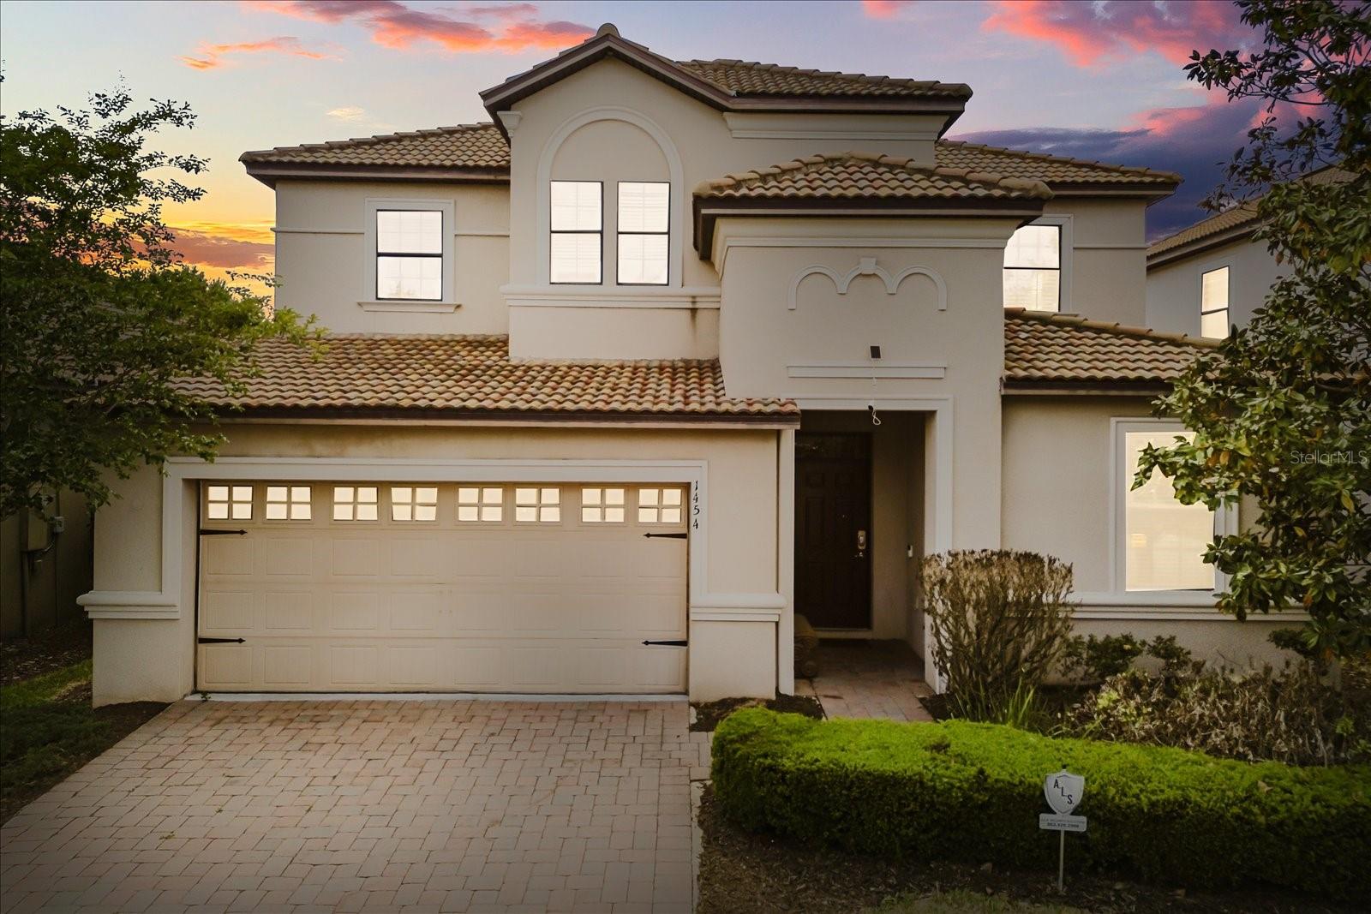
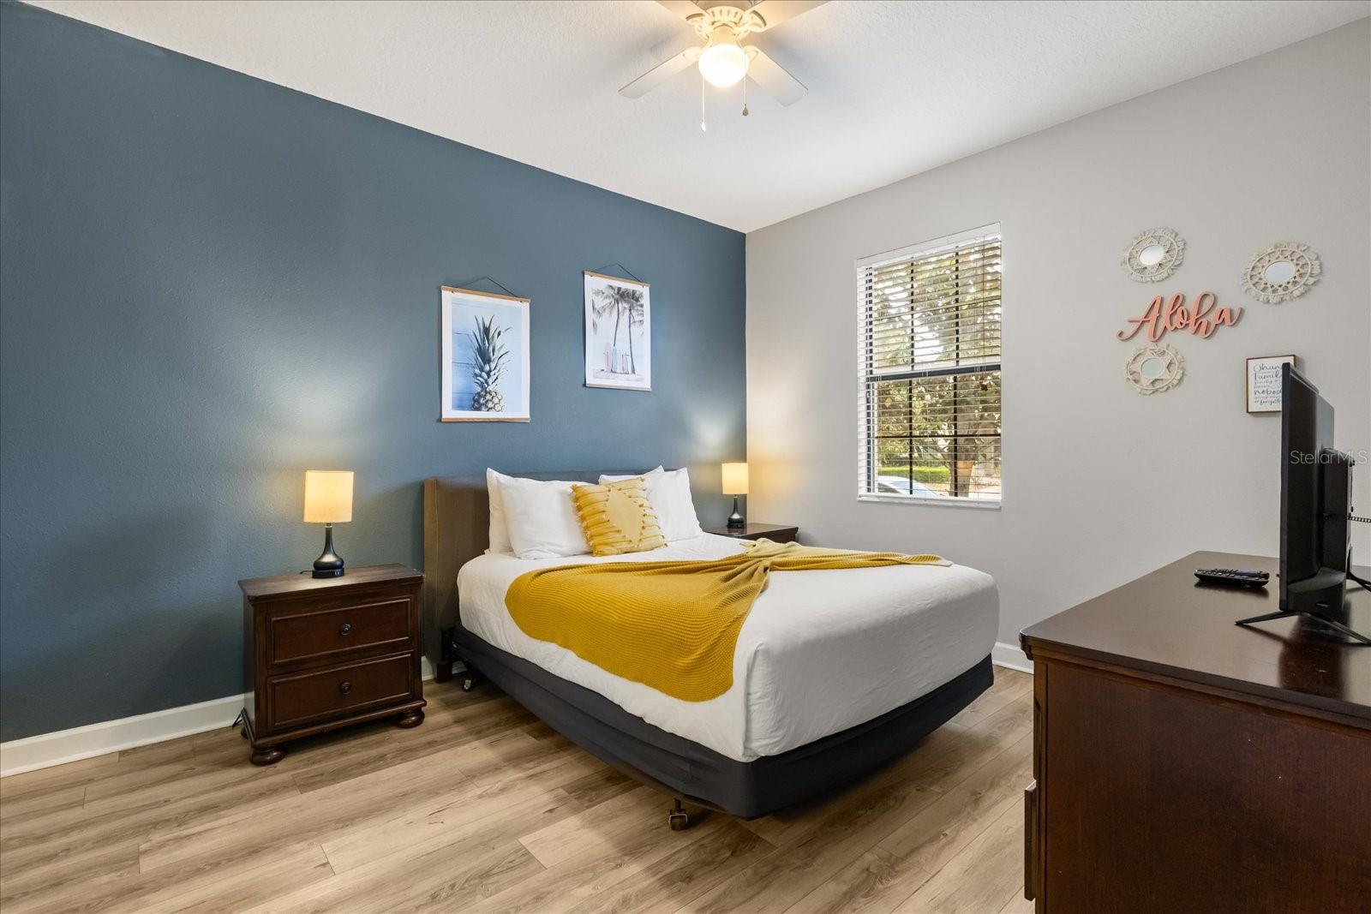
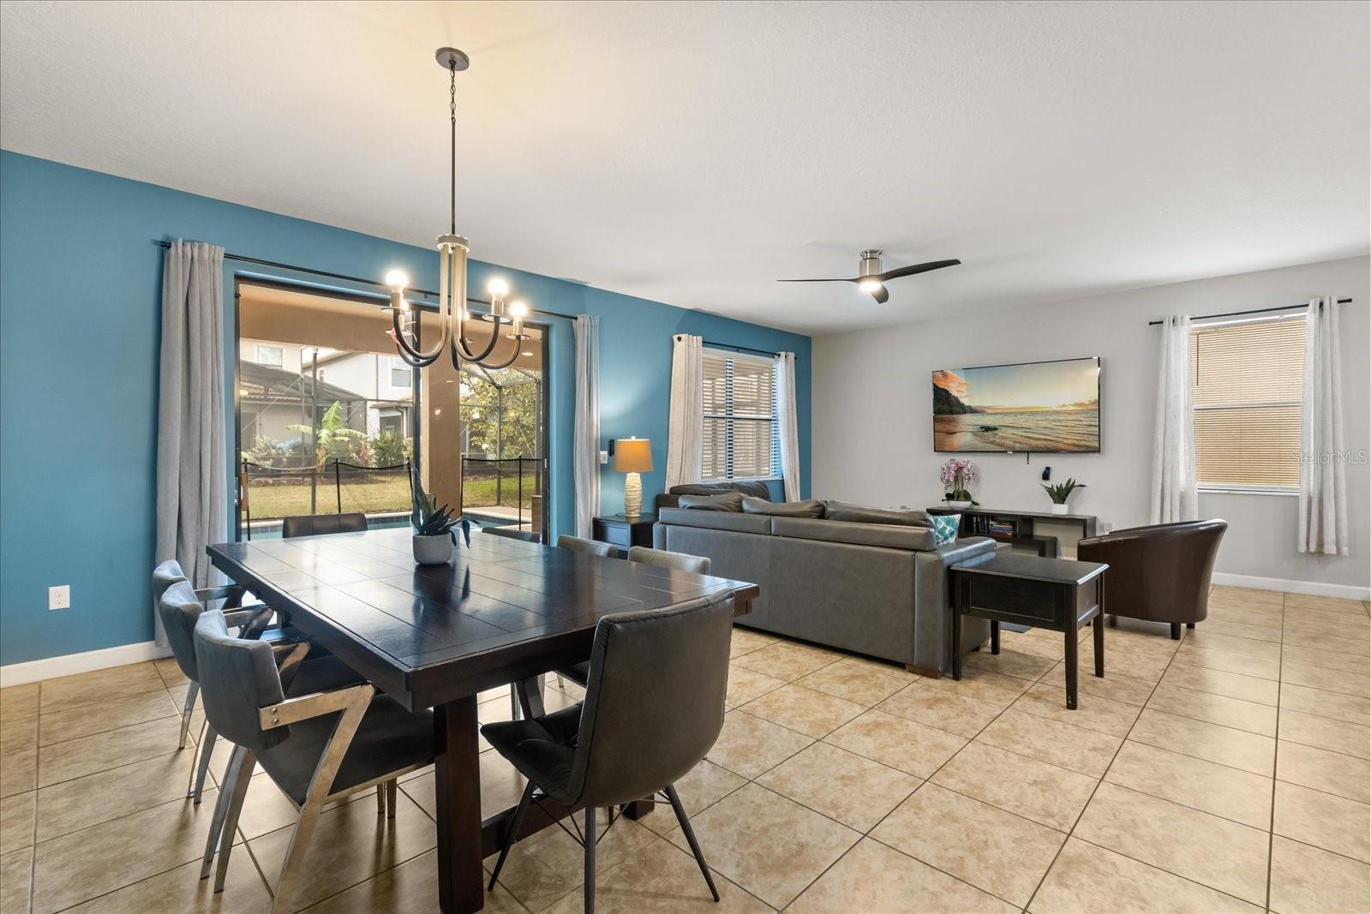
NEW PRICE — FULLY FURNISHED 7-BEDROOM POOL HOME IN CHAMPIONSGATE! Short-term-rental friendly and offered fully furnished, 1454 Myrtlewood Street combines space, entertainment, and flexibility in a home designed for enjoying the Central Florida lifestyle. Offering 7 bedrooms, 5 bathrooms, approximately 3,600 square feet, a private screened pool, multiple gathering spaces, and themed bedrooms, this home provides plenty of room for family and guests to spread out, relax, and have fun. The open-concept main living area connects the kitchen, dining, and family spaces, while the covered lanai and screened pool create an inviting indoor-outdoor setting for Florida living. A dedicated game room and additional loft/media space provide even more options for entertaining guests of all ages. Located in the short-term-rental-friendly ChampionsGate area, the property offers flexibility as a vacation home, second home, or investment property. Its location provides convenient access to Walt Disney World, Central Florida attractions, shopping, dining, golf, and major roadways. For buyers seeking a furnished Orlando-area property they can enjoy personally while retaining short-term rental potential, 1454 Myrtlewood deserves a fresh look. Schedule your private showing today and experience everything this home has to offer.
Additional Information
- Interior Features
- Ceiling Fans(s), Eat-in Kitchen, Solid Surface Counters, Thermostat
- Exterior Features
- Lighting, Sidewalk, Sliding Doors
- Taxes
- $1,781
- HOA Fee
- $530
- HOA Freqency
- Monthly
- Financing
- Cash, Conventional
- Location
- Level, Sidewalk, Paved
- Community Features
- Clubhouse, Community Mailbox, Fitness Center, Irrigation-Reclaimed Water, Park, Playground, Pool, Sidewalks, Tennis Court(s), No Deed Restriction
- Property Description
- Two Story
- Zoning
- RES
- Appliances
- Dishwasher, Disposal, Dryer, Electric Water Heater, Freezer, Ice Maker, Refrigerator, Washer
- Heating
- Central
- Air Conditioning
- Central Air
- Exterior Construction
- Block, Stucco, Frame
- Exterior Features
- Lighting, Sidewalk, Sliding Doors
- Levels
- Two
- Roof
- Tile
- Foundation
- Slab
- Pool
- Yes
- Pool Type
- In Ground, Screen Enclosure
- Garage
- 2 Car Garage
- Garage Spaces
- 2
- Elementary School
- Island Village Elementary School
- Middle School
- Discovery Intermediate
- High School
- Poinciana High School
Listing courtesy of CENTURY 21 BE3. 727-596-3343
Mortgage Calculator
StellarMLS is the source of this information via Internet Data Exchange Program. All listing information is deemed reliable but not guaranteed and should be independently verified through personal inspection by appropriate professionals. Listings displayed on this website may be subject to prior sale or removal from sale. Availability of any listing should always be independently verified. Listing information is provided for consumer personal, non-commercial use, solely to identify potential properties for potential purchase. All other use is strictly prohibited and may violate relevant federal and state law. Data last updated on