10411 Park Estates Avenue, Orlando, FL 32836
- $1,199,000
- 5
- BD
- 5
- BA
- 3,617
- SqFt








- List Price
- $1,199,000
- Status
- ACTIVE
- Days on Market
- 151
- Price Change
- ▼ $1,000 1789005599
- MLS#
- O6399722
- Subtype
- Residential
- Style
- Two Story
- Year Built
- 2023
- Bedrooms
- 5
- Bathrooms
- 5
- Full Baths
- 4
- Half Baths
- 1
- Living Area
- 3,617
- Lot Size
- 9,726
- Acres
- 0.22
- Subdivision
- Parkview Reserve
- MLS Area Major
- Orlando/Dr. Phillips/Bay Vista
Property Description
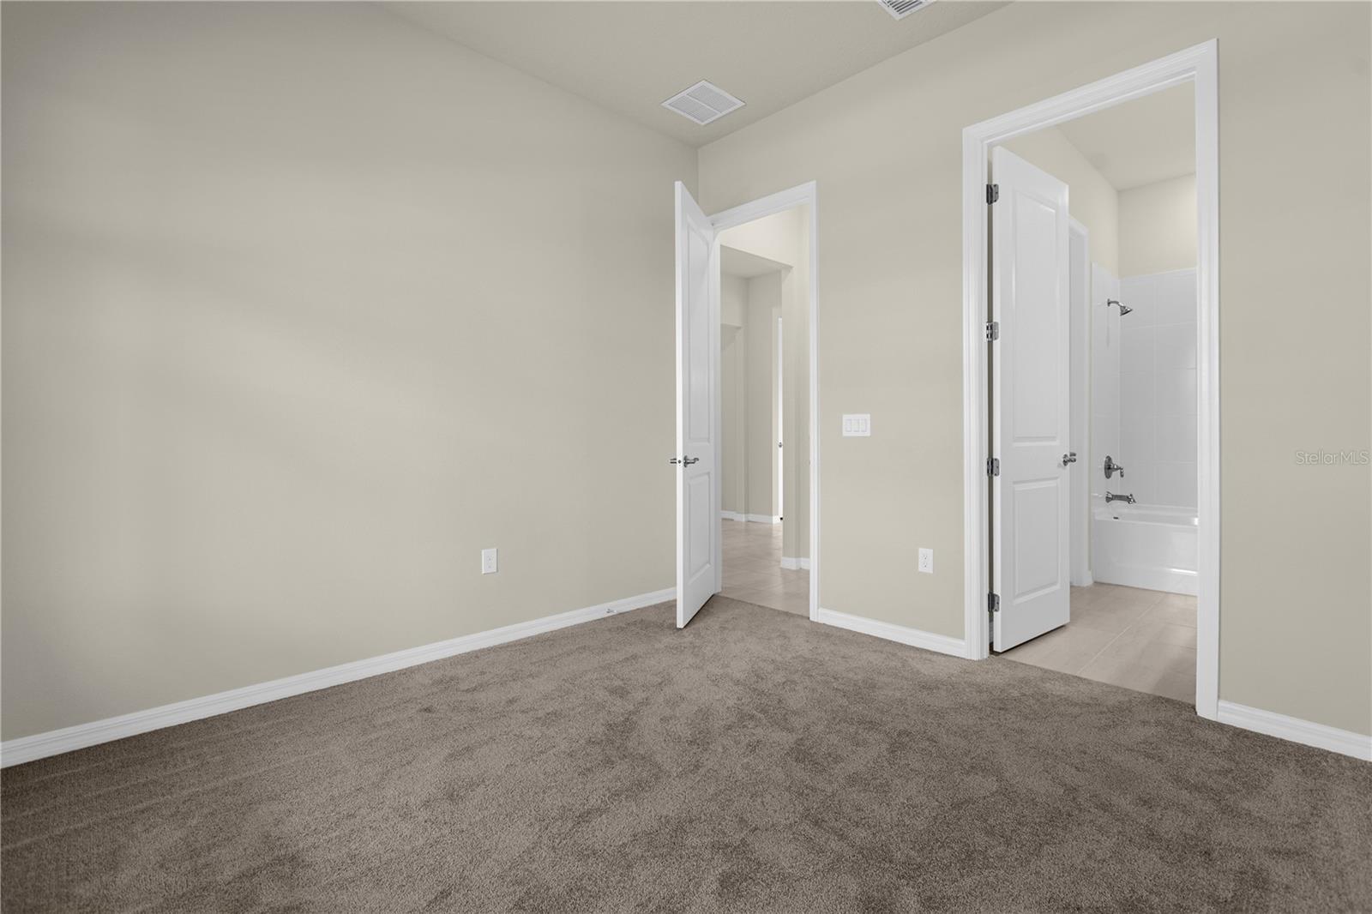
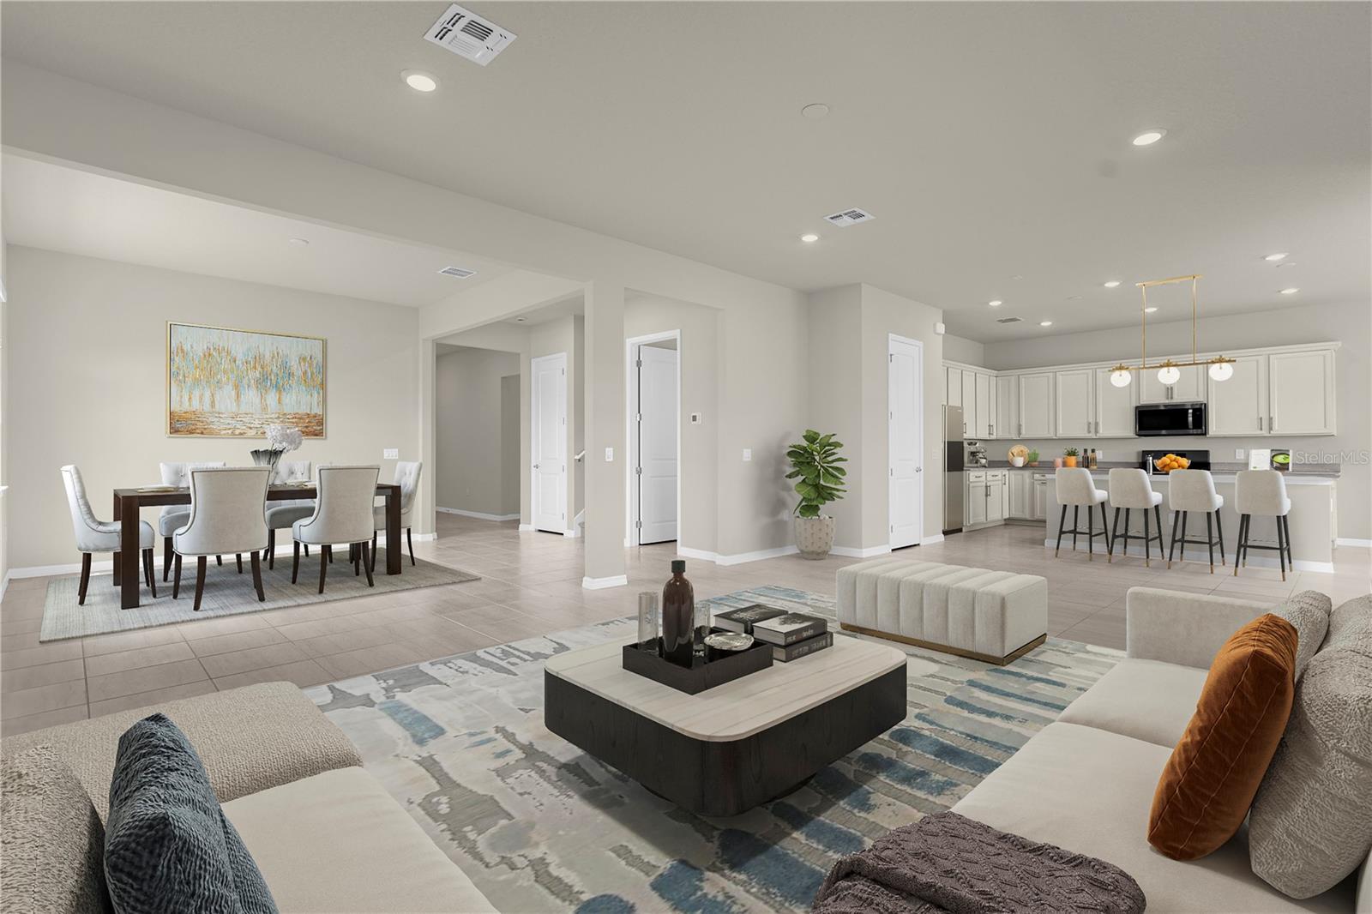
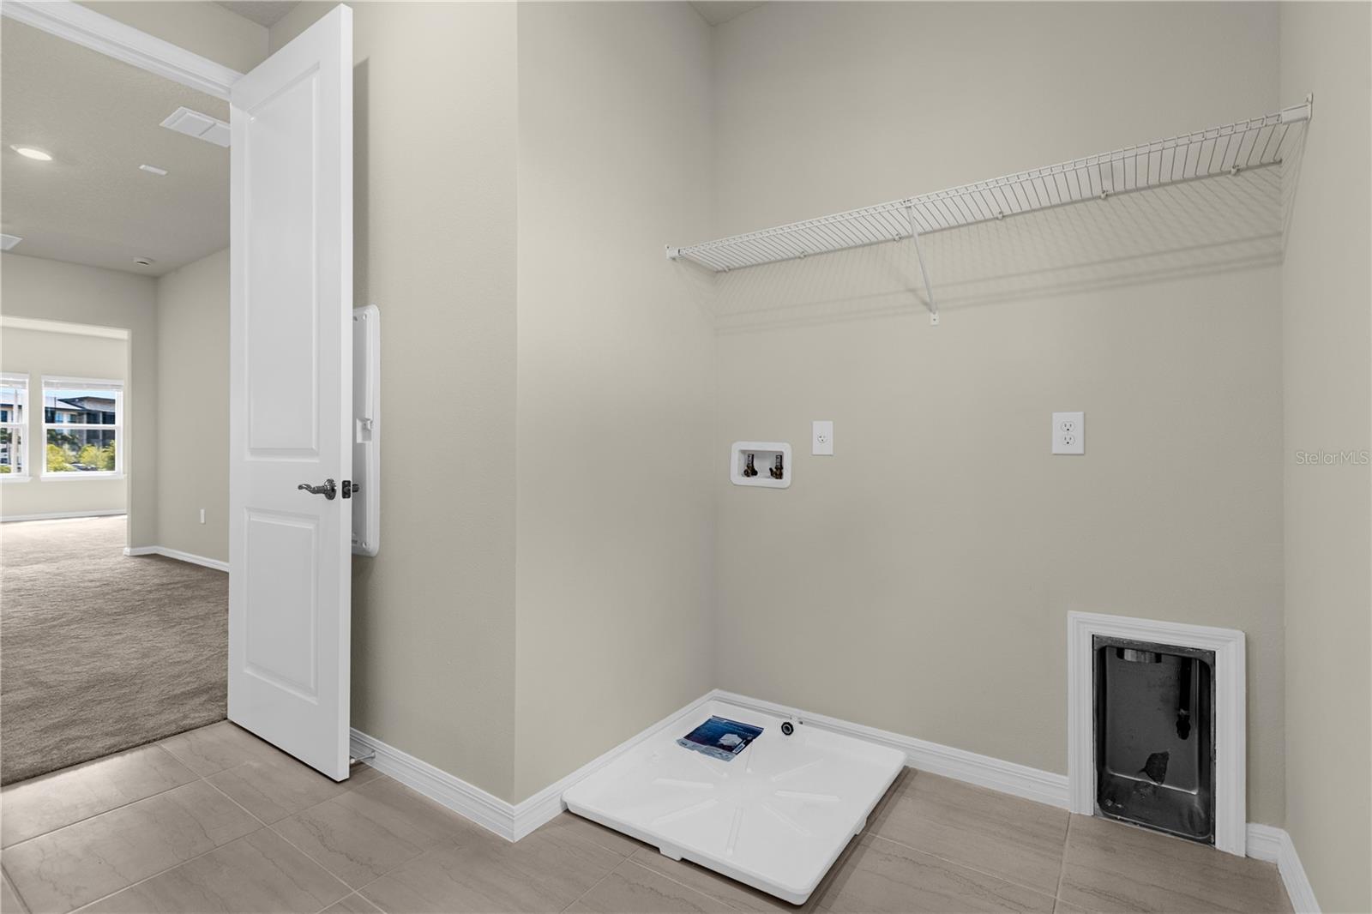
Virtually Staged. ** Up to $12,000 lender credit available for qualifying buyers ** Luxury newer construction home for sale in Dr. Phillips, Orlando Florida. Parkview Reserve is one of the last opportunities to own a new home in the heart of Dr. Phillips, Orlando. Situated off Daryl Carter Parkway, this home offers a rare corner lot, just minutes from O-Town West, Dr. Phillips Community Park, and top-rated schools in the Dr. Phillips area. This natural gas community is a short drive from I-4, Universal Studios, Walt Disney World, and SeaWorld, and is minutes from the dining, shopping, and entertainment of Restaurant Row on Sand Lake Road — with a low HOA and no CDD fees. The Yorkshire floor plan offers an open-concept 5-bedroom, 4.5-bathroom luxury home spanning over 3,600 square feet — perfect for families, remote workers, and multi-generational living. The seamless open-concept layout flows effortlessly between living spaces, creating a bright, move-in ready environment designed for both entertaining and everyday comfort. On the first floor, a private en suite guest bedroom with walk-in closet offers ideal accommodations for extended family or visitors. An enclosed flex room — ideal as a home office, gym, or playroom — plus a second open flex room or dining room adjacent to the gathering room provide versatile bonus spaces flooded with natural light. The gourmet chef's kitchen features 42" soft-close cabinetry, quartz countertops, and built-in Whirlpool stainless steel appliances including a natural gas cooktop and refrigerator. The kitchen flows into a café and gathering room with a pocket sliding glass door opening to a lanai pre-plumbed for an outdoor kitchen — the ultimate indoor-outdoor living setup in Orlando's unmatched lifestyle. Upstairs, the primary owner's suite offers a spacious walk-in closet, dual vanity sinks, and a spa-style en suite bathroom with a walk-in shower. The second floor also includes a spacious loft, three additional bedrooms, two bathrooms, and a conveniently located laundry room. This energy-efficient, natural gas home in one of Orlando's most desirable zip codes (32836) offers exceptional value with low HOA and no CDD. Schedule a private tour of this Dr. Phillips luxury home today.
Additional Information
- Interior Features
- Kitchen/Family Room Combo, Living Room/Dining Room Combo, Open Floorplan, PrimaryBedroom Upstairs, Walk-In Closet(s)
- Exterior Features
- Rain Gutters, Sidewalk, Sprinkler Metered
- HOA Fee
- $125
- HOA Freqency
- Monthly
- Financing
- Cash, Conventional, VA Loan
- Location
- Corner Lot
- Community Features
- Deed Restrictions, Sidewalks
- Property Description
- Two Story
- Zoning
- P-D
- Appliances
- Built-In Oven, Cooktop, Dishwasher, Disposal, Electric Water Heater, Microwave
- Heating
- Central
- Air Conditioning
- Central Air
- Exterior Construction
- Block, Stucco, Frame
- Exterior Features
- Rain Gutters, Sidewalk, Sprinkler Metered
- Levels
- Two
- Roof
- Shingle
- Foundation
- Slab
- Garage
- 2 Car Garage
- Garage Spaces
- 2
- Elementary School
- Sand Lake Elem
- Middle School
- Southwest Middle
- High School
- Lake Buena Vista High School
Listing courtesy of RE/MAX PRIME PROPERTIES. 407-347-4512
Mortgage Calculator
StellarMLS is the source of this information via Internet Data Exchange Program. All listing information is deemed reliable but not guaranteed and should be independently verified through personal inspection by appropriate professionals. Listings displayed on this website may be subject to prior sale or removal from sale. Availability of any listing should always be independently verified. Listing information is provided for consumer personal, non-commercial use, solely to identify potential properties for potential purchase. All other use is strictly prohibited and may violate relevant federal and state law. Data last updated on