513 Bailey Circle, Davenport, FL 33897
- $435,000
- 5
- BD
- 4
- BA
- 2,376
- SqFt




- List Price
- $435,000
- Status
- ACTIVE
- Days on Market
- 152
- Price Change
- ▼ $5,000 1788750210
- MLS#
- O6398870
- Subtype
- Residential
- Style
- Two Story
- Year Built
- 1999
- Bedrooms
- 5
- Bathrooms
- 4
- Full Baths
- 4
- Living Area
- 2,376
- Lot Size
- 5,698
- Acres
- 0.13
- Subdivision
- Hampton Estates
- MLS Area Major
- Davenport
Property Description
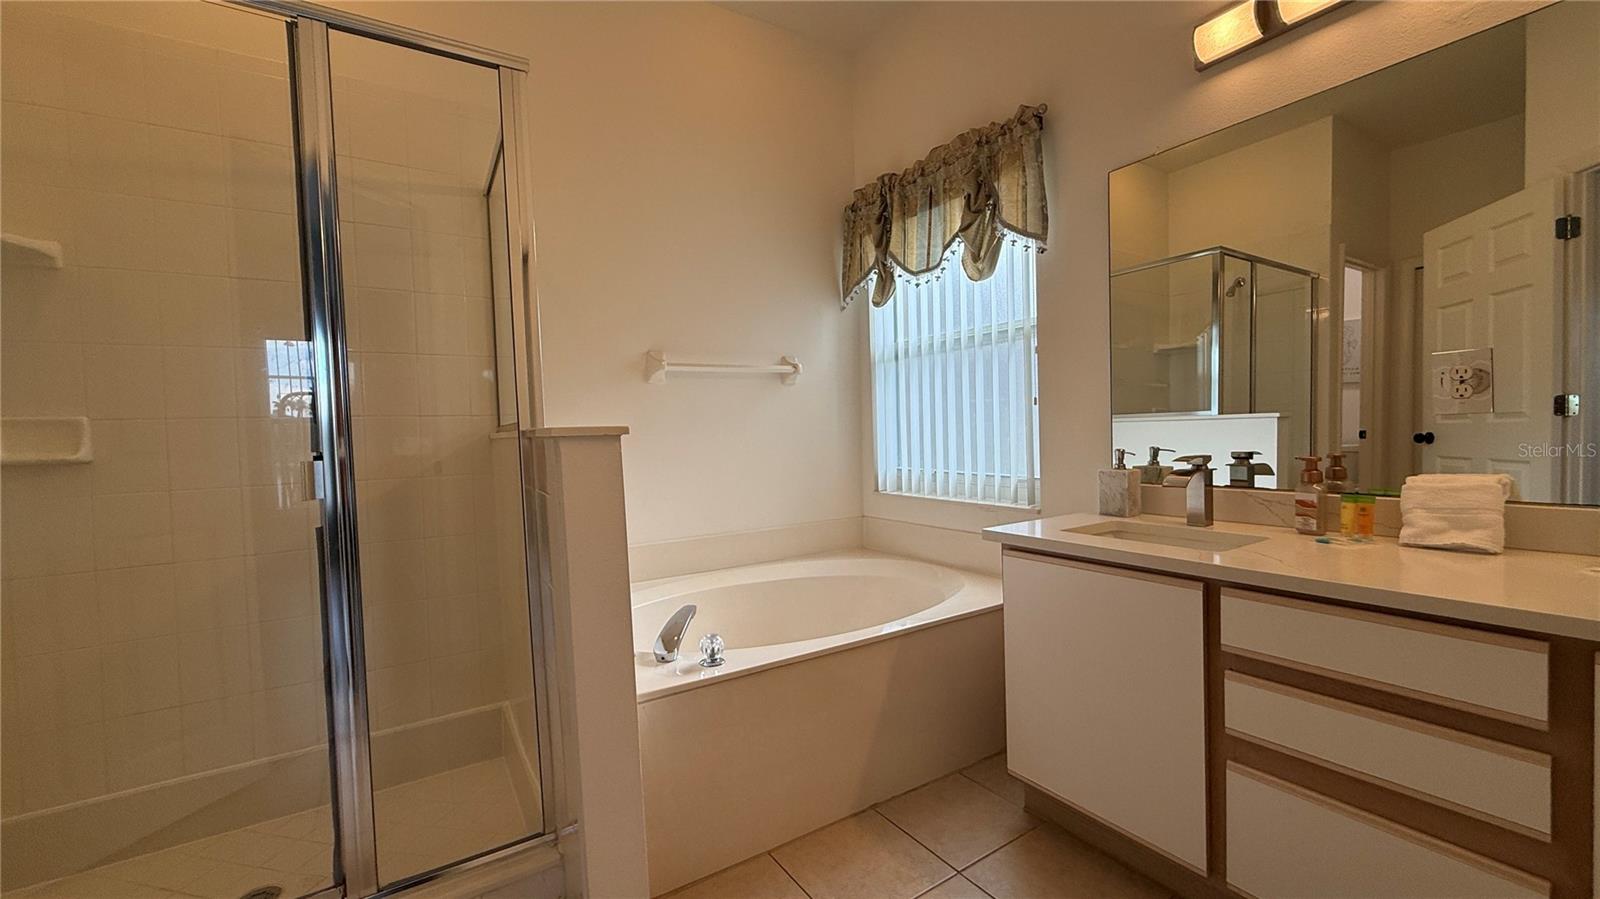
Stunning, fully furnished 5-bedroom, 4-bath home located in the well-maintained community of Hampton Estates. This spacious and beautifully updated property is move-in ready and ideal as a primary residence, vacation home, or income-producing short-term rental. The thoughtfully designed floor plan offers plenty of space for both everyday living and entertaining. The first floor features a bedroom with a full bath, along with a generous primary suite at the rear of the home overlooking the private pool. Upon entry, you are welcomed by an open-concept layout, including a formal dining area, a large kitchen with ample cabinetry, and a spacious family room with direct access to the pool and deck. Upstairs, you’ll find three additional bedrooms and two full bathrooms, providing plenty of room for family and guests. Step outside to enjoy the screened-in pool and expansive deck—perfect for relaxing or entertaining year-round in the Florida sunshine. Recent updates include fresh interior paint and numerous upgrades throughout, making this home truly turnkey. Hampton Estates offers tree-lined streets and community amenities including tennis courts, basketball, sand volleyball, and a playground. Conveniently located just minutes from shopping, dining, golf courses, and major highways, and approximately 15 minutes from Walt Disney World and Central Florida’s top attractions.
Additional Information
- Interior Features
- Ceiling Fans(s), High Ceilings, Primary Bedroom Main Floor, PrimaryBedroom Upstairs
- Exterior Features
- Lighting
- HOA Fee
- $503
- HOA Freqency
- Quarterly
- Financing
- Cash, Conventional, FHA, VA Loan
- Community Features
- No Deed Restriction
- Property Description
- Two Story
- Zoning
- RES
- Appliances
- Dishwasher, Disposal, Dryer, Electric Water Heater, Microwave, Range, Refrigerator, Washer
- Heating
- Central, Heat Pump
- Air Conditioning
- Central Air
- Exterior Construction
- Block, Stucco
- Exterior Features
- Lighting
- Stories
- 2
- Levels
- Two
- Roof
- Shingle
- Foundation
- Slab
- Pool
- Yes
- Pool Type
- In Ground
- Garage
- 2 Car Garage
- Garage Spaces
- 2
- View
- Water
Listing courtesy of LPT REALTY, LLC. 877-366-2213
Mortgage Calculator
StellarMLS is the source of this information via Internet Data Exchange Program. All listing information is deemed reliable but not guaranteed and should be independently verified through personal inspection by appropriate professionals. Listings displayed on this website may be subject to prior sale or removal from sale. Availability of any listing should always be independently verified. Listing information is provided for consumer personal, non-commercial use, solely to identify potential properties for potential purchase. All other use is strictly prohibited and may violate relevant federal and state law. Data last updated on