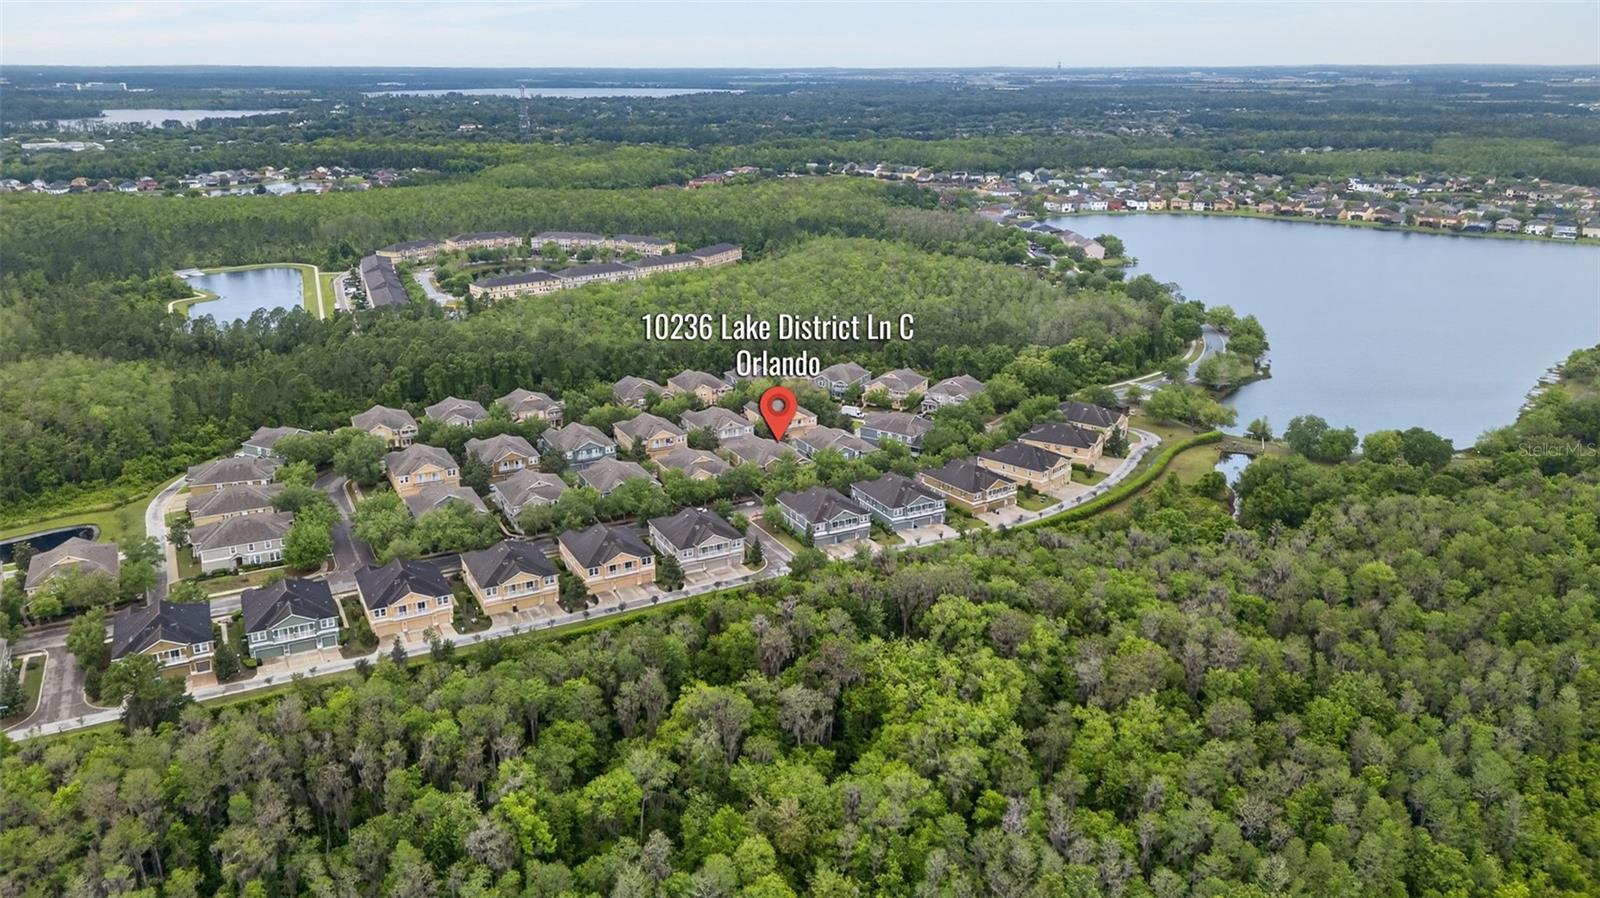
10236 Lake District Lane Unit 35C, Orlando, FL 32832
- $329,800
- 3
- BD
- 3
- BA
- 1,771
- SqFt







- List Price
- $329,800
- Status
- ACTIVE
- Days on Market
- 111
- Price Change
- ▼ $6,200 1782347838
- MLS#
- O6398312
- Subtype
- Residential
- Style
- Two Story
- Year Built
- 2006
- Bedrooms
- 3
- Bathrooms
- 3
- Full Baths
- 2
- Half Baths
- 1
- Living Area
- 1,771
- Lot Size
- 1,947
- Acres
- 0.04
- Subdivision
- Villas/East Park
- Building Name
- Villas At East Park Condominiu
- MLS Area Major
- Orlando/Moss Park/Lake Mary Jane
Property Description
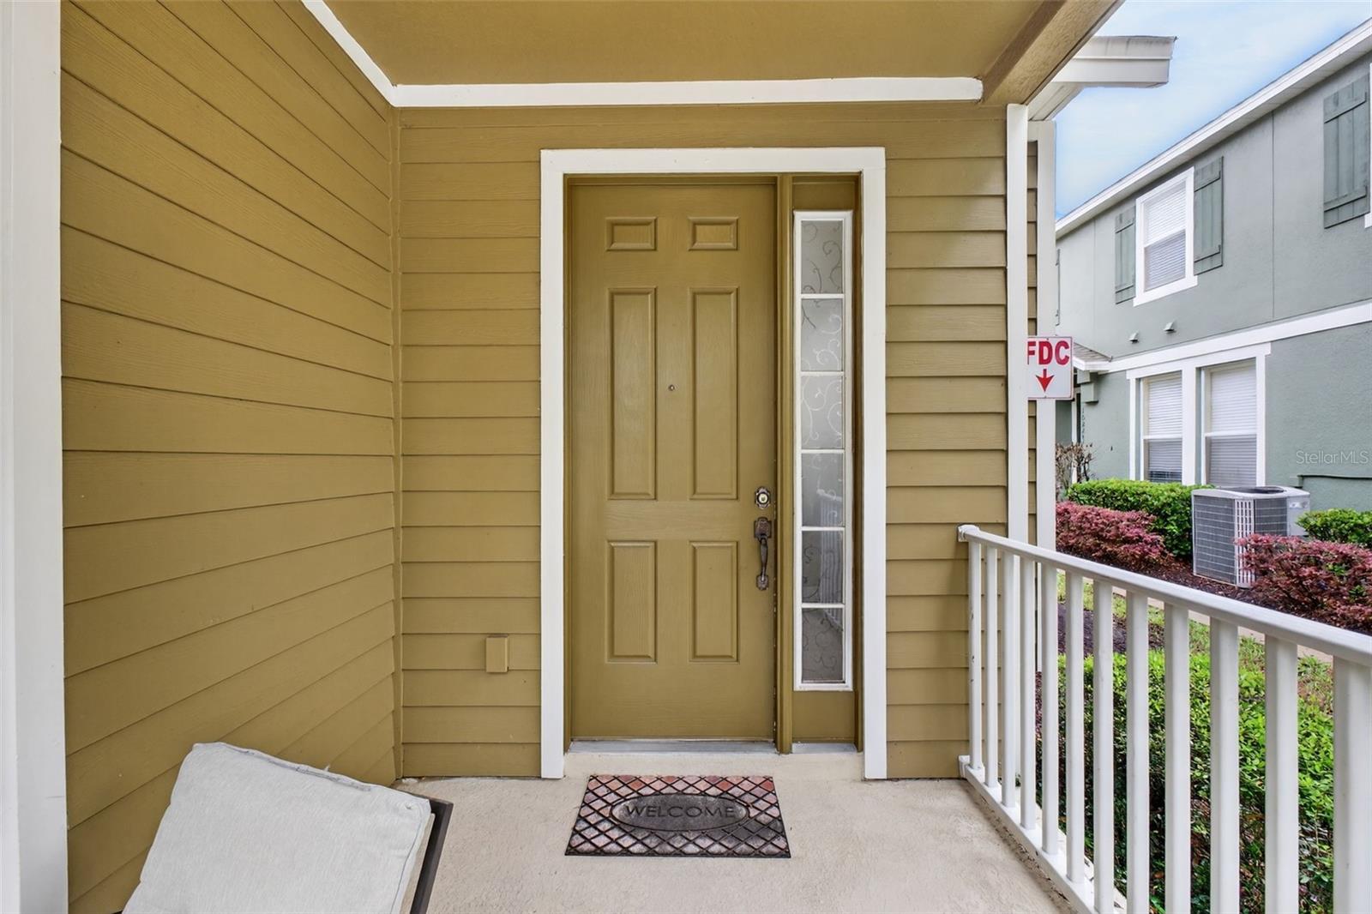
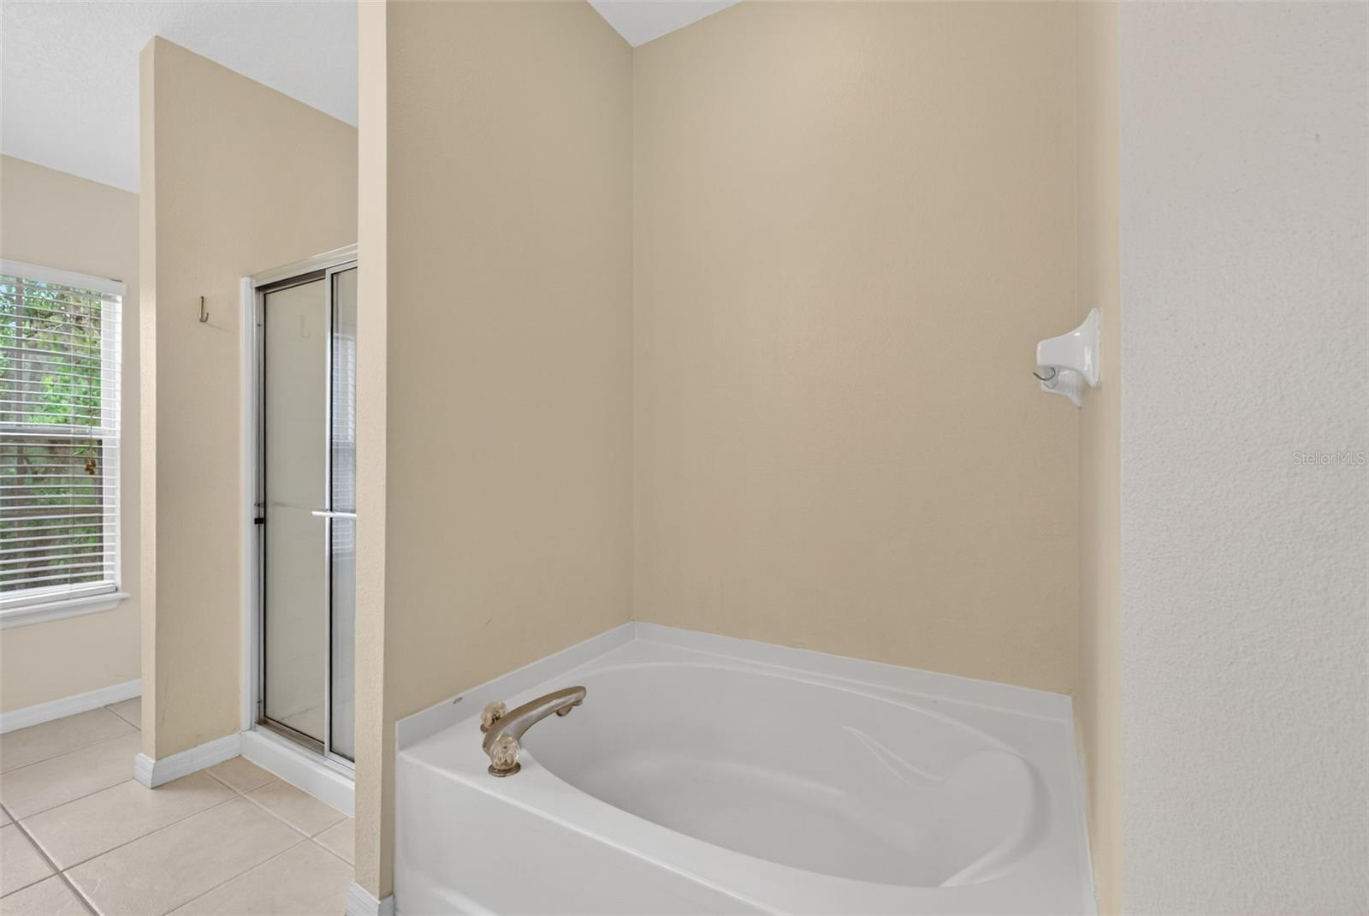
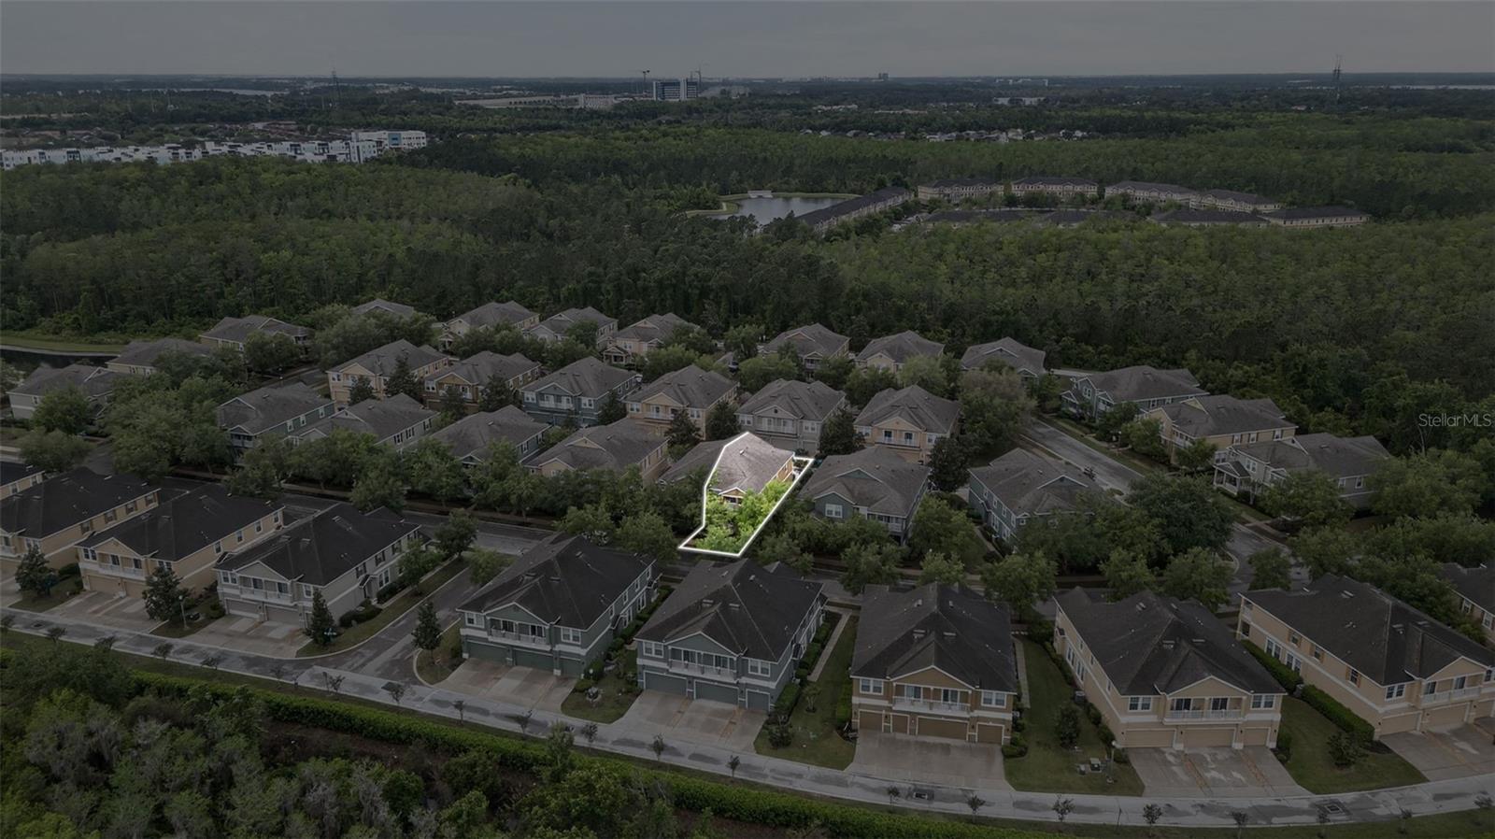
PRICE IMPROVED, ACT NOW! Opportunities like this don't last, and at this NEW PRICE, this stunning 3 BEDROOM, 2.5 BATHROOM CORNER UNIT CONDO in the heart of Lake Nona won't stay on the market long. This is the deal buyers have been waiting for. Featuring a RARE TWO CAR GARAGE, a thoughtfully designed open layout, and premium corner positioning for added privacy, this home checks every box, now at a price that demands attention. Entertain effortlessly on the MAIN FLOOR with a seamlessly connected LIVING, DINING & KITCHEN AREA plus a GUEST HALF BATH. Retreat upstairs to all three bedrooms and step out onto your PRIVATE BALCONY to soak in the Florida lifestyle you deserve. The location is unbeatable, just minutes from LAKE NONA MEDICAL CITY, TOP-RATED SCHOOLS, SHOPPING, DINING, and MAJOR HIGHWAYS with fast access to Orlando International Airport. Whether you're a first-time buyer, primary residence buyer, or savvy investor, this is your moment. One of Central Florida's fastest-growing communities. A freshly improved price. Limited time. ?? Schedule your showing TODAY before someone else calls it home.
Additional Information
- Interior Features
- Ceiling Fans(s), Walk-In Closet(s)
- Exterior Features
- Sidewalk
- Taxes
- $747
- HOA Freqency
- Monthly
- Monthly Condo Fee
- 440
- Condo Fees
- $440
- Condo Fees Term
- Monthly
- Pets Allowed
- Yes
- Pets
- Yes
- Max Pet Weight
- 35
- Building Name
- Villas At East Park Condominiu
- Financing
- Cash, Conventional
- Community Features
- Sidewalks, No Deed Restriction
- Property Description
- Two Story
- Zoning
- PD
- Appliances
- Dryer, Microwave, Range, Refrigerator, Washer
- Heating
- Central
- Air Conditioning
- Central Air
- Exterior Construction
- Block, Stucco
- Exterior Features
- Sidewalk
- Stories
- 2
- Levels
- Two
- Roof
- Shingle
- Foundation
- Slab
- Garage
- 2 Car Garage
- Garage Spaces
- 2
- Elementary School
- Sun Blaze Elementary
- Middle School
- Innovation Middle School
Listing courtesy of ZEN LIVING HOMES LLC. 407-800-2717
Mortgage Calculator
StellarMLS is the source of this information via Internet Data Exchange Program. All listing information is deemed reliable but not guaranteed and should be independently verified through personal inspection by appropriate professionals. Listings displayed on this website may be subject to prior sale or removal from sale. Availability of any listing should always be independently verified. Listing information is provided for consumer personal, non-commercial use, solely to identify potential properties for potential purchase. All other use is strictly prohibited and may violate relevant federal and state law. Data last updated on