1314 Hyde Street, St Cloud (Magnolia Square), FL 34771
- $619,990
- 5
- BD
- 5
- BA
- 3,120
- SqFt






- List Price
- $619,990
- Status
- ACTIVE
- Days on Market
- 160
- Price Change
- ▼ $30,000 1784743663
- MLS#
- O6397801
- Subtype
- Residential
- Style
- Two Story
- New Construction
- Yes
- Year Built
- 2026
- Bedrooms
- 5
- Bathrooms
- 5
- Full Baths
- 4
- Half Baths
- 1
- Living Area
- 3,120
- Lot Size
- 7,229
- Acres
- 0.17
- Subdivision
- Center Lake On The Park
- MLS Area Major
- St Cloud (Magnolia Square)
Property Description
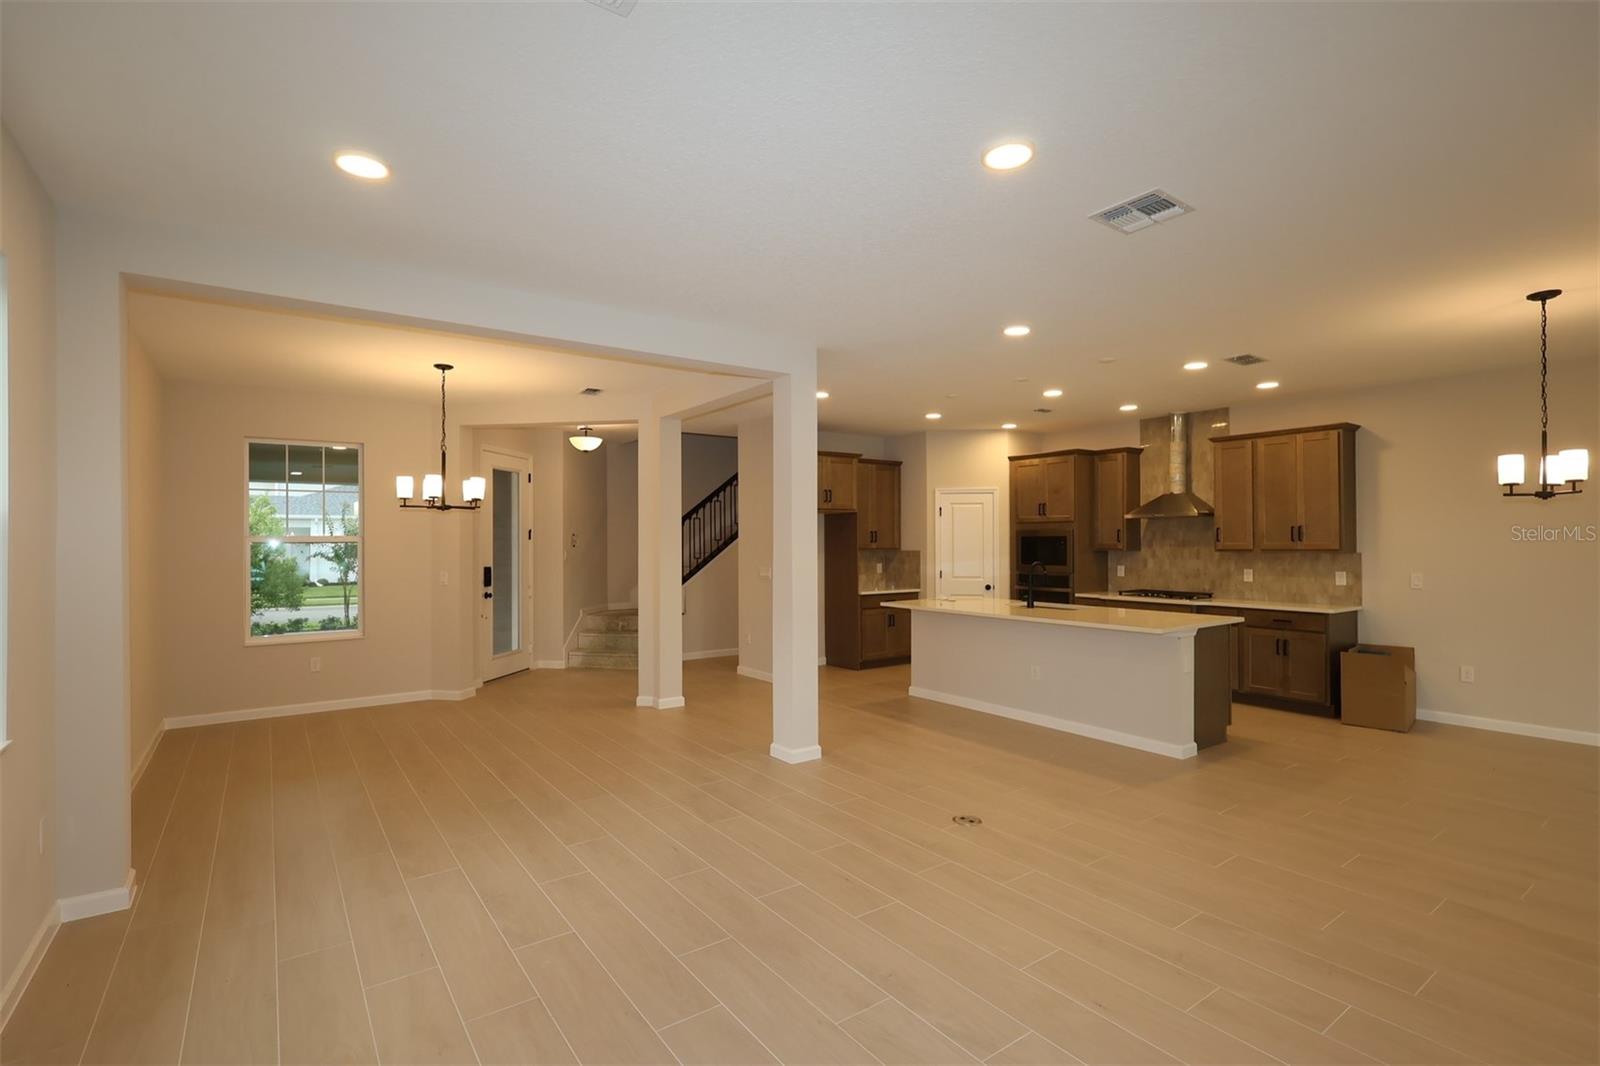
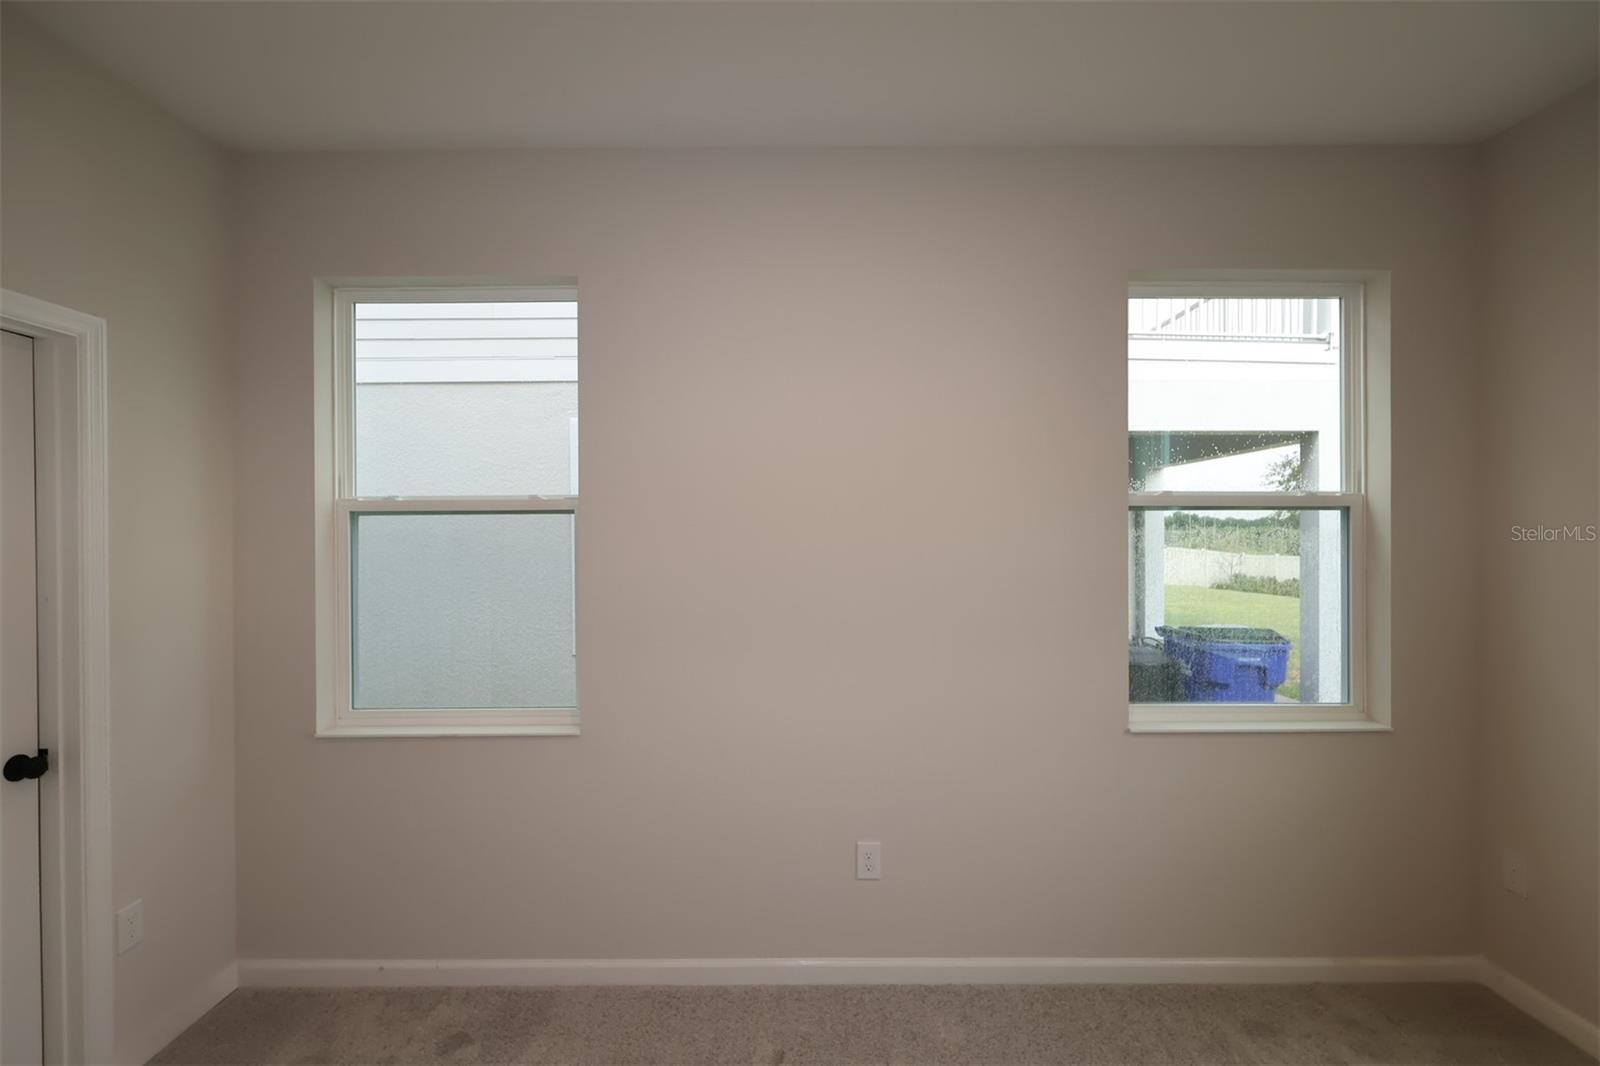
Under Construction. Located at 1314 Hyde Street in Saint Cloud, Florida, this spacious two-story home offers over 3,100 square feet of thoughtfully designed living space with 5 bedrooms, 4.5 bathrooms, and a 3-car garage. A welcoming foyer leads into an open main living area where the family room, breakfast nook, and kitchen flow seamlessly together—ideal for everyday living and entertaining alike. Just off the family room, an extended covered lanai invites you to enjoy Florida’s indoor-outdoor lifestyle. The first floor also features a formal dining room and a private bedroom with a full bath, perfect for guests or a flexible home office. Upstairs, the owner’s suite serves as a relaxing retreat with a spacious bedroom, walk-in closet, and a well-appointed en-suite bath. Three additional bedrooms, multiple full baths, and a centrally located laundry room provide comfort and convenience, while a large loft offers flexible space for movie nights, a playroom, or casual lounge. Situated in Saint Cloud, this home combines a functional, family-friendly layout with access to Central Florida conveniences, outdoor recreation, and everyday essentials—making 1314 Hyde Street an ideal place to call home.
Additional Information
- Amenities
- Park, Playground, Pool
- Interior Features
- Crown Molding, Eat-in Kitchen, Open Floorplan, PrimaryBedroom Upstairs, Thermostat, Walk-In Closet(s)
- Exterior Features
- Sidewalk, Sliding Doors
- Taxes
- $2,442
- HOA Fee
- $64
- HOA Freqency
- Monthly
- Financing
- Cash, Conventional, FHA, VA Loan
- Location
- Landscaped, Sidewalk, Paved
- Community Features
- Community Mailbox, Park, Playground, Pool, Sidewalks, No Deed Restriction
- Property Description
- Two Story
- Zoning
- RESIDENTAL
- Appliances
- Dishwasher, Disposal, Microwave, Range
- Heating
- Central
- Air Conditioning
- Central Air
- Exterior Construction
- Stucco
- Exterior Features
- Sidewalk, Sliding Doors
- Levels
- Two
- Roof
- Shingle
- Foundation
- Slab
- Pool
- Yes
- Parking
- Driveway, Garage Door Opener
- Parking Features
- Driveway, Garage Door Opener
- Garage
- 3 Car Garage
- Garage Spaces
- 3
- Garage Features
- Driveway, Garage Door Opener
- Elementary School
- Narcoossee Elementary
- Middle School
- Narcoossee Middle
- High School
- Harmony High
Listing courtesy of KELLER WILLIAMS ADVANTAGE REALTY. murraycoleman@kw.com
Mortgage Calculator
StellarMLS is the source of this information via Internet Data Exchange Program. All listing information is deemed reliable but not guaranteed and should be independently verified through personal inspection by appropriate professionals. Listings displayed on this website may be subject to prior sale or removal from sale. Availability of any listing should always be independently verified. Listing information is provided for consumer personal, non-commercial use, solely to identify potential properties for potential purchase. All other use is strictly prohibited and may violate relevant federal and state law. Data last updated on