650 Youngstown Parkway Unit 215, Altamonte Springs, FL 32714
- $199,000
- 3
- BD
- 2
- BA
- 1,138
- SqFt




- List Price
- $199,000
- Status
- ACTIVE
- Days on Market
- 111
- Price Change
- ▼ $16,000 1784582787
- MLS#
- O6397258
- Subtype
- Residential
- Style
- One Story, Attached
- Architectural Style
- Contemporary
- Year Built
- 1986
- Bedrooms
- 3
- Bathrooms
- 2
- Full Baths
- 2
- Living Area
- 1,138
- Lot Size
- 791
- Subdivision
- Hidden Spgs Condo
- Building Name
- 650
- MLS Area Major
- Altamonte Springs West/Forest City
Property Description
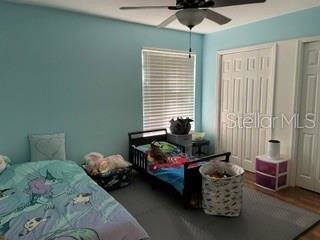
Bottom floor condo with plenty of light coming in from all sides. Attractive wood floors through out main living area, Brick fireplace in living room and the updated kitchen has solid surface countertops. Easy maintenance living with a low HOA fee that covers most everything on the exterior of the home. Convenient to major shopping in the area along with great restaurants and schools nearby. Owner Financing is a possibility with the right scenario.
Additional Information
- Amenities
- Fitness Center, Pool, Spa/Hot Tub, Tennis Court(s)
- Interior Features
- Ceiling Fans(s), Living Room/Dining Room Combo, Solid Surface Counters, Solid Wood Cabinets
- Exterior Features
- Other, Rain Gutters, Sidewalk, Sliding Doors
- HOA Freqency
- Monthly
- Monthly Condo Fee
- 499
- Condo Fees
- $499
- Condo Fees Term
- Monthly
- Pets Allowed
- Yes
- Pets
- Yes
- Max Pet Weight
- 100
- Pet Size
- Large (61-100 Lbs.)
- Building Name
- 650
- Financing
- Cash, Owner Financing, Private Financing Available
- Community Features
- Clubhouse, Deed Restrictions, Fitness Center, Playground, Pool, Sidewalks, Tennis Court(s)
- Property Description
- One Story, Attached
- Zoning
- R-3
- Appliances
- Dishwasher, Disposal, Electric Water Heater, Exhaust Fan, Microwave, Range, Refrigerator
- Heating
- Central, Electric
- Air Conditioning
- Central Air
- Exterior Construction
- Frame, Wood Siding
- Exterior Features
- Other, Rain Gutters, Sidewalk, Sliding Doors
- Stories
- 1
- Levels
- One
- Roof
- Shingle
- Foundation
- Slab
- Pool
- Yes
- Elementary School
- Forest City Elementary
- Middle School
- Teague Middle
- High School
- Lake Brantley High
- View
- Trees/Woods
Listing courtesy of KELLER WILLIAMS REALTY AT THE PARKS. 407-629-4420
Mortgage Calculator
StellarMLS is the source of this information via Internet Data Exchange Program. All listing information is deemed reliable but not guaranteed and should be independently verified through personal inspection by appropriate professionals. Listings displayed on this website may be subject to prior sale or removal from sale. Availability of any listing should always be independently verified. Listing information is provided for consumer personal, non-commercial use, solely to identify potential properties for potential purchase. All other use is strictly prohibited and may violate relevant federal and state law. Data last updated on