1324 Yorkdale Road, Davenport, FL 33837
- $445,000
- 4
- BD
- 2
- BA
- 2,485
- SqFt





- List Price
- $445,000
- Status
- ACTIVE
- Days on Market
- 112
- Price Change
- ▼ $10,000 1783026045
- MLS#
- O6397138
- Subtype
- Residential
- Style
- Two Story
- Year Built
- 2021
- Bedrooms
- 4
- Bathrooms
- 2
- Full Baths
- 2
- Living Area
- 2,485
- Lot Size
- 6,242
- Acres
- 0.14
- Subdivision
- Redbridge Square
- MLS Area Major
- Davenport
Property Description
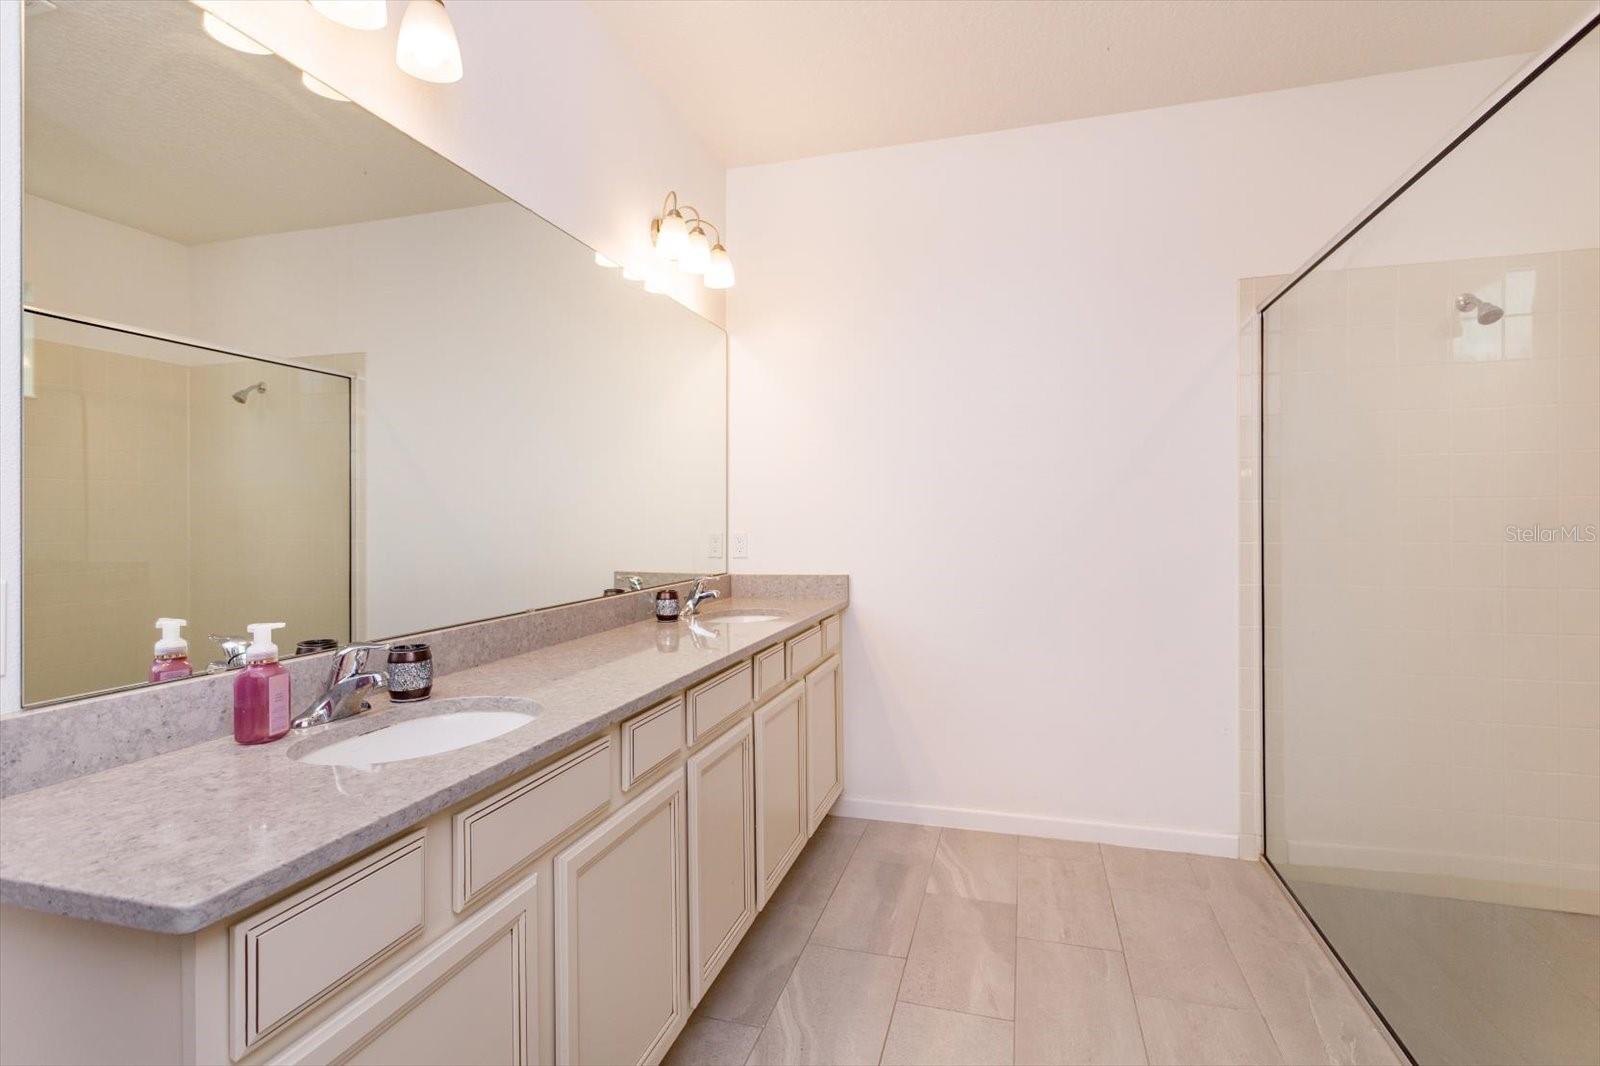
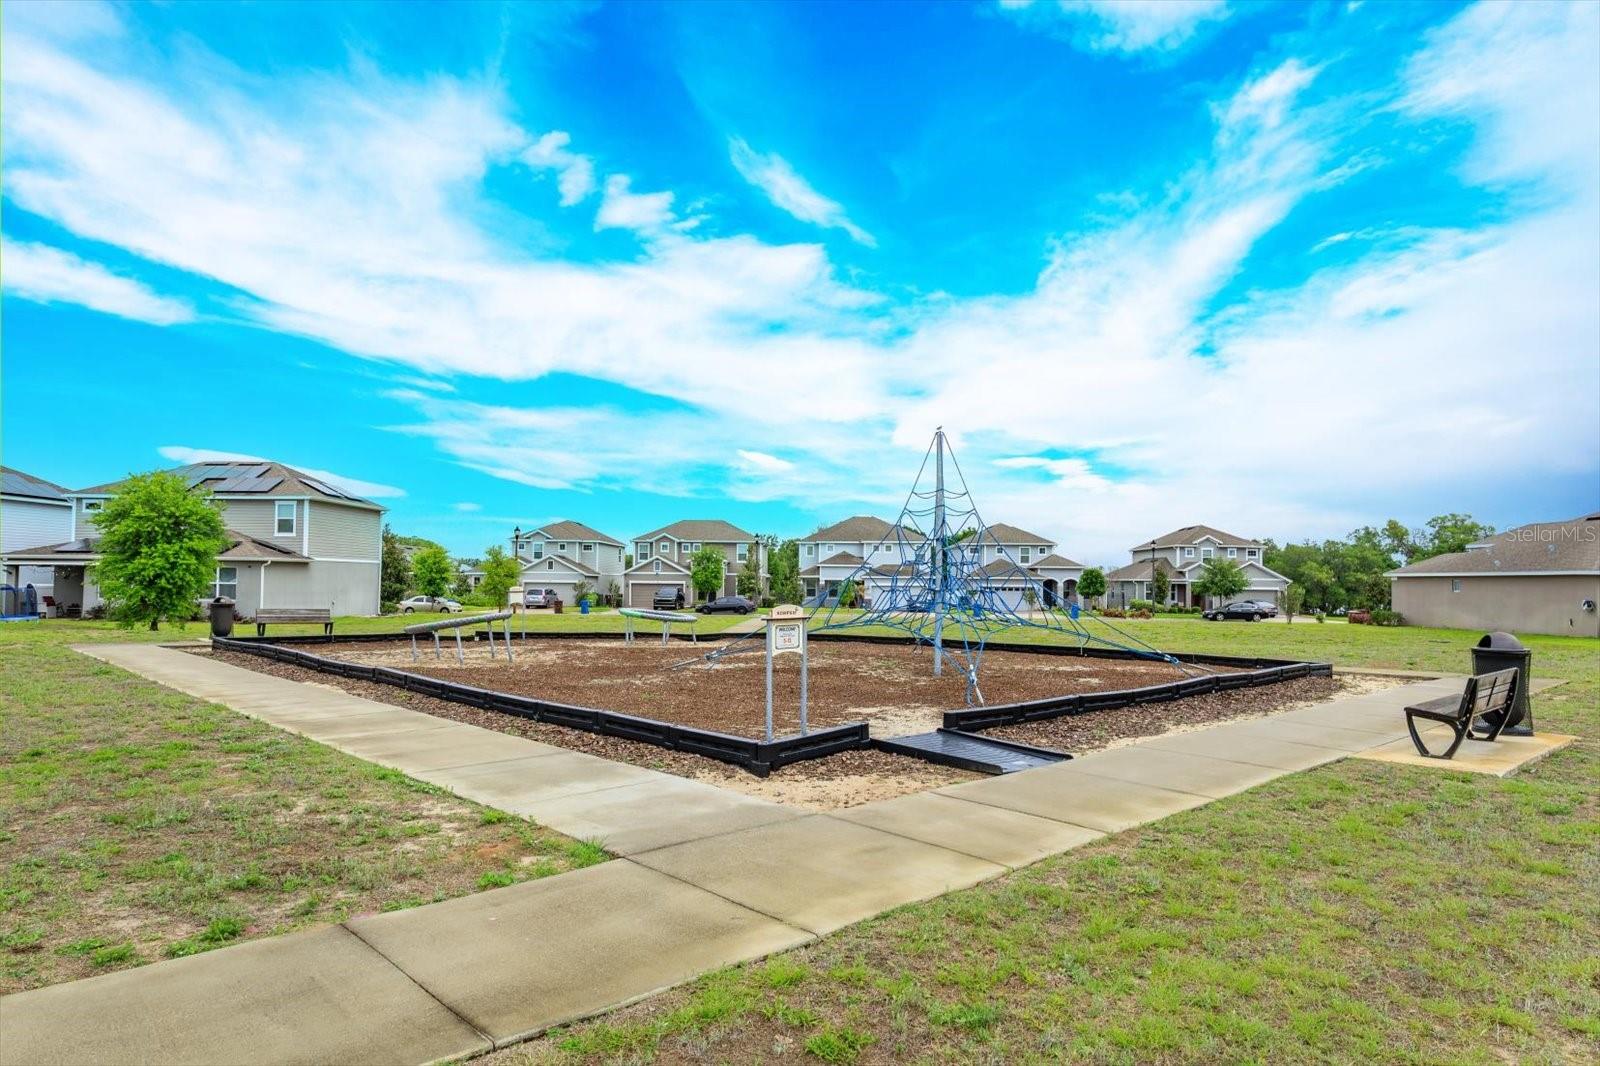
***PAID OFF SOLAR PANELS INCLUDED IN THE PRICE***Welcome to your dream home—where comfort, efficiency, and modern upgrades come together beautifully! This stunning property features 42-inch cabinets, sleek stainless steel appliances, and a gorgeous granite kitchen that’s perfect for both everyday living and entertaining. Recessed lighting and tile flooring add a clean, contemporary touch throughout the home. Enjoy year-round comfort with dual thermostats and a newer 5-year-old 4-ton Train A/C system. The spacious primary suite offers walk-in closets and a luxurious master bath with quartz countertops. Upstairs, you’ll find a versatile loft with additional storage—perfect for a home office, playroom, or media space. This home is designed with convenience in mind, featuring ceiling fans and closets in every room, blinds throughout, and gutters on both levels. Step outside to a fully fenced yard with a Rain Bird irrigation system, water softener, and an extended lanai spanning the length of the house—ideal for relaxing or entertaining. Energy efficiency shines with fully paid-off Freedom Forever solar panels, helping you save significantly on electric bills. The community offers fantastic amenities including a playground and pool, and you’ll love being just a short drive from Disney, shopping, dining, and major attractions. This home truly has it all—schedule your private showing today!
Additional Information
- Interior Features
- Ceiling Fans(s), High Ceilings, Thermostat
- Exterior Features
- Other
- HOA Fee
- $273
- HOA Freqency
- Quarterly
- Financing
- Cash, Conventional, FHA, VA Loan
- Community Features
- No Deed Restriction
- Property Description
- Two Story
- Appliances
- Dishwasher, Disposal, Microwave, Refrigerator, Water Softener
- Heating
- Central, Electric
- Air Conditioning
- Central Air
- Exterior Construction
- Block, Stucco, Frame
- Exterior Features
- Other
- Levels
- Two
- Roof
- Shingle
- Foundation
- Slab
- Garage
- 3 Car Garage
- Garage Spaces
- 3
Listing courtesy of CHARLES RUTENBERG REALTY ORLANDO. 407-622-2122
Mortgage Calculator
StellarMLS is the source of this information via Internet Data Exchange Program. All listing information is deemed reliable but not guaranteed and should be independently verified through personal inspection by appropriate professionals. Listings displayed on this website may be subject to prior sale or removal from sale. Availability of any listing should always be independently verified. Listing information is provided for consumer personal, non-commercial use, solely to identify potential properties for potential purchase. All other use is strictly prohibited and may violate relevant federal and state law. Data last updated on