517 San Sebastian Prado, Altamonte Springs, FL 32714
- $564,990
- 4
- BD
- 3
- BA
- 2,312
- SqFt










- List Price
- $564,990
- Status
- ACTIVE
- Days on Market
- 144
- Price Change
- ▼ $10,000 1780684011
- MLS#
- O6396947
- Subtype
- Residential
- Style
- One Story
- Architectural Style
- Mediterranean
- Year Built
- 1972
- Bedrooms
- 4
- Bathrooms
- 3
- Full Baths
- 2
- Half Baths
- 1
- Living Area
- 2,312
- Lot Size
- 20,330
- Acres
- 0.47
- Subdivision
- San Sebastian Heights Unit 1a
- MLS Area Major
- Altamonte Springs West/Forest City
Property Description
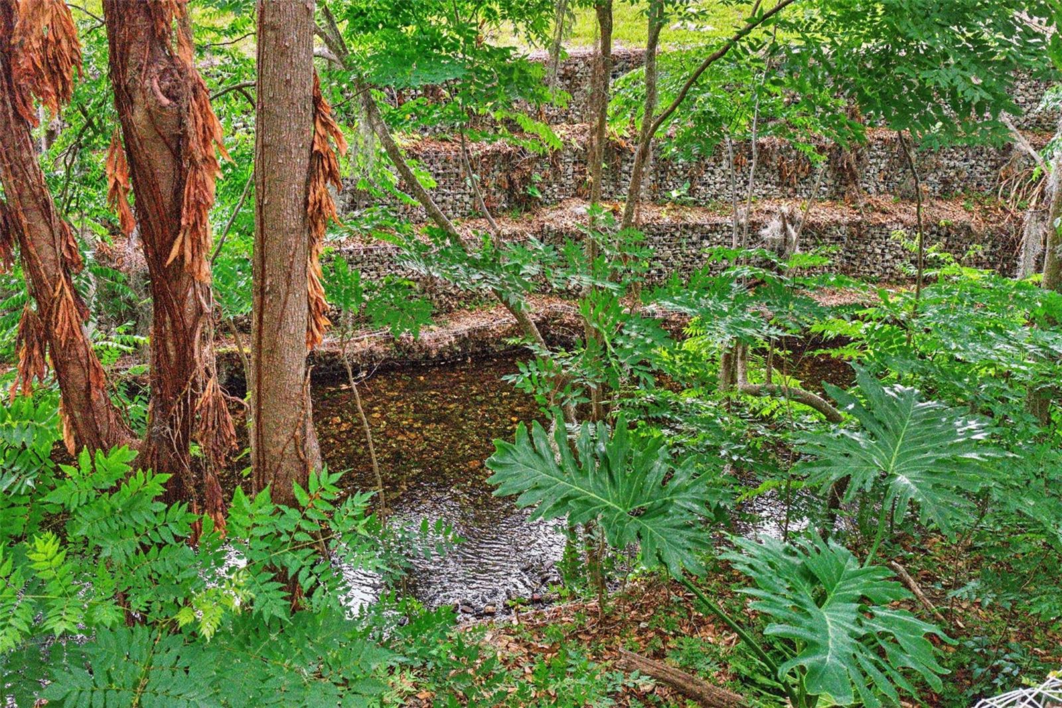
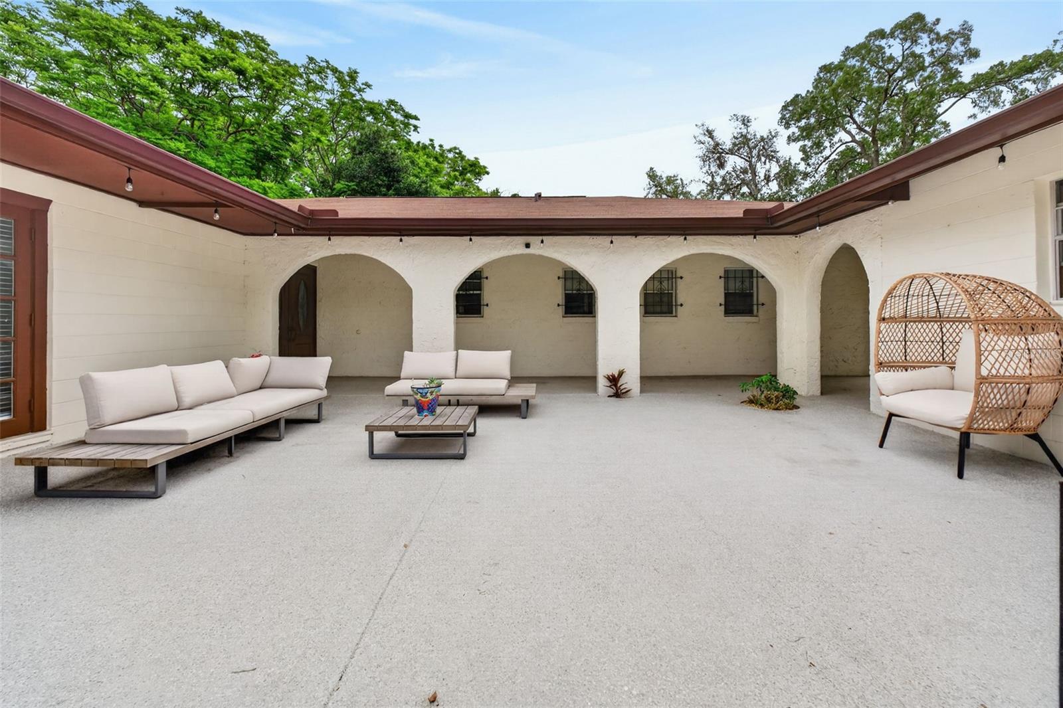
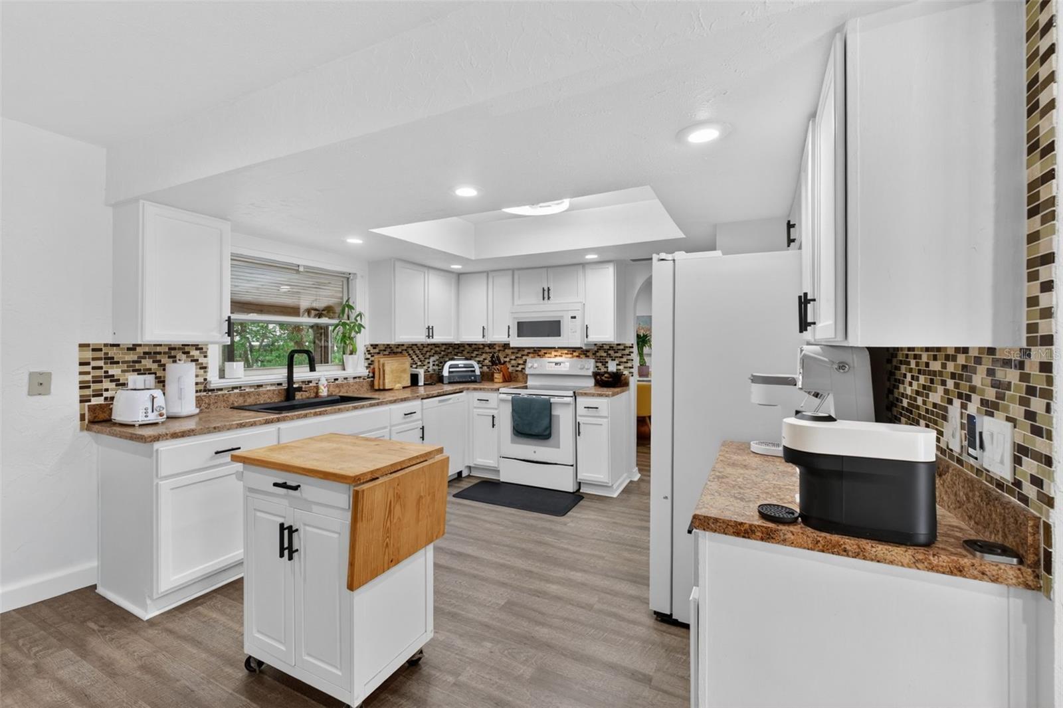
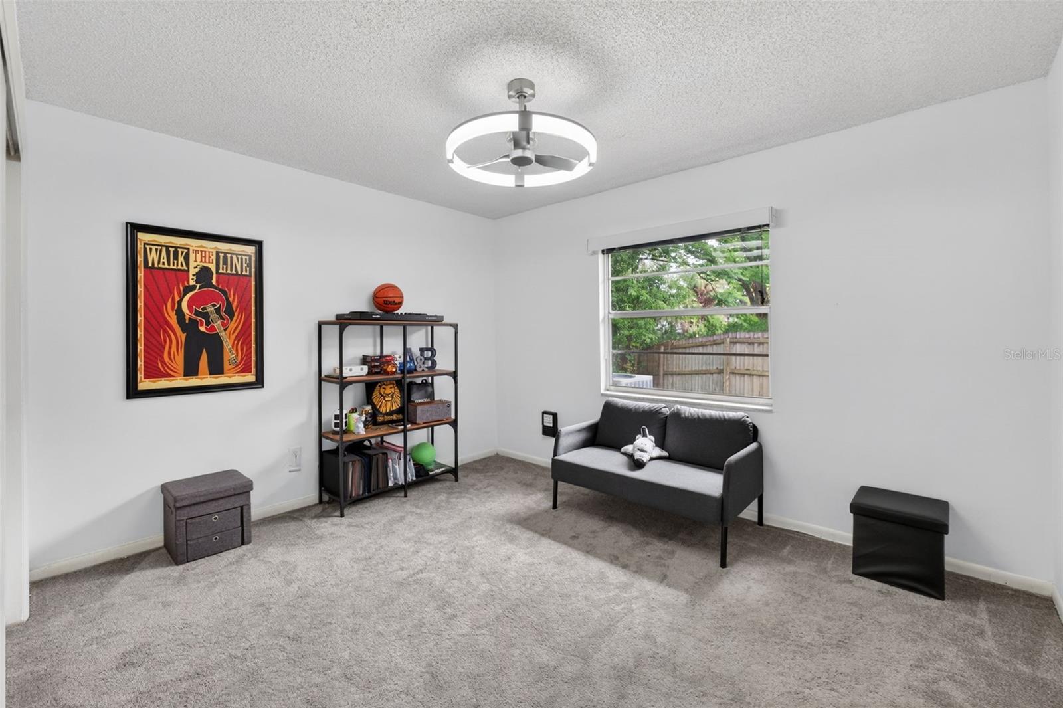
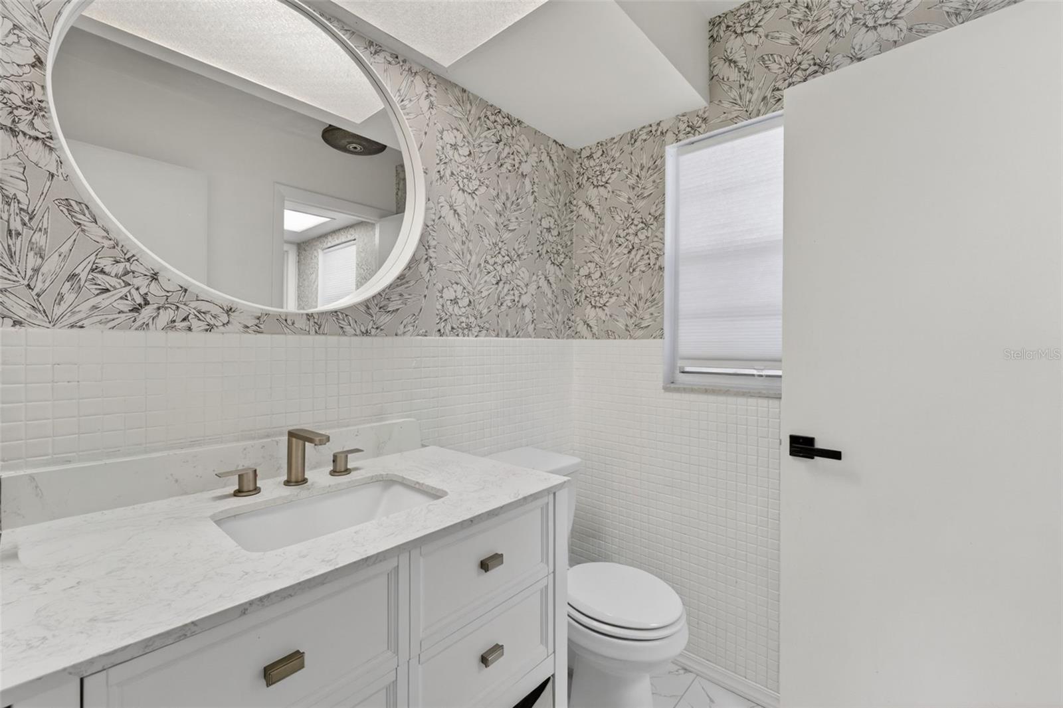
**SELLERS WILLING TO OFFER A $10K CREDIT TO THE BUYER WITH A COMPETITIVE OFFER** Tucked along the peaceful banks of the Little Wekiva River, this four bedroom, two bathroom Spanish Mediterranean style home offers character, privacy, and everyday convenience. From the moment you arrive, the charming courtyard entrance sets the tone, welcoming you into a space filled with warmth, architectural detail, and timeless appeal. Inside, arched doorways, a brick fireplace, and custom built-ins in the living room create a picture perfect setting, especially during the holidays. French doors open to both the courtyard and back porch, seamlessly blending indoor and outdoor living for effortless entertaining. The home offers a thoughtful layout with a perfect balance between open concept living and well defined spaces. The kitchen features appliances updated in 2022 along with upgraded sink and modern hardware. Natural light flows throughout the home, highlighting updated light fixtures, ceiling fans, and a freshly repainted interior completed in 2026. New tile flooring has been added in the laundry room and Jack and Jill bathroom. This home uniquely offers two primary bedrooms, perfect for hosting guests or multi generational living. The main primary suite features private exterior access, a beautifully updated bathroom with soft close drawers, an upgraded medicine cabinet, and a newly custom designed walk-in closet. Roof installed in 2017, HVAC from 2012, and a water heater replaced in 2014. The AC vents were professionally cleaned just six months ago, adding to the home’s well maintained condition. Step outside to your own private retreat where a screened in porch overlooks the pool and spa, with the pool reaching a depth of eight feet. The fenced backyard offers both space and privacy, surrounded by beautiful mature oak trees in both the front and back yard that provide shade, comfort, and a true sense of Florida living. Located just 7 minutes from I-4 and only 3 minutes from Costco, Target, Home Depot, and Walmart, convenience is at your doorstep, with Starbucks just a 12 minute walk away. The community is known for being warm and neighborly, where residents truly look out for one another. With low HOA fees and a prime location near shopping, dining, and entertainment, this home offers the perfect balance of tranquility and accessibility. Schedule your private showing today.
Additional Information
- Interior Features
- Ceiling Fans(s), Kitchen/Family Room Combo, Solid Wood Cabinets, Stone Counters, Walk-In Closet(s)
- Exterior Features
- French Doors, Private Mailbox
- HOA Fee
- $50
- HOA Freqency
- Annually
- Financing
- Cash, Conventional, FHA, VA Loan
- Community Features
- No Deed Restriction
- Property Description
- One Story
- Zoning
- R-1AA
- Appliances
- Dishwasher, Dryer, Microwave, Range, Refrigerator, Washer
- Heating
- Central, Electric
- Air Conditioning
- Central Air
- Exterior Construction
- Block, Concrete
- Exterior Features
- French Doors, Private Mailbox
- Stories
- 1
- Levels
- One
- Roof
- Shingle
- Foundation
- Slab
- Pool
- Yes
- Pool Type
- In Ground
- Parking
- Driveway
- Parking Features
- Driveway
- Garage
- 2 Car Garage
- Garage Spaces
- 2
- Garage Features
- Driveway
- Elementary School
- Forest City Elementary
- Middle School
- Teague Middle
- High School
- Lake Brantley High
Listing courtesy of MAINFRAME REAL ESTATE. 407-513-4257
Mortgage Calculator
StellarMLS is the source of this information via Internet Data Exchange Program. All listing information is deemed reliable but not guaranteed and should be independently verified through personal inspection by appropriate professionals. Listings displayed on this website may be subject to prior sale or removal from sale. Availability of any listing should always be independently verified. Listing information is provided for consumer personal, non-commercial use, solely to identify potential properties for potential purchase. All other use is strictly prohibited and may violate relevant federal and state law. Data last updated on