4902 W Fountainwood Drive, St Cloud (Narcoossee Road), FL 34772
- $409,000
- 2
- BD
- 2
- BA
- 1,624
- SqFt








- List Price
- $409,000
- Status
- ACTIVE
- Days on Market
- 157
- Price Change
- ▼ $6,000 1788226644
- MLS#
- O6396943
- Subtype
- Residential
- Style
- One Story
- Year Built
- 2017
- Bedrooms
- 2
- Bathrooms
- 2
- Full Baths
- 2
- Living Area
- 1,624
- Lot Size
- 6,970
- Acres
- 0.16
- Subdivision
- Twin Lakes Ph 1
- MLS Area Major
- St Cloud (Narcoossee Road)
Property Description
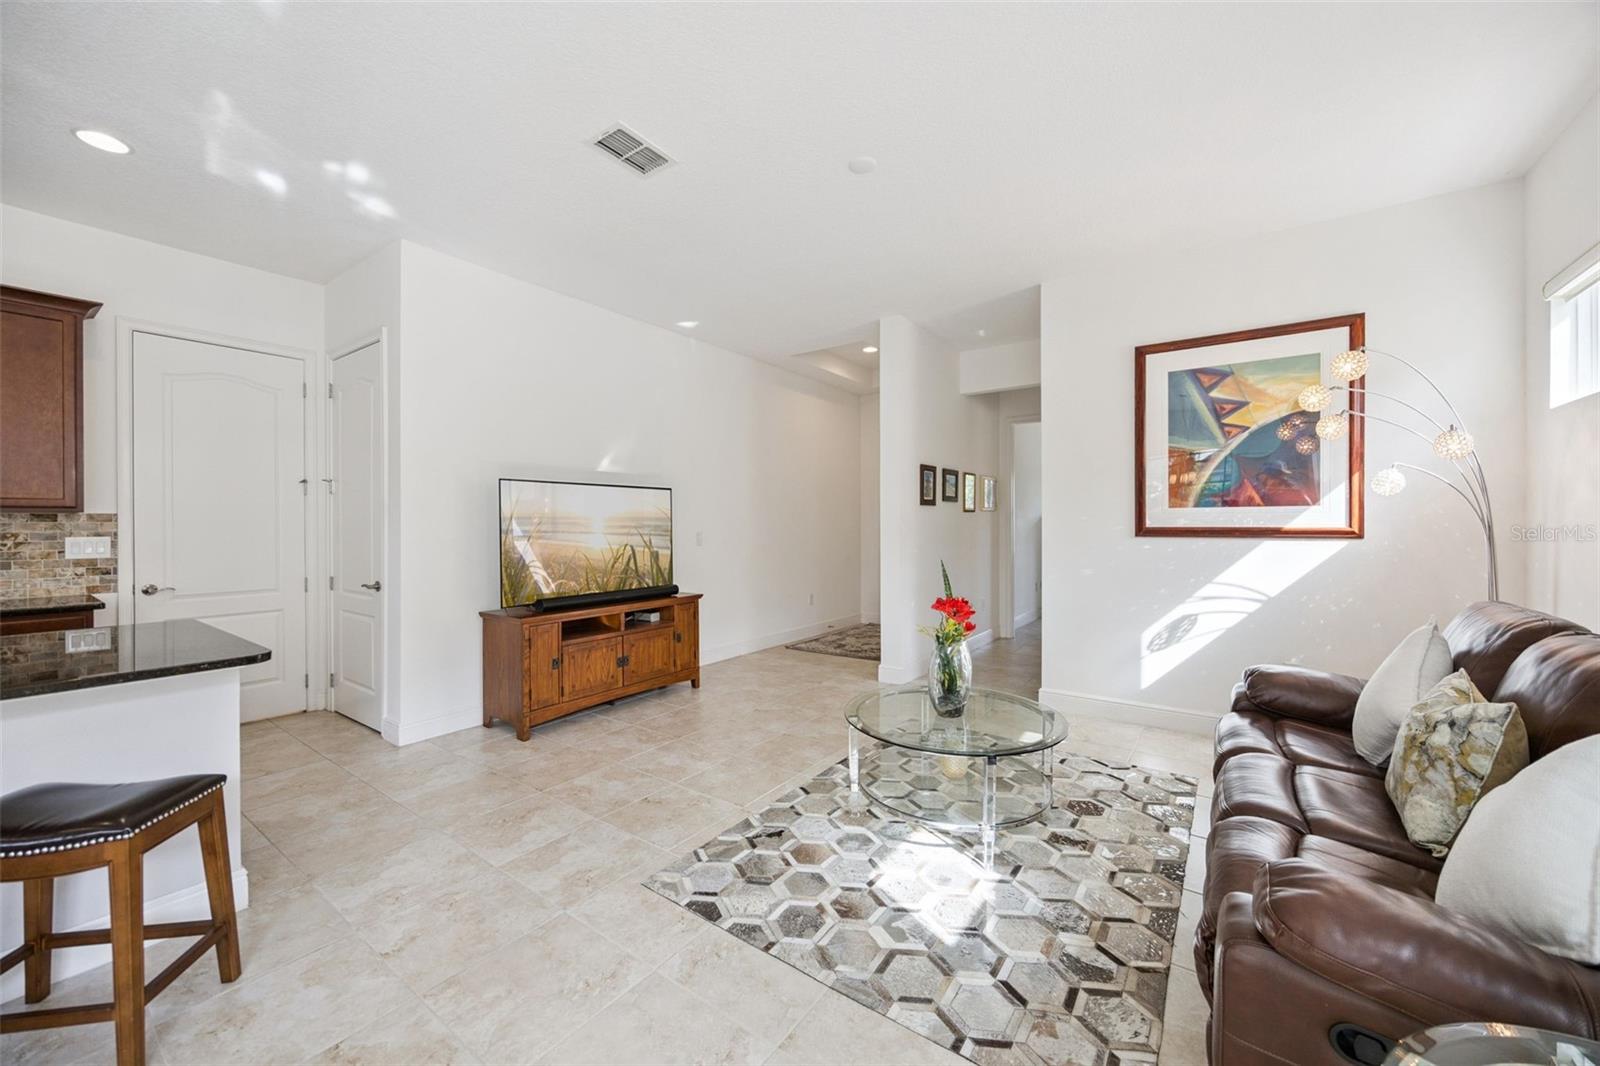
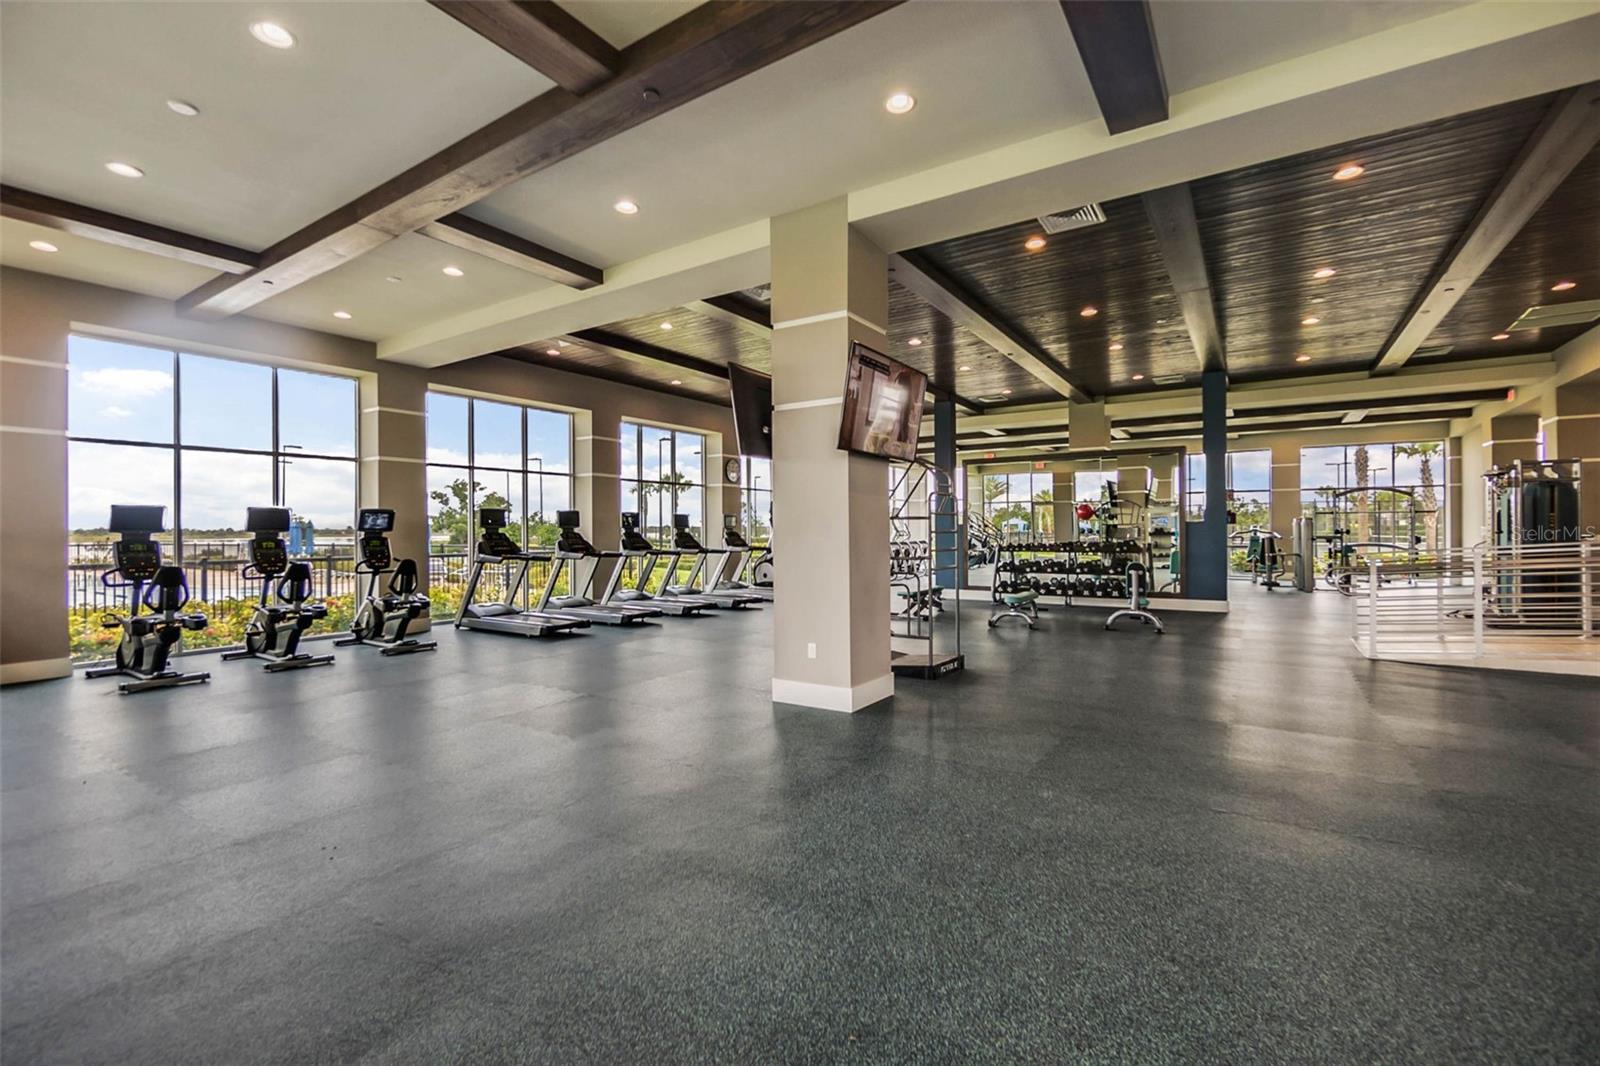
Welcome to easy, resort-style living in the highly sought-after 55+ gated community of Twin Lakes in St. Cloud FL. This beautifully maintained, move-in ready home offers the perfect blend of comfort, convenience, and low-maintenance living—ideal for those ready to enjoy the next chapter. Step inside to a bright, open layout designed for both everyday living and entertaining. The spacious living areas flow seamlessly into a well-appointed kitchen featuring an island—perfect for gathering with family and friends. Two sets of sliding glass doors lead out to the lanai, creating a seamless indoor-outdoor living experience. Enjoy peaceful mornings and relaxing evenings in your private outdoor space, with no heavy upkeep—just more time to do what you love. The HOA takes care of the lawn, including trees and bushes, and even handles driveway pressure washing when needed, making everyday living truly effortless. Living in Twin Lakes means access to exceptional, resort-style amenities, including a state-of-the-art fitness center, multiple heated swimming pools, tennis and pickleball courts, a community boat and dock, plus opportunities for kayaking, canoeing, and fishing. It’s more than a home—it’s a lifestyle. Conveniently located between Disney and Melbourne, and just a short drive to Lake Nona Medical City, shopping, and dining, this home offers both tranquility and accessibility. Move-in ready and priced to sell—don’t miss your opportunity to make this your next home. Schedule your private showing today!
Additional Information
- Interior Features
- Ceiling Fans(s), High Ceilings, Living Room/Dining Room Combo, Open Floorplan, Primary Bedroom Main Floor, Split Bedroom, Walk-In Closet(s)
- Exterior Features
- Lighting, Rain Gutters
- Taxes
- $1,365
- HOA Fee
- $310
- HOA Freqency
- Monthly
- Financing
- Cash, Conventional, FHA, VA Loan
- Community Features
- Association Recreation - Owned, Clubhouse, Community Mailbox, Deed Restrictions, Fitness Center, Gated Community - No Guard, Golf Carts OK, Irrigation-Reclaimed Water, Park, Pool, Sidewalks, Special Community Restrictions, Tennis Court(s), Street Lights
- Property Description
- One Story
- Zoning
- RES
- Appliances
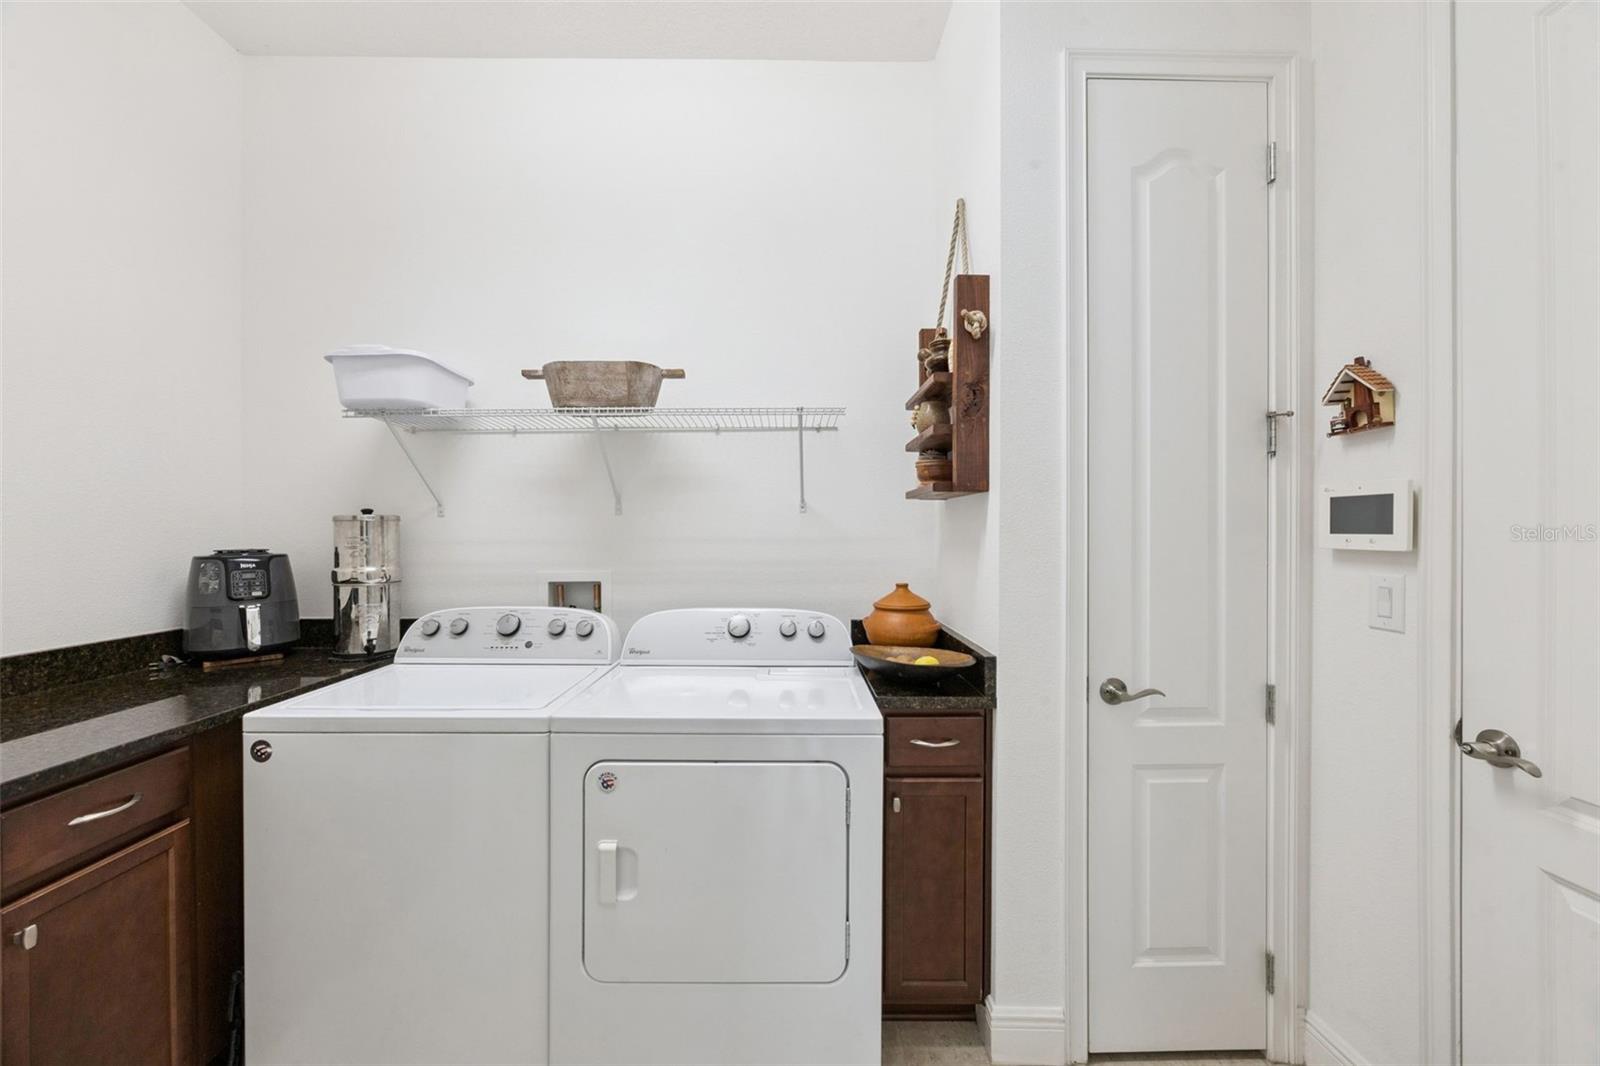
- Dishwasher, Disposal, Dryer, Microwave, Range, Refrigerator, Tankless Water Heater, Washer, Water Filtration System
- Heating
- Central
- Air Conditioning
- Central Air
- Exterior Construction
- Block, Stucco
- Exterior Features
- Lighting, Rain Gutters
- Levels
- One
- Roof
- Shingle
- Foundation
- Slab
- Pool
- Yes
- Parking
- Driveway, Garage Door Opener
- Parking Features
- Driveway, Garage Door Opener
- Garage
- 2 Car Garage
- Garage Spaces
- 2
- Garage Features
- Driveway, Garage Door Opener
Listing courtesy of KEY CLASSIC REALTY LLC. 407-608-0961
Mortgage Calculator
StellarMLS is the source of this information via Internet Data Exchange Program. All listing information is deemed reliable but not guaranteed and should be independently verified through personal inspection by appropriate professionals. Listings displayed on this website may be subject to prior sale or removal from sale. Availability of any listing should always be independently verified. Listing information is provided for consumer personal, non-commercial use, solely to identify potential properties for potential purchase. All other use is strictly prohibited and may violate relevant federal and state law. Data last updated on