Orlando, FL 32804
- $309,900
- 1
- BD
- 1
- BA
- 914
- SqFt









- List Price
- $309,900
- Status
- ACTIVE
- Days on Market
- 119
- Price Change
- ▼ $5,000 1784305141
- MLS#
- O6395169
- Subtype
- Residential
- Style
- One Story
- Year Built
- 2006
- Bedrooms
- 1
- Bathrooms
- 1
- Full Baths
- 1
- Living Area
- 914
- Lot Size
- 974
- Acres
- 0.02
- Subdivision
- Wellesley Condo
- MLS Area Major
- Orlando/College Park
Property Description
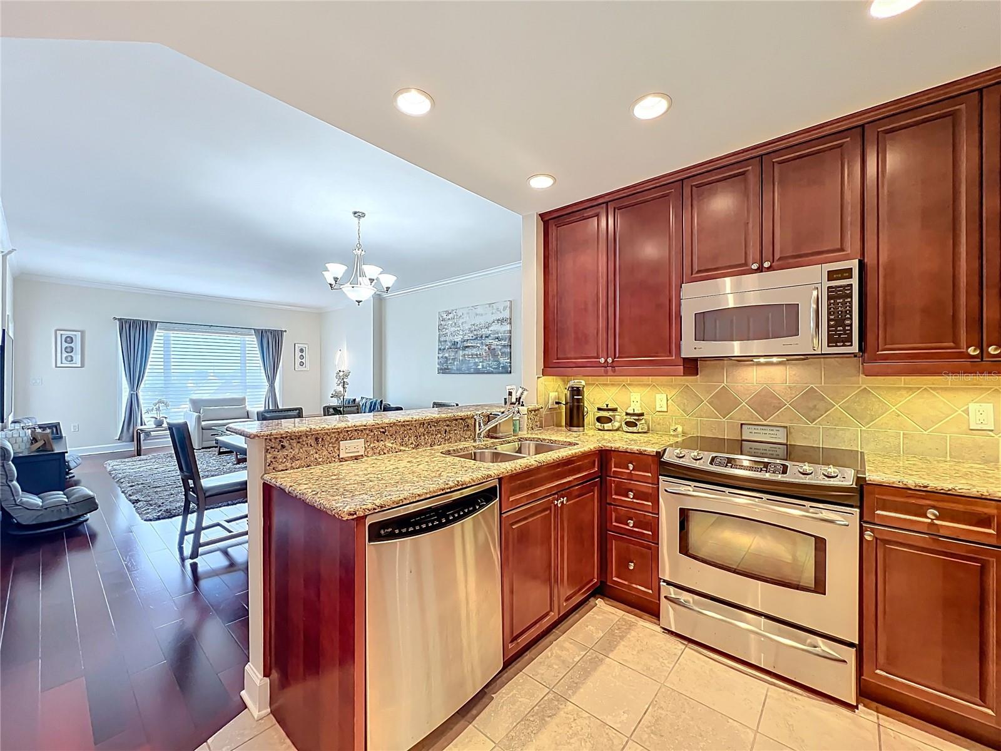
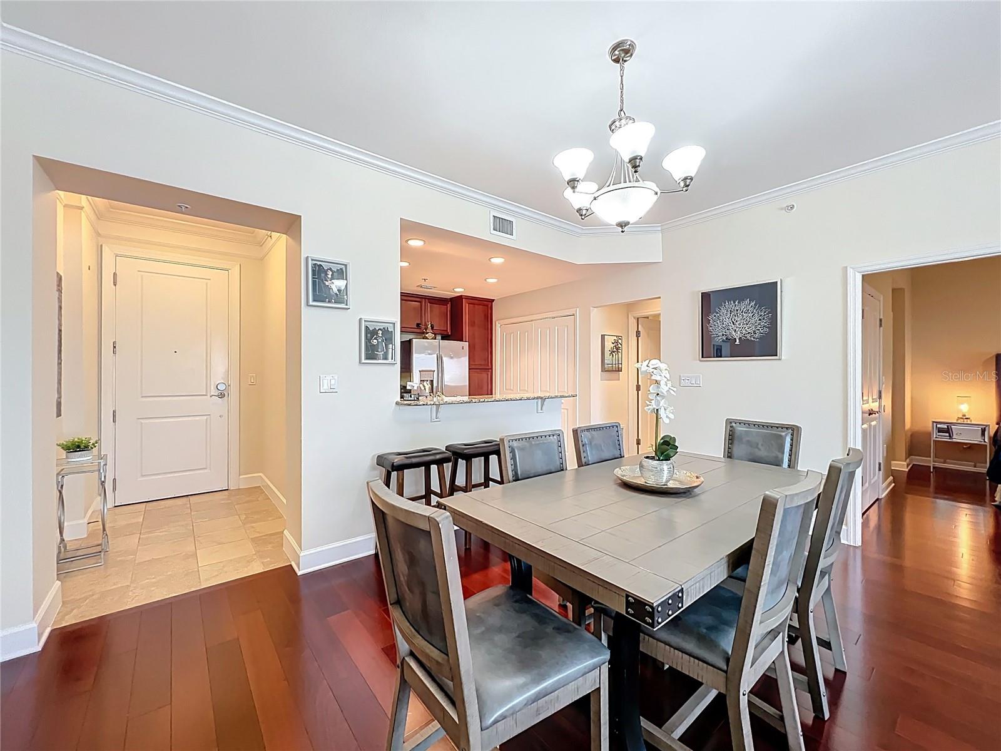
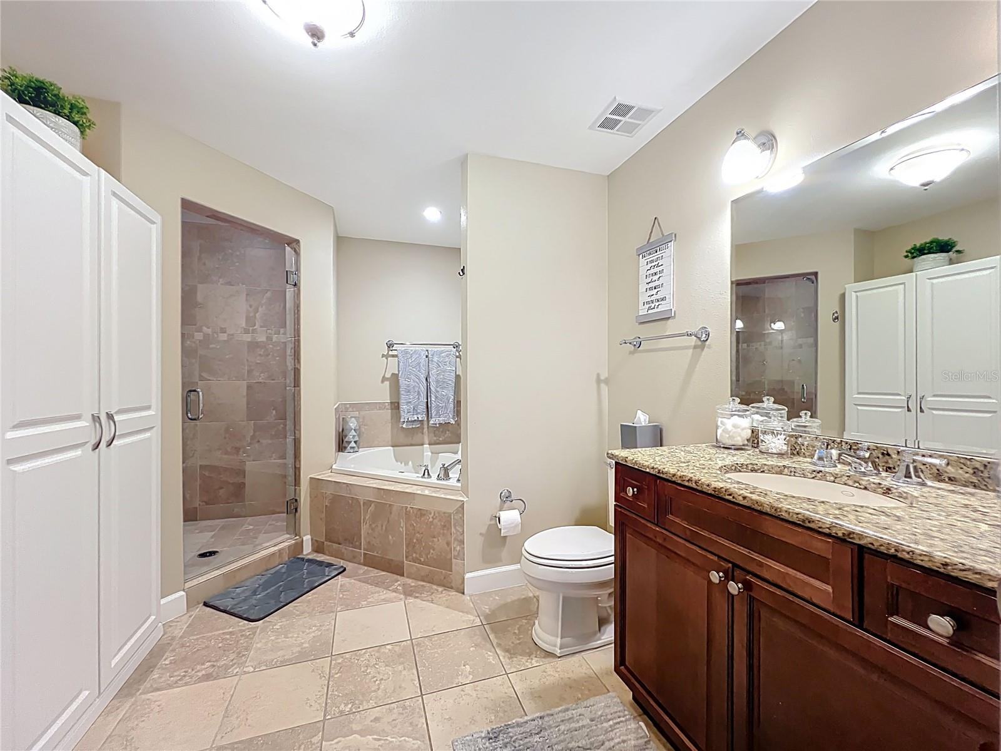
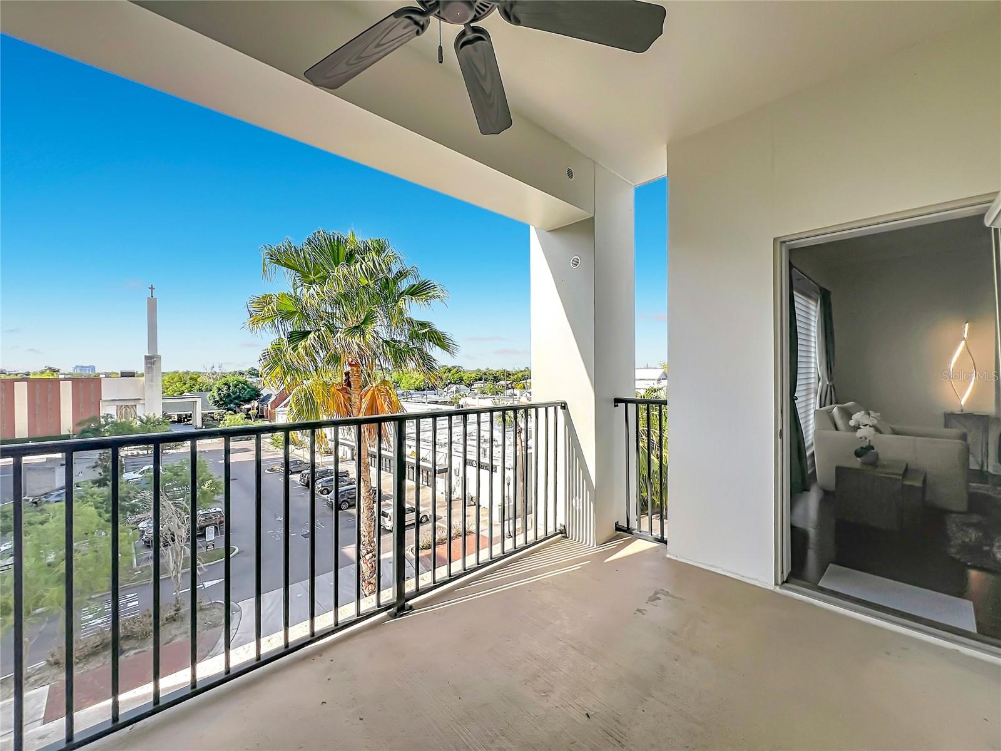
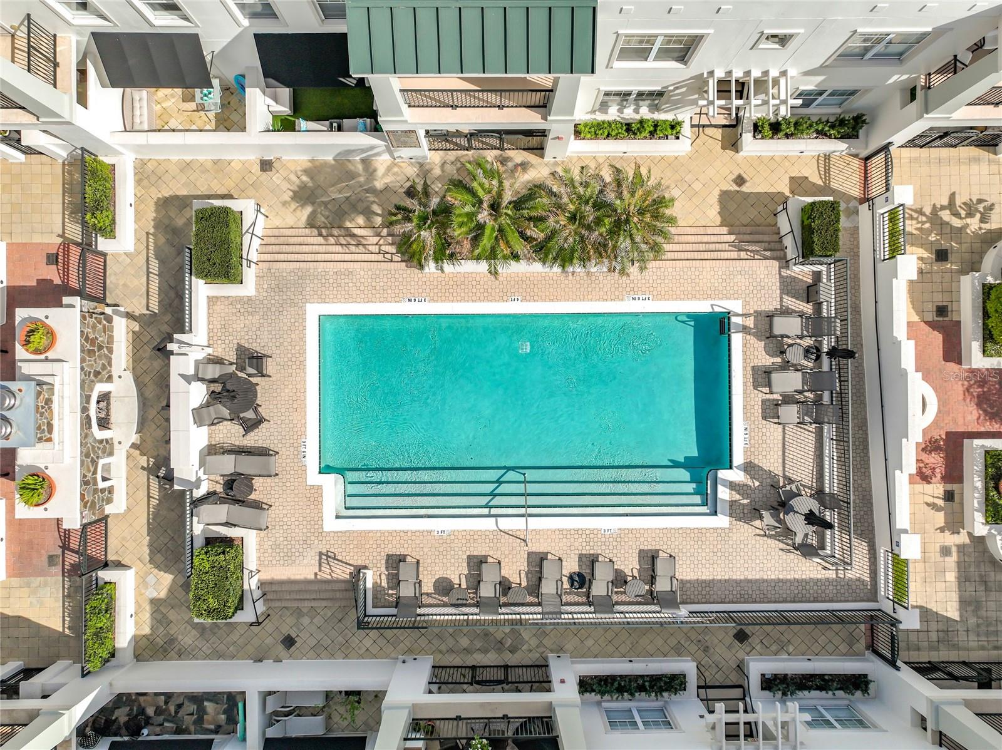
Come see this very nice six floor, one Bedroom, one Bath Condominium home at The Wellesley Condominium with open floorplan and southern exposure for natural light. This luxurious residence offers an open floor plan with 914 square feet. MANY modern updates! Beautiful wood flooring. This residence has 1 balcony With the Sought after built- in Gas Grill and Downtown Orlando Skyline view. The foyer leads you into a Dining area and Living room. The Kitchen includes: electric Range, Microwave, Refrigerator and Dishwasher. Stacked Washer + Dryer is included. Master suite with very generous sized bathroom with a large separate shower and Garden Tub. This home includes one deeded parking space, Take advantage of The Wellesley’s numerous amenities including a special chilled Wine room, Conference Room, 24 hour Fitness Center, rooftop heated Pool + gardens with two gas Fireplaces near the well-appointed Wellesley Club Rm. Prof. Concierge provided 7 day a week + a dedicated management staff and on site Manager makes The Wellesley a truly wonderful living experience. The Wellesley offers “city living at its best”. Need further guest accommodations? The Davidson Suite is available to residents for guest lodging. Enjoy being steps away from unique shops and exceptional dining in the heart of College Park! Come see it, you'll buy + stay!
Additional Information
- Interior Features
- High Ceilings
- Exterior Features
- Courtyard
- HOA Fee
- $816
- HOA Freqency
- Monthly
- Pets Allowed
- Yes
- Pets
- Yes
- Financing
- Cash, Conventional, FHA
- Community Features
- Clubhouse, Fitness Center, No Deed Restriction
- Property Description
- One Story
- Zoning
- PD/T/W/SP/
- Appliances
- Dishwasher, Microwave
- Heating
- Central
- Air Conditioning
- Central Air
- Exterior Construction
- Stucco
- Exterior Features
- Courtyard
- Stories
- 7
- Levels
- One
- Roof
- Membrane
- Foundation
- Other
- Garage
- 1 Car Garage
- Garage Spaces
- 1
- Elementary School
- Princeton Elem
- Middle School
- College Park Middle
- High School
- Edgewater High
- View
- City
Listing courtesy of HOME PRO REALTY CORP.. 407-425-1500
Mortgage Calculator
StellarMLS is the source of this information via Internet Data Exchange Program. All listing information is deemed reliable but not guaranteed and should be independently verified through personal inspection by appropriate professionals. Listings displayed on this website may be subject to prior sale or removal from sale. Availability of any listing should always be independently verified. Listing information is provided for consumer personal, non-commercial use, solely to identify potential properties for potential purchase. All other use is strictly prohibited and may violate relevant federal and state law. Data last updated on