280 Indian Wells Avenue, Kissimmee, FL 34759
- $378,900
- 2
- BD
- 2
- BA
- 2,105
- SqFt




- List Price
- $378,900
- Status
- ACTIVE
- Days on Market
- 120
- Price Change
- ▼ $1,000 1784254126
- MLS#
- O6394927
- Subtype
- Residential
- Style
- One Story
- Year Built
- 2006
- Bedrooms
- 2
- Bathrooms
- 2
- Full Baths
- 2
- Living Area
- 2,105
- Lot Size
- 8,168
- Acres
- 0.19
- Subdivision
- Solivita Ph 07a
- MLS Area Major
- Kissimmee / Poinciana
Property Description
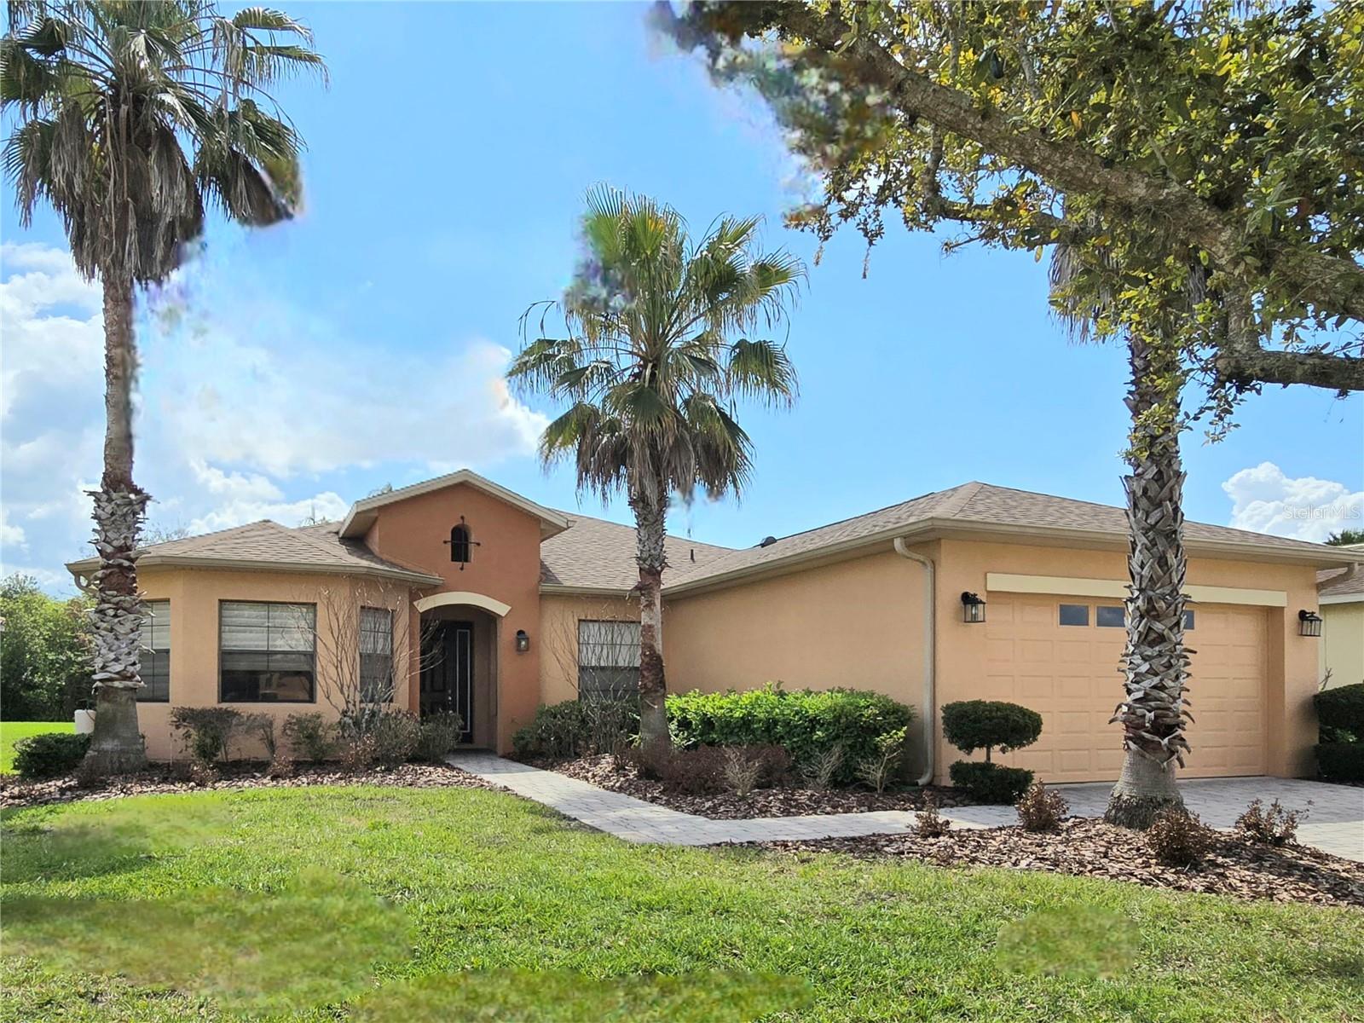
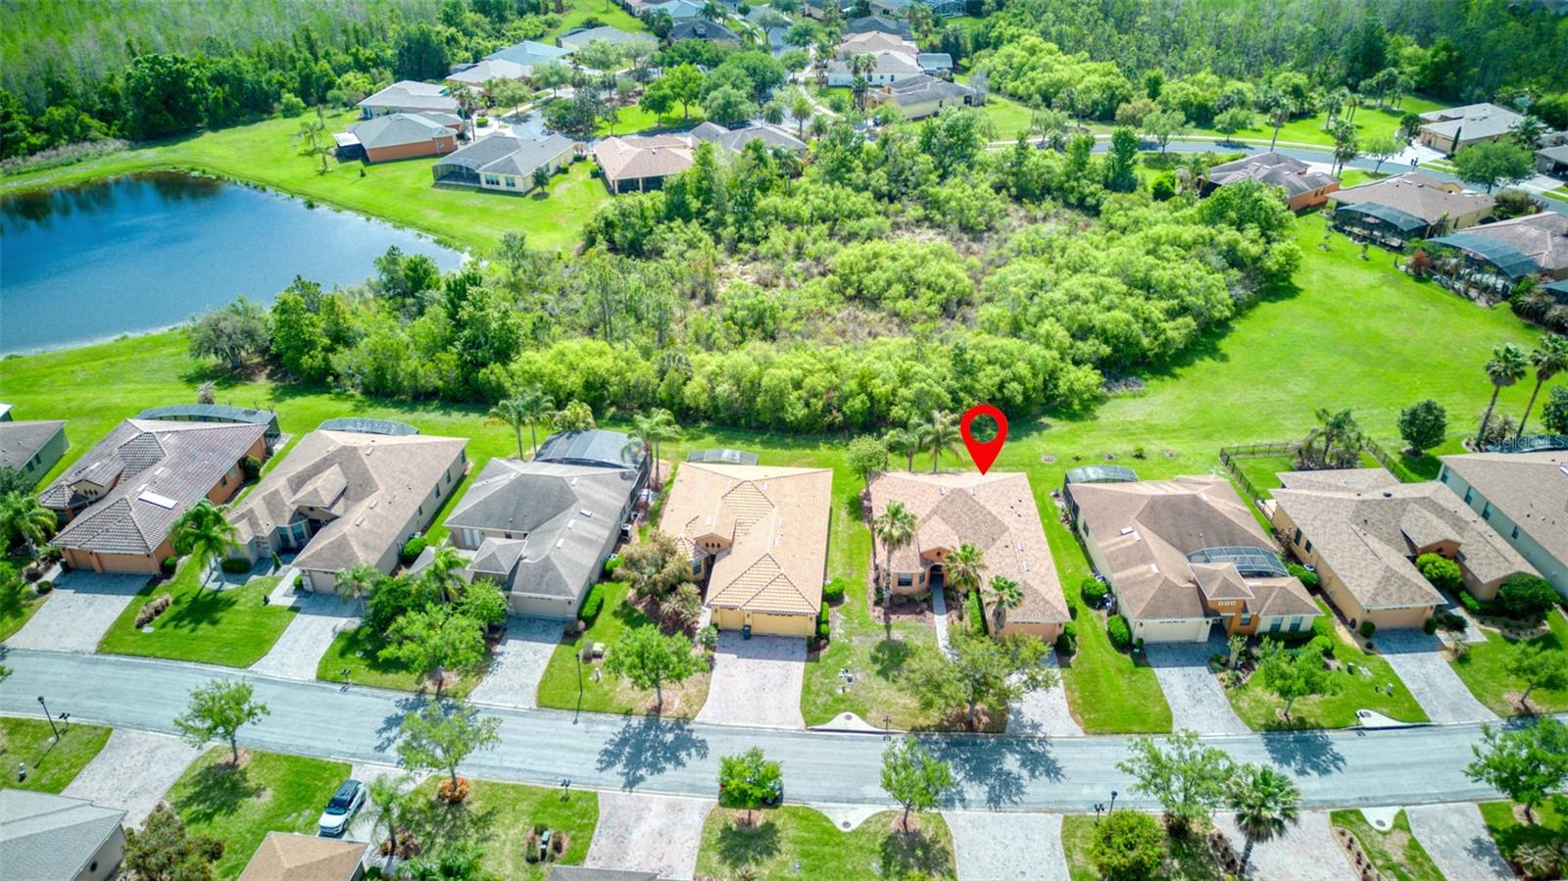
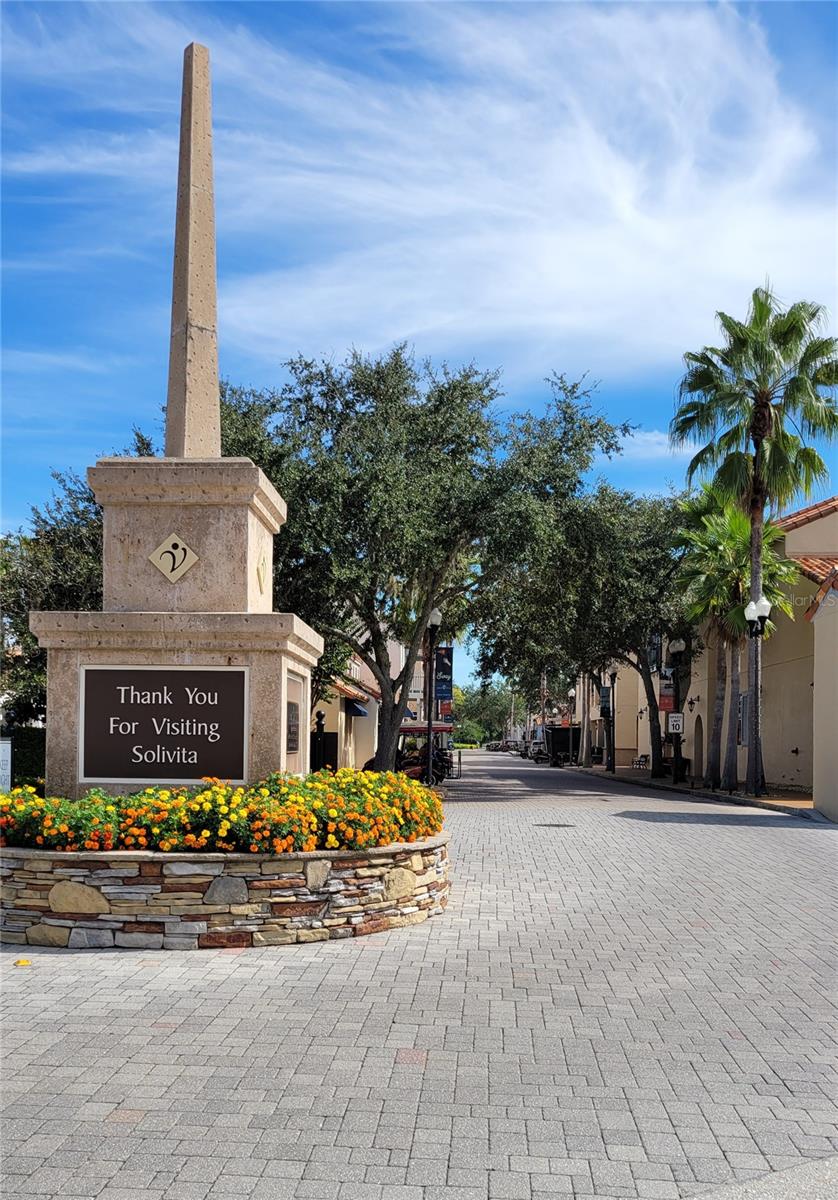
BRING US AN OFFER! MOTIVATED SELLER! Seller will provide $4000 to be used to buy down the Interest Rate or used towards Closing Costs! BEAUTIFUL BOCA RATON MODEL HOME in 55+Solivita on a CONSERVATION LOT. This 2 bed/2 bath +Den offers a very open floor plan. There are many upgrades in the home to include an upgraded front elevation, 8 ft doors, rounded corners on walls, 5 1/4 baseboard, laundry room with cabinets and sink, washer & dryer. In the kitchen, you have a nice breakfast bar, cabinets with slide-out drawers, a backsplash, a newer microwave, and a stove. There is a wonderful, LARGE SCREEN ROOM overlooking the peaceful wooded conservation lot. NEW ROOF in 2025! The TOMMY BAHAMA FURNITURE IS NEGOTIABLE if you want to move right in and start enjoying this beautiful community! The HOA includes High-Speed Internet, Streaming TV, Lawn & Shrub maintenance, Irrigation, Guard-Gated Security, and Amenities. This fabulous community has 14 heated pools, 1 is indoors, 2 fitness centers, pickleball, tennis, art studios, a billiards room, 2 golf courses, a dog park, a softball field, and over 200 clubs. There are also 3 restaurants on-site to enjoy. New stores and restaurants across the street! COME ON, ENJOY THE RESORT LIFESTYLE at SOLIVITA!
Additional Information
- Interior Features
- Eat-in Kitchen, High Ceilings, Kitchen/Family Room Combo, Open Floorplan, Solid Surface Counters, Window Treatments
- Taxes
- $659
- HOA Fee
- $441
- HOA Freqency
- Monthly
- Financing
- Cash, Conventional, FHA, VA Loan
- Community Features
- Street Lights, No Deed Restriction
- Property Description
- One Story
- Appliances
- Dishwasher, Dryer, Microwave, Range, Refrigerator, Washer
- Heating
- Electric
- Air Conditioning
- Central Air
- Exterior Construction
- Stucco
- Stories
- 1
- Levels
- One
- Roof
- Shingle
- Foundation
- Slab
- Garage
- 2 Car Garage
- Garage Spaces
- 2
Listing courtesy of CHARLES RUTENBERG REALTY ORLANDO. 407-622-2122
Mortgage Calculator
StellarMLS is the source of this information via Internet Data Exchange Program. All listing information is deemed reliable but not guaranteed and should be independently verified through personal inspection by appropriate professionals. Listings displayed on this website may be subject to prior sale or removal from sale. Availability of any listing should always be independently verified. Listing information is provided for consumer personal, non-commercial use, solely to identify potential properties for potential purchase. All other use is strictly prohibited and may violate relevant federal and state law. Data last updated on