2724 Ardon Avenue, Orlando, FL 32833
- $584,000
- 3
- BD
- 2
- BA
- 2,678
- SqFt




- List Price
- $584,000
- Status
- ACTIVE
- Days on Market
- 121
- Price Change
- ▼ $20,000 1782431854
- MLS#
- O6394718
- Subtype
- Residential
- Style
- One Story
- Architectural Style
- Ranch
- Year Built
- 1988
- Bedrooms
- 3
- Bathrooms
- 2
- Full Baths
- 2
- Living Area
- 2,678
- Lot Size
- 13,070
- Acres
- 0.30
- Subdivision
- Rocket City
- MLS Area Major
- Orlando/Wedgefield/Rocket City/Cape Orlando
Property Description
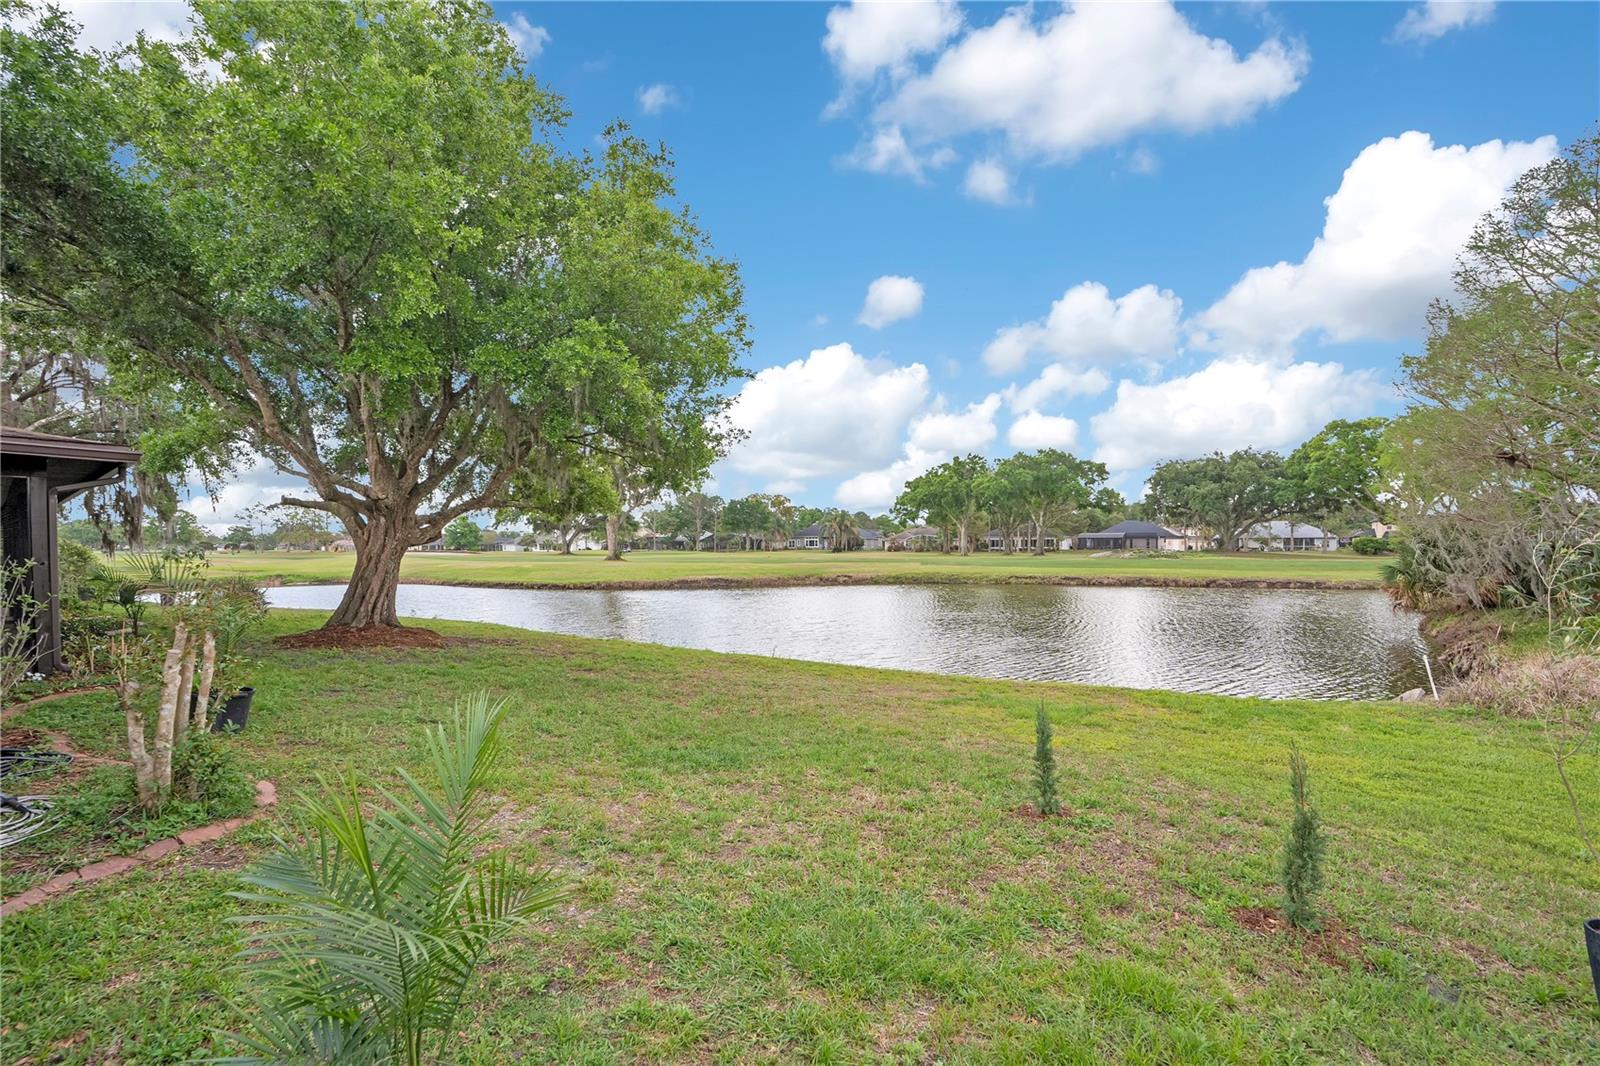
Welcome to 2724 Ardon Ave, a spacious and inviting home nestled in the peaceful golf community of Wedgefield in Orlando. Perfectly suited for a young family, this property offers the ideal blend of comfort, natural beauty, and convenience. Inside, you’ll find a thoughtfully laid-out 3-bedroom, 2-bath home featuring an oversized living room—perfect for gathering, relaxing, or entertaining. The second full bathroom has been freshly redone, adding a modern touch to the home. Several skylights throughout the house fill the space with an abundance of natural light, creating a bright and airy atmosphere. Step outside to a large screened and covered patio, ideal for enjoying Florida living year-round. From here, take in the stunning views of the lake just beyond your backyard, with the golf course stretching out behind it—offering both privacy and a picturesque setting. Enjoy the best of Central Florida with easy access to everything the area has to provide. Located just a 30-minute drive from Titusville, this home is a great option for Space Center professionals or anyone drawn to the coast. You’re also only 30 minutes from Downtown Orlando and Orlando International Airport, making commuting, travel, dining, and entertainment incredibly convenient. Perfectly positioned between city life and coastal charm, this home offers a quiet, relaxed lifestyle in a welcoming golf community—while keeping you close to it all.
Additional Information
- Amenities
- Golf Course
- Interior Features
- Ceiling Fans(s), Eat-in Kitchen, Open Floorplan, Primary Bedroom Main Floor, Solid Surface Counters, Stone Counters, Tray Ceiling(s)
- Exterior Features
- Garden, Private Entrance, Sliding Doors
- Financing
- Cash, Conventional, FHA, Other, VA Loan
- Location
- Cul-De-Sac, Landscaped, Near Golf Course, Oversized Lot, Sidewalk, Street Dead-End, Paved
- Community Features
- Golf, No Deed Restriction, Golf Community
- Property Description
- One Story
- Zoning
- R-3
- Appliances
- Built-In Oven, Cooktop, Dishwasher, Dryer, Freezer, Ice Maker, Microwave, Refrigerator, Washer
- Heating
- Central
- Air Conditioning
- Central Air
- Exterior Construction
- Brick
- Exterior Features
- Garden, Private Entrance, Sliding Doors
- Stories
- 1
- Levels
- One
- Roof
- Shingle
- Foundation
- Slab
- Parking
- Driveway, Ground Level
- Parking Features
- Driveway, Ground Level
- Garage
- 2 Car Garage
- Garage Spaces
- 2
- Garage Features
- Driveway, Ground Level
- Elementary School
- Wedgefield
- High School
- East River High
Listing courtesy of OLDE TOWN BROKERS INC. 407-425-5069
Mortgage Calculator
StellarMLS is the source of this information via Internet Data Exchange Program. All listing information is deemed reliable but not guaranteed and should be independently verified through personal inspection by appropriate professionals. Listings displayed on this website may be subject to prior sale or removal from sale. Availability of any listing should always be independently verified. Listing information is provided for consumer personal, non-commercial use, solely to identify potential properties for potential purchase. All other use is strictly prohibited and may violate relevant federal and state law. Data last updated on