820 Overpool Avenue, Davenport, FL 33896
- $330,000
- 3
- BD
- 2
- BA
- 1,517
- SqFt








- List Price
- $330,000
- Status
- ACTIVE
- Days on Market
- 121
- Price Change
- ▼ $20,000 1783305050
- MLS#
- O6394068
- Subtype
- Residential
- Style
- One Story
- Year Built
- 2023
- Bedrooms
- 3
- Bathrooms
- 2
- Full Baths
- 2
- Living Area
- 1,517
- Lot Size
- 6,098
- Acres
- 0.14
- Subdivision
- Bellaviva Ph 1
- MLS Area Major
- Davenport / Champions Gate
Property Description
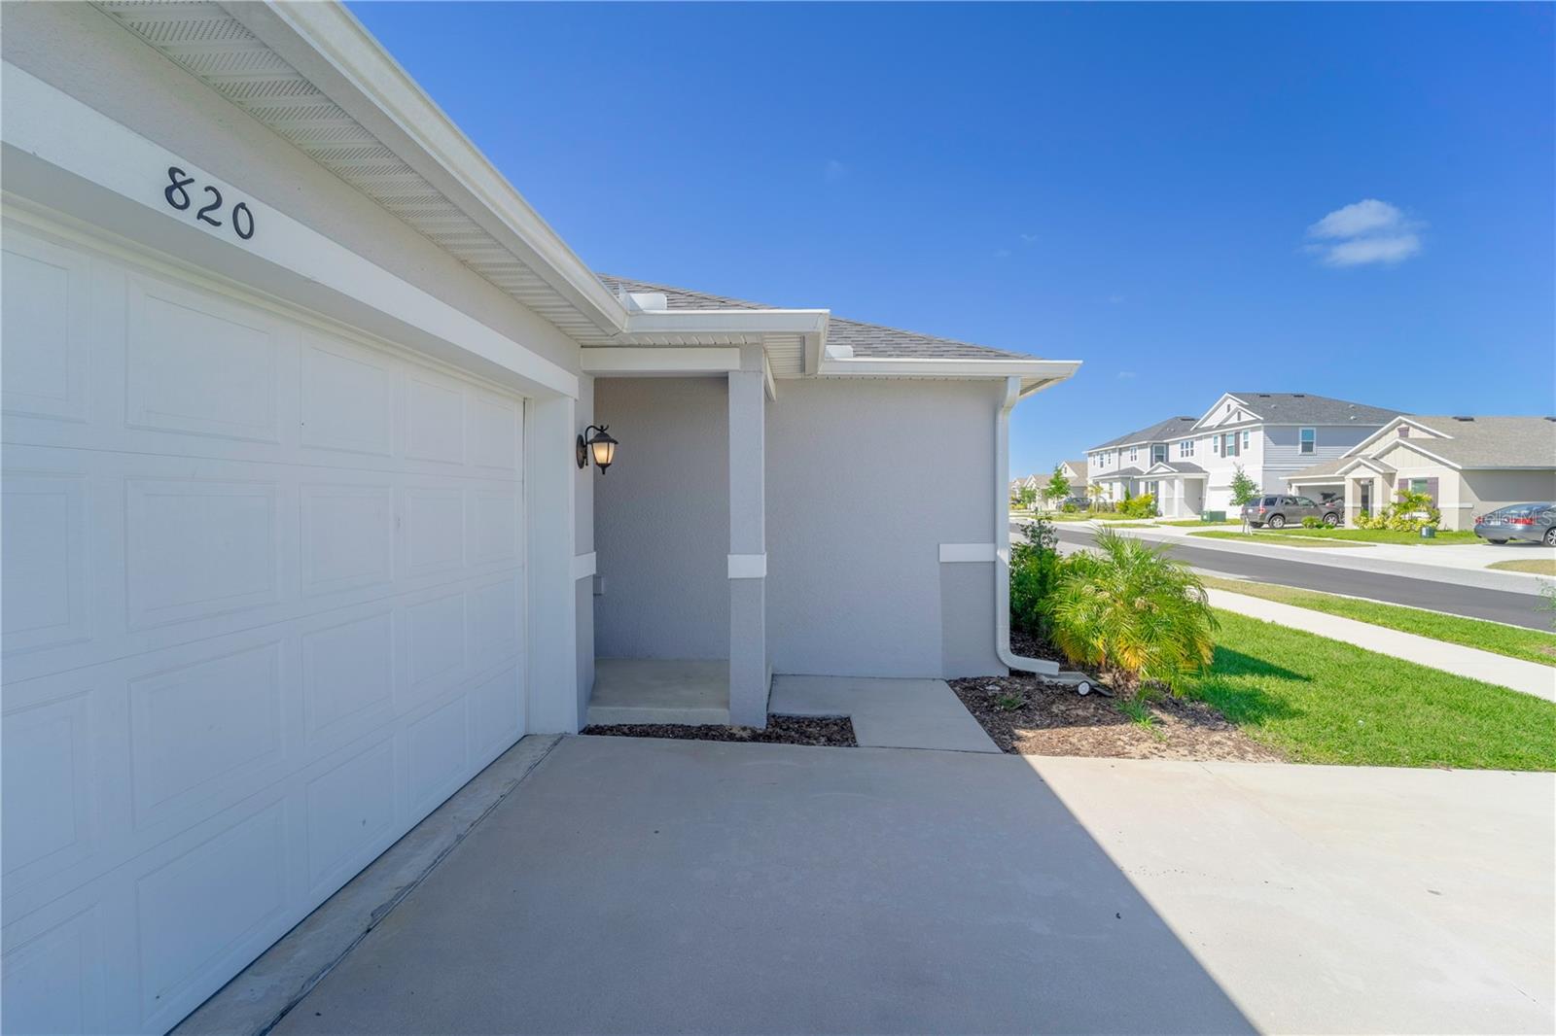
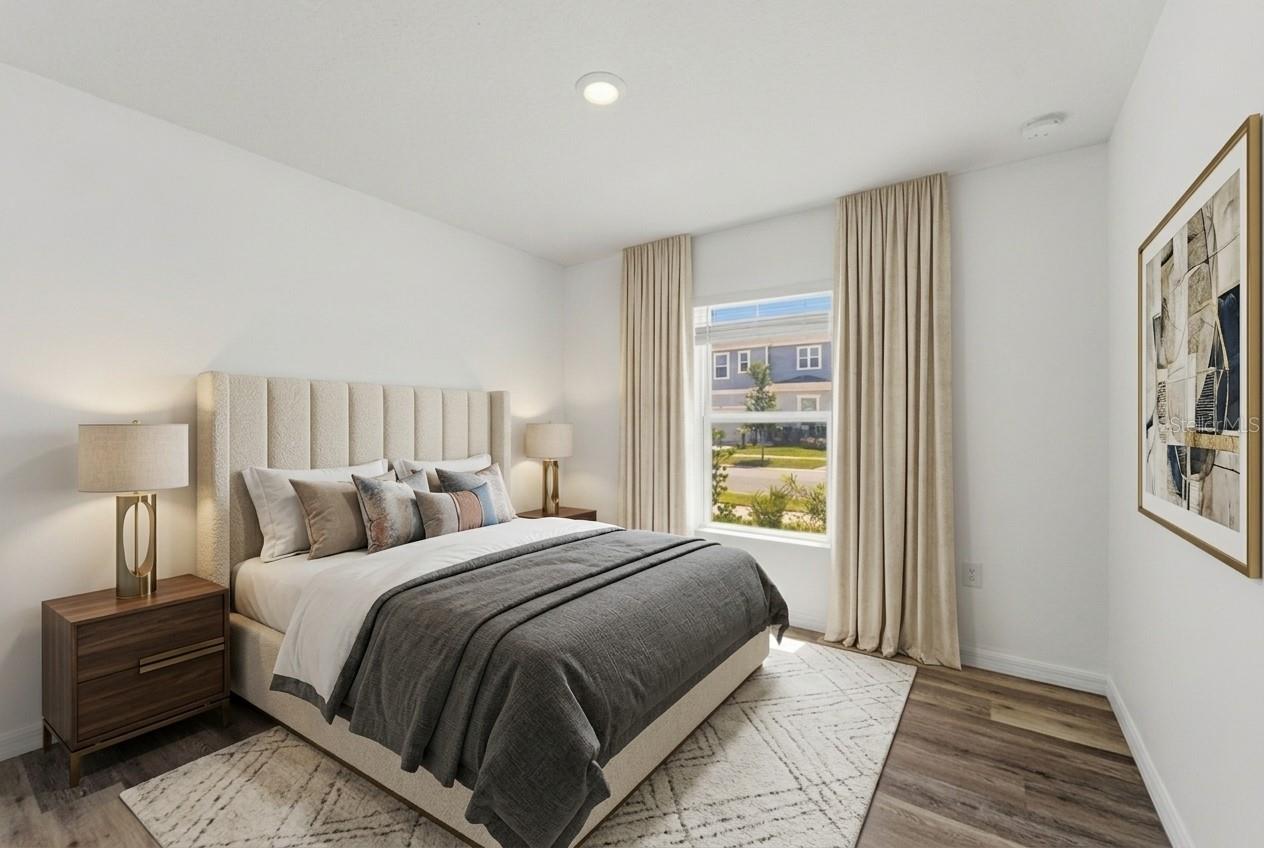
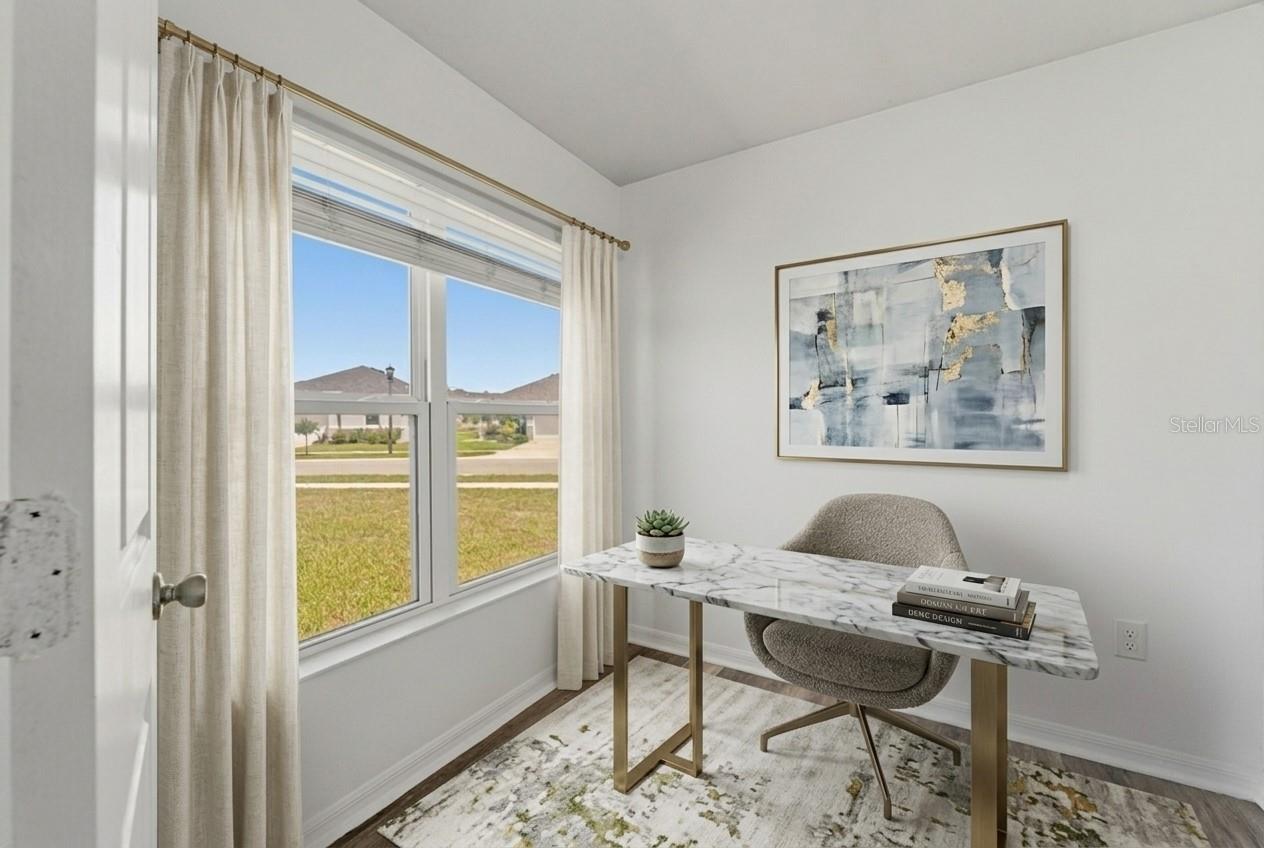
Virtually Staged. FRESHLY PAINTED and featuring BRAND-NEW luxury vinyl plank flooring throughout, this beautiful KB Home was built in 2023 and is move-in ready. Located on a desirable corner lot in the Bellaviva at Westside community in Davenport, this one-story home offers 3 bedrooms, 2 bathrooms, and a comfortable, open layout. The kitchen and bathrooms feature granite countertops, adding both style and durability. The flex space just off the kitchen can be used as a small home office, homeschool area, playroom, or hobby room, giving you extra flexibility to fit your lifestyle. One of the best features of this home is its location within the community. The community pool and playground are just a short walk away, making it easy to enjoy the neighborhood amenities. The location is also convenient to many of Central Florida's most popular destinations. Disney World, Universal Orlando Resort, SeaWorld Orlando, Legoland Florida, Posner Park shopping and dining, golf courses, and Orlando International Airport (MCO) are all within easy driving distance. Major highways, including US-27, I-4, and 429, are also nearby for an easy commute. If you're looking for a newer home that's move-in ready and close to everything Central Florida has for you, schedule your showing today!
Additional Information
- Interior Features
- Ceiling Fans(s), Walk-In Closet(s)
- Exterior Features
- French Doors, Sidewalk, Sliding Doors, Sprinkler Metered
- Taxes
- $1,675
- HOA Fee
- $110
- HOA Freqency
- Annually
- Financing
- Cash, Conventional, FHA, VA Loan
- Community Features
- No Deed Restriction
- Property Description
- One Story
- Zoning
- X
- Appliances
- Dishwasher, Disposal, Dryer, Microwave, Range, Refrigerator, Washer
- Heating
- Central
- Air Conditioning
- Central Air
- Exterior Construction
- Block, Stucco
- Exterior Features
- French Doors, Sidewalk, Sliding Doors, Sprinkler Metered
- Stories
- 1
- Levels
- One
- Roof
- Shingle
- Foundation
- Slab
- Garage
- 2 Car Garage
- Garage Spaces
- 2
Listing courtesy of CAPITAL HOMES INC. 800-642-0668
Mortgage Calculator
StellarMLS is the source of this information via Internet Data Exchange Program. All listing information is deemed reliable but not guaranteed and should be independently verified through personal inspection by appropriate professionals. Listings displayed on this website may be subject to prior sale or removal from sale. Availability of any listing should always be independently verified. Listing information is provided for consumer personal, non-commercial use, solely to identify potential properties for potential purchase. All other use is strictly prohibited and may violate relevant federal and state law. Data last updated on