6336 Buford Street Unit 605, Orlando, FL 32835
- $449,900
- 3
- BD
- 2
- BA
- 1,810
- SqFt




- List Price
- $449,900
- Status
- ACTIVE
- Days on Market
- 127
- MLS#
- O6393647
- Subtype
- Residential
- Style
- One Story
- Year Built
- 2005
- Bedrooms
- 3
- Bathrooms
- 2
- Full Baths
- 2
- Living Area
- 1,810
- Lot Size
- 20,425
- Acres
- 0.47
- Subdivision
- Promenaide Ph 2
- Building Name
- 6336
- MLS Area Major
- Orlando/Metrowest/Orlo Vista
Property Description
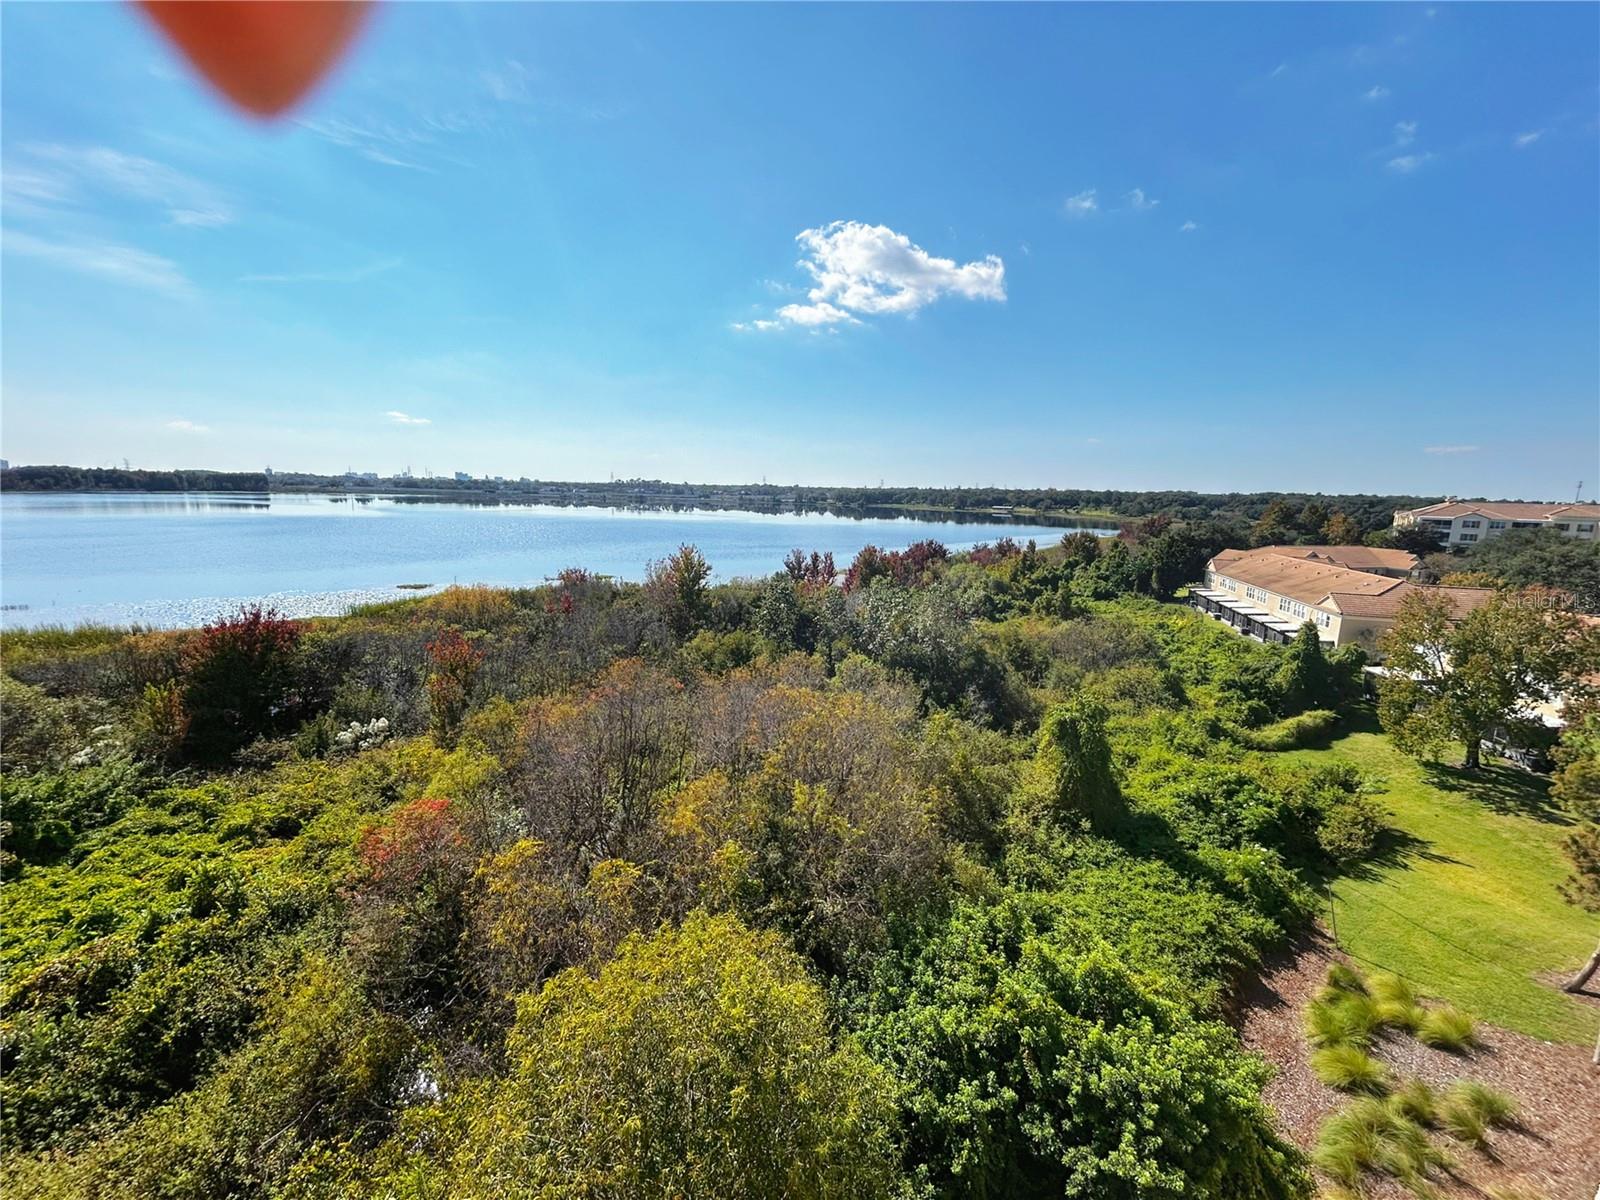
Beautiful and spacious residence featuring an open-concept layout filled with natural light and modern finishes throughout. This well-maintained unit offers a functional floor plan with porcelain tile flooring, a contemporary kitchen with quartz countertops, stainless steel appliances, and a large breakfast bar perfect for entertaining. The living and dining areas seamlessly connect to a private balcony with breathtaking views of Turkey Lake, creating the perfect setting to relax and unwind. ? One of the most unique highlights of this property is the balcony experience — enjoy stunning sunset views over the lake and nightly fireworks from nearby theme parks, including Universal, SeaWorld, and surrounding attractions, all from the comfort of your own home. The primary suite features an en-suite bathroom with dual sinks, modern vanities, and a glass-enclosed shower. Additional features include ample storage, well-appointed secondary spaces, and a bright, airy atmosphere throughout. Located in a desirable community with convenient access to major highways, shopping, dining, and world-renowned entertainment destinations. ?? Community guidelines require a minimum lease period, making this property ideal for primary residence or long-term investment.
Additional Information
- Interior Features
- Built-in Features, Ceiling Fans(s), Elevator, Open Floorplan, Solid Surface Counters, Solid Wood Cabinets, Thermostat, Walk-In Closet(s)
- Exterior Features
- Balcony, Sliding Doors
- HOA Fee
- $670
- HOA Freqency
- Monthly
- Condo Fees Term
- Monthly
- Other Fees Term
- Monthly
- Pets Allowed
- Yes
- Pets
- Yes
- Complex/Comm Name
- Promenade Phase 2
- Building Name
- 6336
- Financing
- Cash, Conventional
- Community Features
- Buyer Approval Required, Clubhouse, Community Mailbox, Gated Community - No Guard, Irrigation-Reclaimed Water, Pool, Sidewalks, Street Lights, No Deed Restriction
- Property Description
- One Story
- Zoning
- AC-2/RP
- Appliances
- Convection Oven, Cooktop, Dishwasher, Disposal, Dryer, Electric Water Heater, Microwave, Range, Refrigerator, Washer
- Heating
- Central, Electric, Heat Pump
- Air Conditioning
- Central Air
- Exterior Construction
- Block, Concrete, Stucco
- Exterior Features
- Balcony, Sliding Doors
- Stories
- 8
- Levels
- One
- Roof
- Other
- Foundation
- Slab
- Pool
- Yes
- Pool Type
- Deck, Gunite, Heated, Lighting, Outside Bath Access, Salt Water
- Parking
- Assigned, Deeded, Ground Level, Guest
- Parking Features
- Assigned, Deeded, Ground Level, Guest
- Garage
- 1 Car Garage
- Garage Spaces
- 1
- Garage Features
- Assigned, Deeded, Ground Level, Guest
- Elementary School
- Windy Ridge Elem
- Middle School
- Chain Of Lakes Middle
- High School
- Olympia High
- View
- Trees/Woods, Water
Listing courtesy of EMPIRE NETWORK REALTY. 407-440-3798
Mortgage Calculator
StellarMLS is the source of this information via Internet Data Exchange Program. All listing information is deemed reliable but not guaranteed and should be independently verified through personal inspection by appropriate professionals. Listings displayed on this website may be subject to prior sale or removal from sale. Availability of any listing should always be independently verified. Listing information is provided for consumer personal, non-commercial use, solely to identify potential properties for potential purchase. All other use is strictly prohibited and may violate relevant federal and state law. Data last updated on