2754 Arbor Trail Way, Orlando, FL 32829
- $715,000
- 5
- BD
- 3
- BA
- 3,827
- SqFt






- List Price
- $715,000
- Status
- ACTIVE
- Days on Market
- 173
- MLS#
- O6393524
- Subtype
- Residential
- Style
- Two Story
- Year Built
- 2015
- Bedrooms
- 5
- Bathrooms
- 3
- Full Baths
- 3
- Living Area
- 3,827
- Lot Size
- 8,347
- Acres
- 0.19
- Subdivision
- Arbor Chase
- MLS Area Major
- Orlando/Chickasaw
Property Description
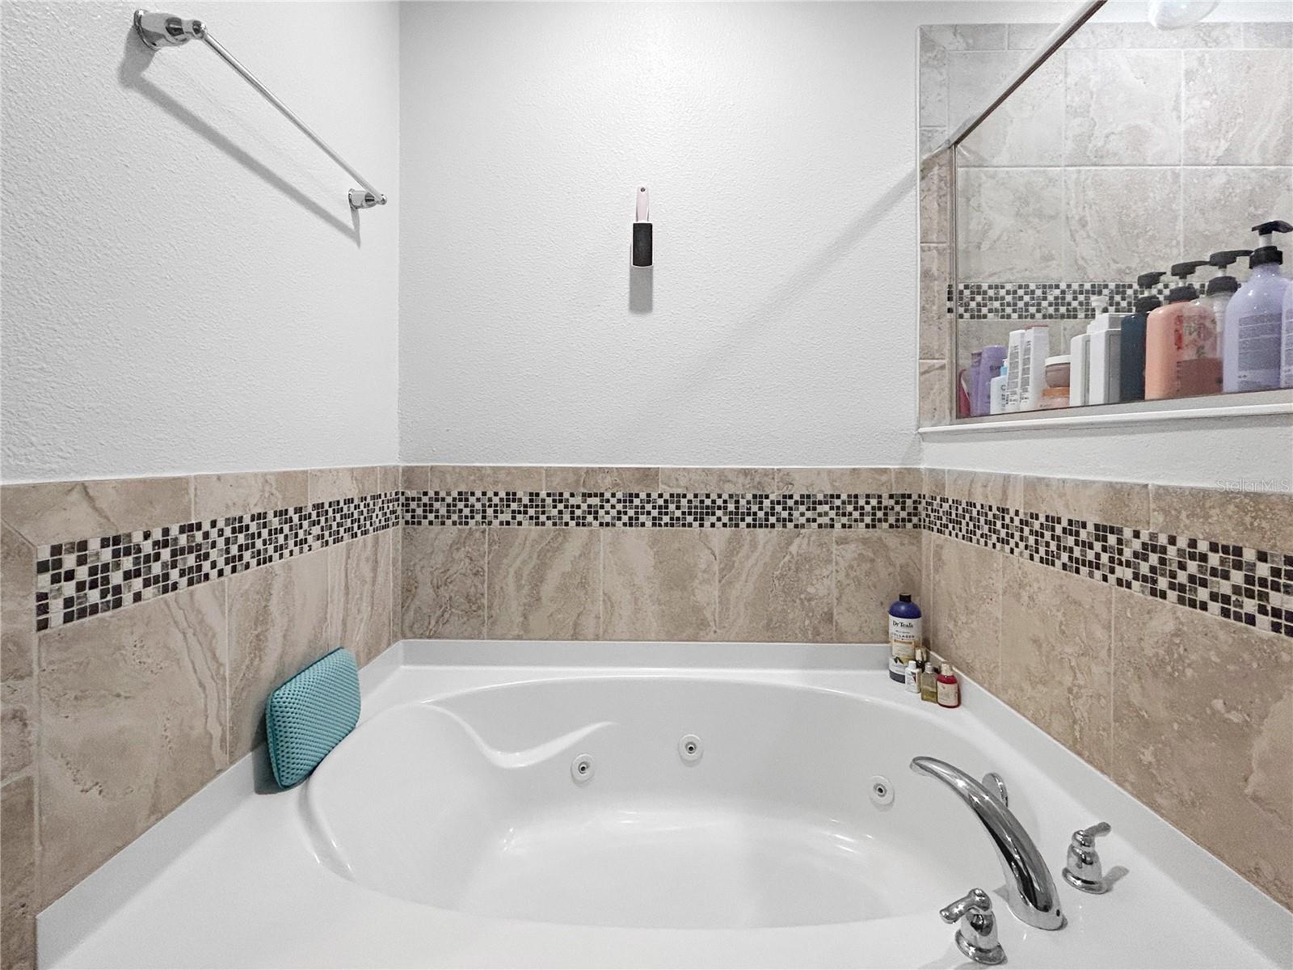
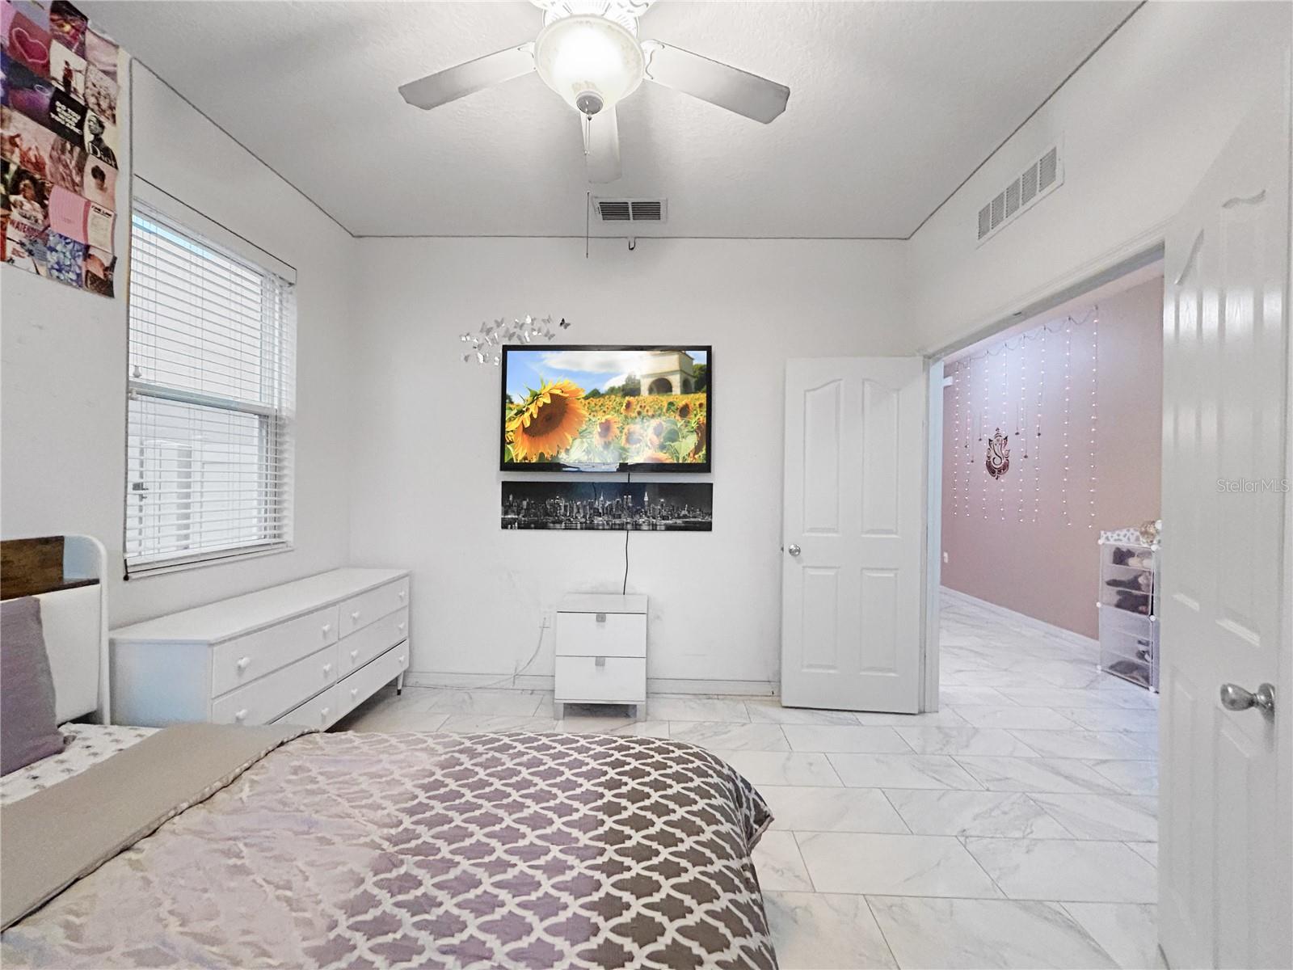
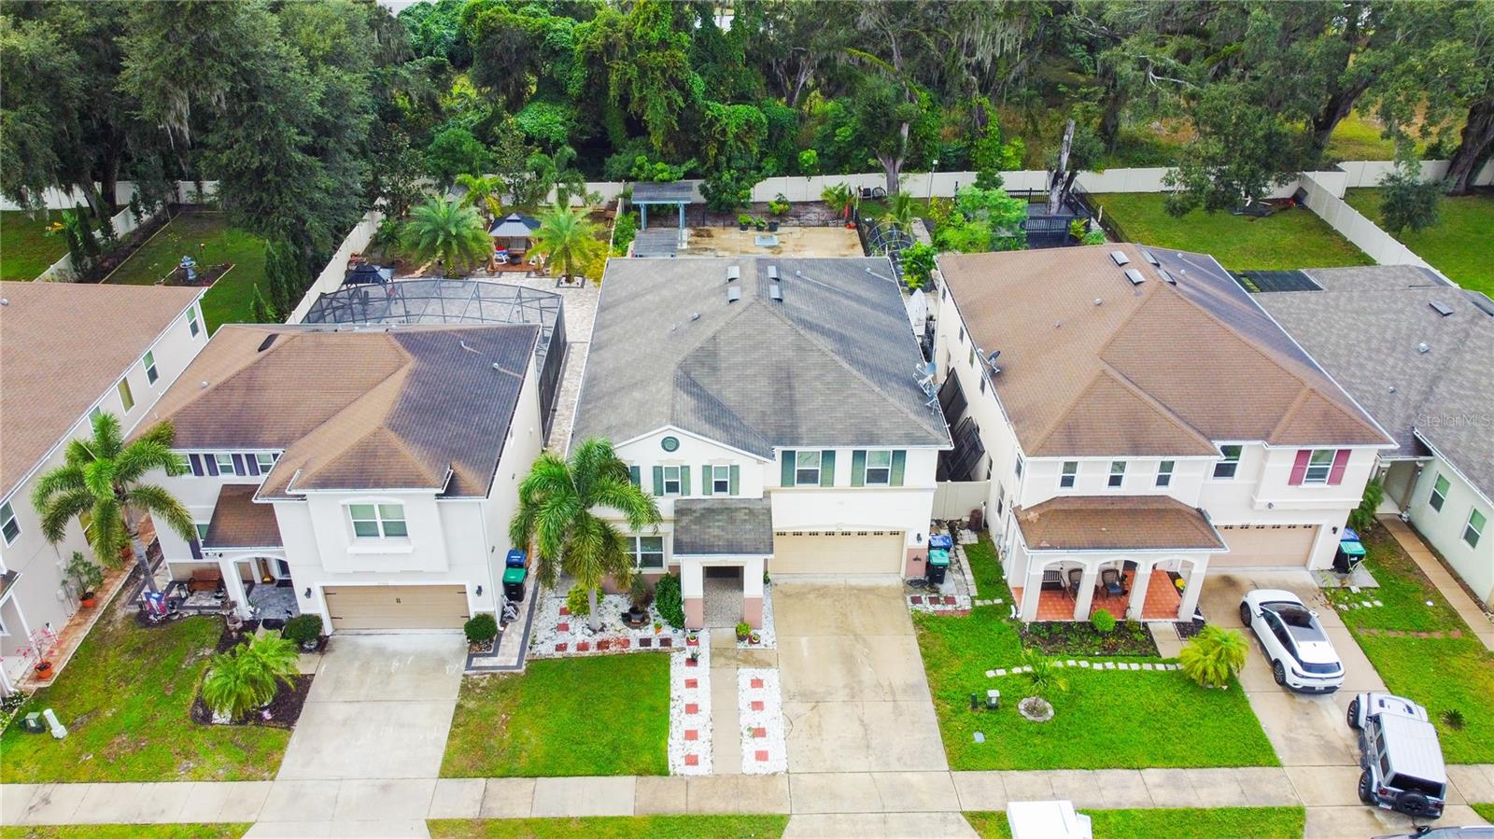
Welcome to this stunning 5-bedroom, 3 full bathroom home featuring a bright open floor plan and a spacious living room perfect for entertaining. The first floor is finished with elegant porcelain tile flooring, creating a clean and modern feel throughout. Upstairs, enjoy a versatile bonus room ideal for a media space, office, or playroom. The oversized master suite is a true retreat, offering two walk-in closets and a large, well-appointed bathroom designed for comfort and relaxation. The highlight of this home is the oversized backyard with no rear neighbors, providing exceptional privacy and open views. Enjoy year-round outdoor living in the extended hard-roof screened room with elegant tile flooring—ideal for relaxing or entertaining. The backyard is mostly finished in concrete and features a stylish pergola, creating the perfect setting for parties, gatherings, and hosting large groups with ease. Located near grocery stores, major highways, and just minutes from Orlando International Airport, Alafaya, downtown, Lake Nona, and all the Theme parks this home offers both convenience and comfort.
Additional Information
- Interior Features
- Ceiling Fans(s), Kitchen/Family Room Combo, Living Room/Dining Room Combo, Open Floorplan, PrimaryBedroom Upstairs, Thermostat
- Exterior Features
- Fire Pit
- HOA Fee
- $85
- HOA Freqency
- Monthly
- Community Features
- No Deed Restriction
- Property Description
- Two Story
- Zoning
- P-D
- Appliances
- Built-In Oven, Cooktop, Dishwasher, Disposal, Electric Water Heater, Microwave, Refrigerator
- Heating
- Central
- Air Conditioning
- Central Air
- Exterior Construction
- Stucco
- Exterior Features
- Fire Pit
- Stories
- 2
- Levels
- Two
- Roof
- Shingle
- Foundation
- Concrete Perimeter
- Garage
- 2 Car Garage
- Garage Spaces
- 2
Listing courtesy of NONA LEGACY POWERED BY LA ROSA. 407-270-6841
Mortgage Calculator
StellarMLS is the source of this information via Internet Data Exchange Program. All listing information is deemed reliable but not guaranteed and should be independently verified through personal inspection by appropriate professionals. Listings displayed on this website may be subject to prior sale or removal from sale. Availability of any listing should always be independently verified. Listing information is provided for consumer personal, non-commercial use, solely to identify potential properties for potential purchase. All other use is strictly prohibited and may violate relevant federal and state law. Data last updated on