754 E Michigan Street Unit 185, Orlando, FL 32806
- $110,000
- 1
- BD
- 1
- BA
- 633
- SqFt




- List Price
- $110,000
- Status
- ACTIVE
- Days on Market
- 181
- Price Change
- ▼ $5,000 1782783561
- MLS#
- O6392125
- Subtype
- Residential
- Style
- One Story
- Year Built
- 1969
- Bedrooms
- 1
- Bathrooms
- 1
- Full Baths
- 1
- Living Area
- 633
- Lot Size
- 12,760
- Acres
- 0.29
- Subdivision
- La Costa Brava Lakeside
- Building Name
- 754
- MLS Area Major
- Orlando/Delaney Park/Crystal Lake
Property Description
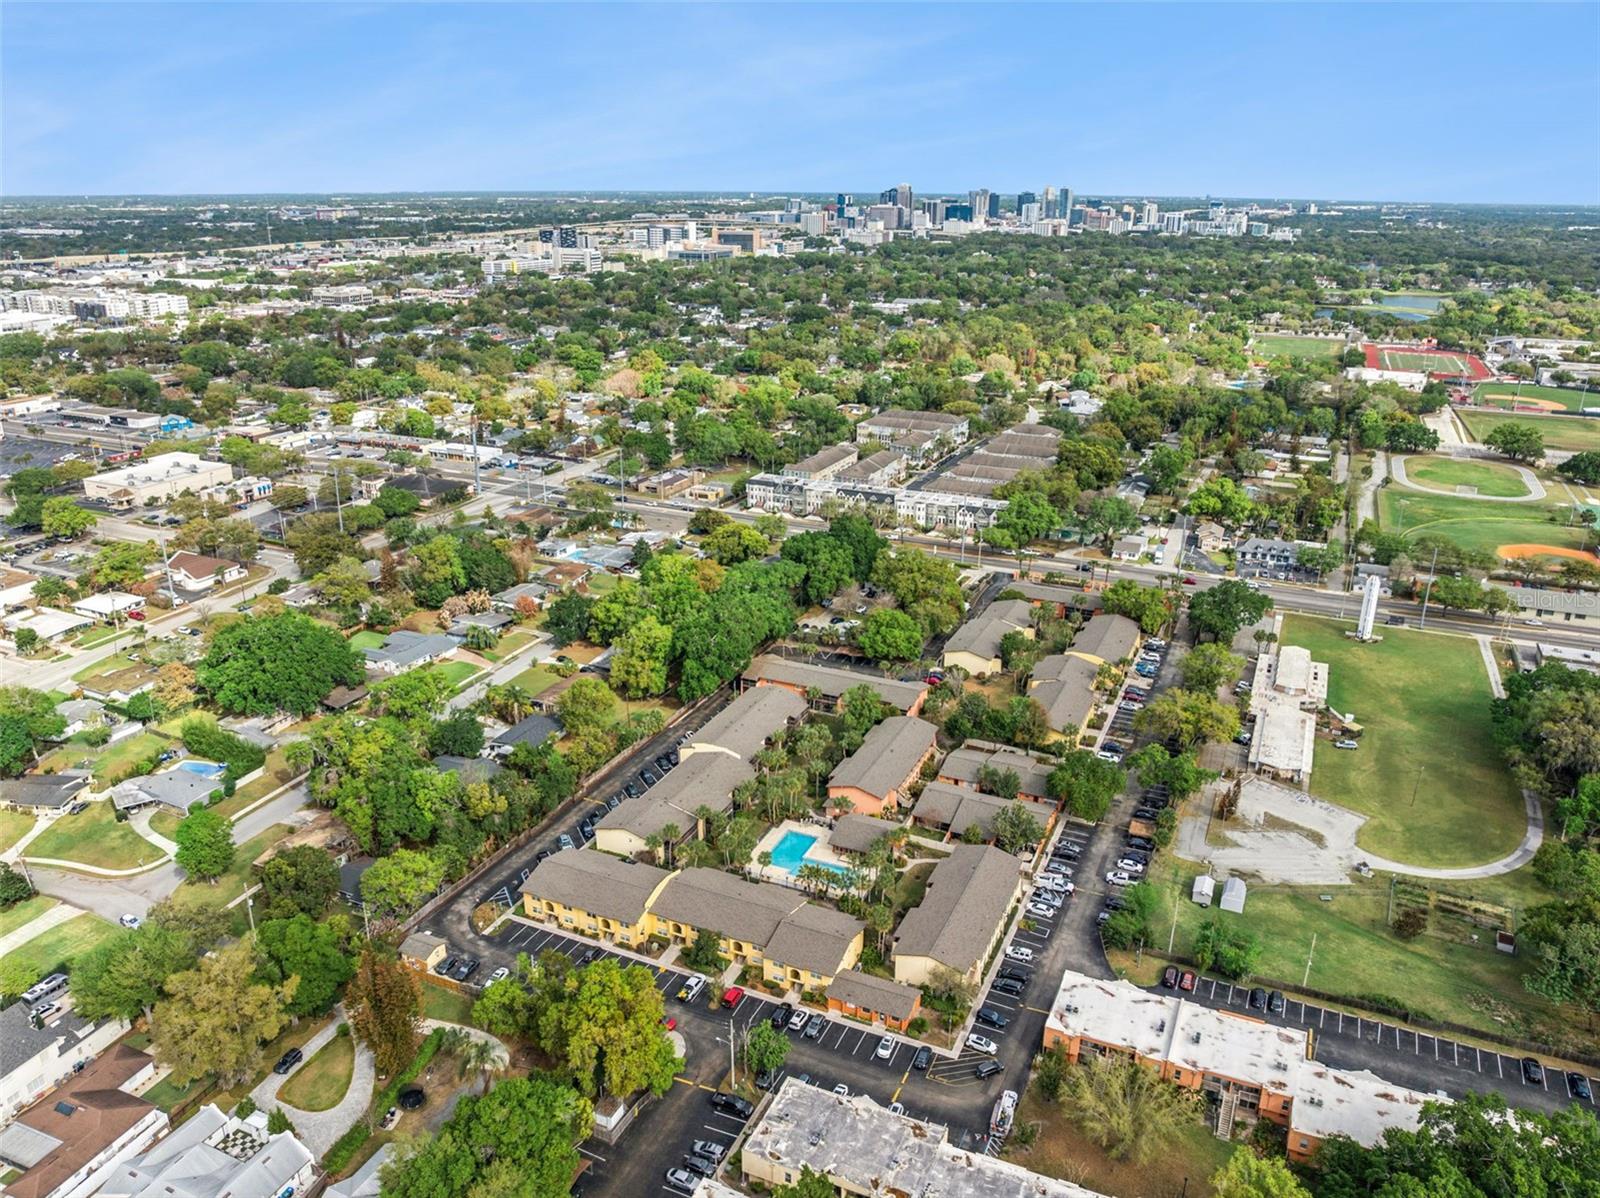
Just minutes from Downtown Orlando, SoDo, and the Hourglass District, this move-in ready first-floor condo offers something that's increasingly hard to find: access to Lake Pineloch. Whether you're looking for a primary residence, seasonal retreat, or investment opportunity, the combination of location, updates, and waterfront community amenities creates exceptional value. Inside, this 1-bedroom, 1-bath condo features luxury vinyl plank flooring installed in 2023, a renovated bathroom, new HVAC in 2021, and a new toilet in 2026. The first-floor location provides easy access and everyday convenience. Life at La Costa Brava extends beyond your front door. Residents enjoy two community pools, a fitness center, clubhouse, and direct access to Lake Pineloch, complete with a waterfront dock and boat access. Spend weekends boating, fishing, or simply enjoying the lake, all while being just minutes from the heart of Orlando. With Orlando Health, shopping, dining, entertainment, and major roadways nearby, this location makes it easy to stay connected while enjoying a low-maintenance lifestyle in one of Orlando's most convenient areas.
Additional Information
- Interior Features
- Living Room/Dining Room Combo, Other, Primary Bedroom Main Floor, Thermostat
- Exterior Features
- Lighting, Sidewalk
- HOA Fee
- $559
- HOA Freqency
- Monthly
- Pets Allowed
- Yes
- Pets
- Yes
- Max Pet Weight
- 35
- Pet Size
- Small (16-35 Lbs.)
- Building Name
- 754
- Financing
- Cash, Conventional
- Location
- Paved
- Community Features
- Association Recreation - Owned, Clubhouse, Community Mailbox, Deed Restrictions, Fitness Center, Pool, Sidewalks
- Property Description
- One Story
- Zoning
- R-3B
- Appliances
- Dishwasher, Disposal, Dryer, Electric Water Heater, Microwave, Range, Refrigerator, Washer
- Heating
- Central
- Air Conditioning
- Central Air
- Exterior Construction
- Block, Concrete, Stucco
- Exterior Features
- Lighting, Sidewalk
- Stories
- 2
- Levels
- One
- Roof
- Shingle
- Foundation
- Slab
- Pool
- Yes
- Parking
- Open
- Parking Features
- Open
- Garage Features
- Open
- Elementary School
- Blankner Elem
- Middle School
- Blankner School (K-8)
- High School
- Boone High
- View
- Pool
Listing courtesy of EXP REALTY LLC. 407-305-4300
Mortgage Calculator
StellarMLS is the source of this information via Internet Data Exchange Program. All listing information is deemed reliable but not guaranteed and should be independently verified through personal inspection by appropriate professionals. Listings displayed on this website may be subject to prior sale or removal from sale. Availability of any listing should always be independently verified. Listing information is provided for consumer personal, non-commercial use, solely to identify potential properties for potential purchase. All other use is strictly prohibited and may violate relevant federal and state law. Data last updated on