641 Ogelthorpe Drive, Davenport, FL 33897
- $395,000
- 4
- BD
- 2
- BA
- 1,979
- SqFt








- List Price
- $395,000
- Status
- ACTIVE
- Days on Market
- 133
- MLS#
- O6391746
- Subtype
- Residential
- Style
- One Story
- Year Built
- 2018
- Bedrooms
- 4
- Bathrooms
- 2
- Full Baths
- 2
- Living Area
- 1,979
- Lot Size
- 6,787
- Acres
- 0.16
- Subdivision
- Laurel Estates
- MLS Area Major
- Davenport
Property Description
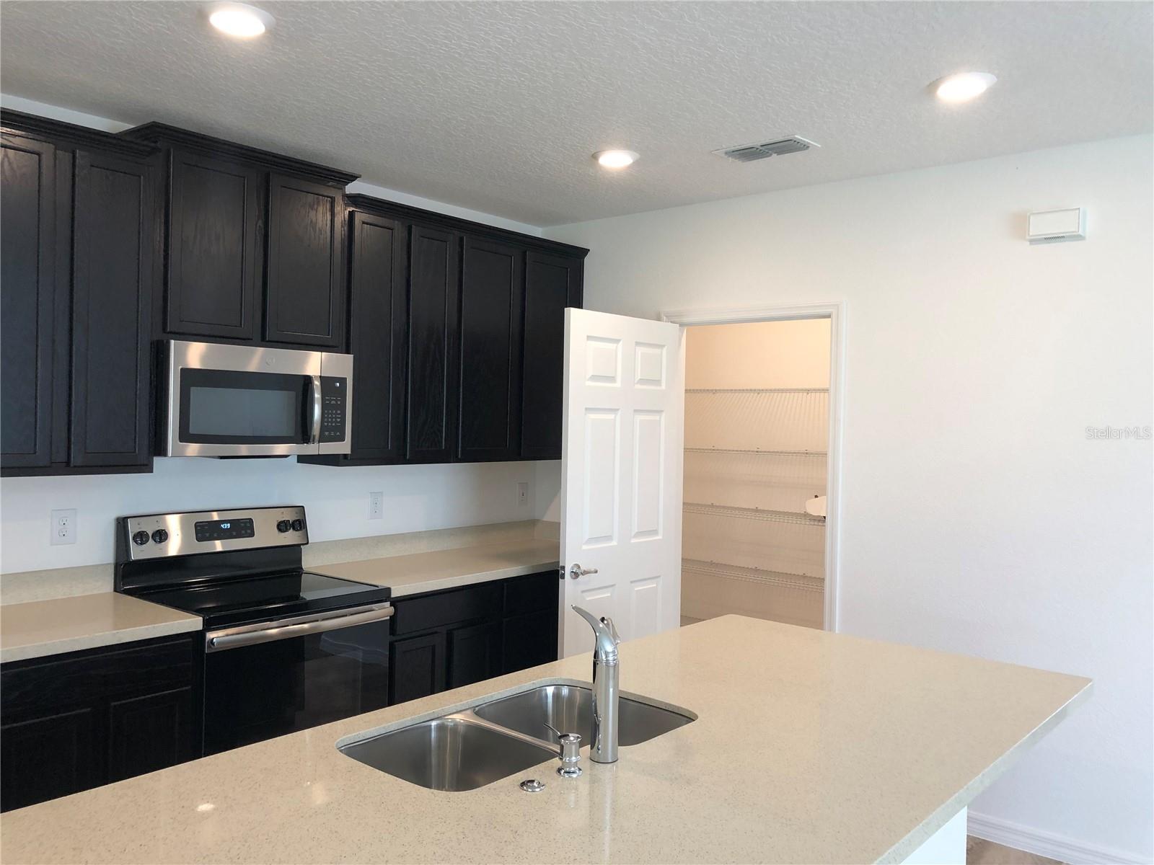
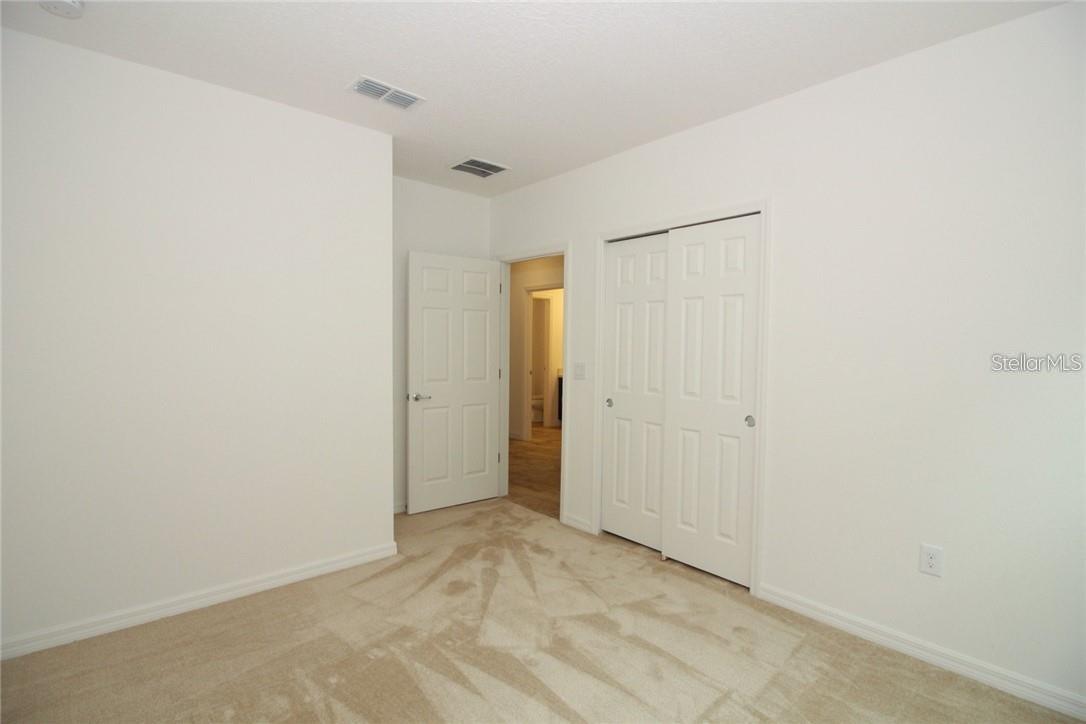
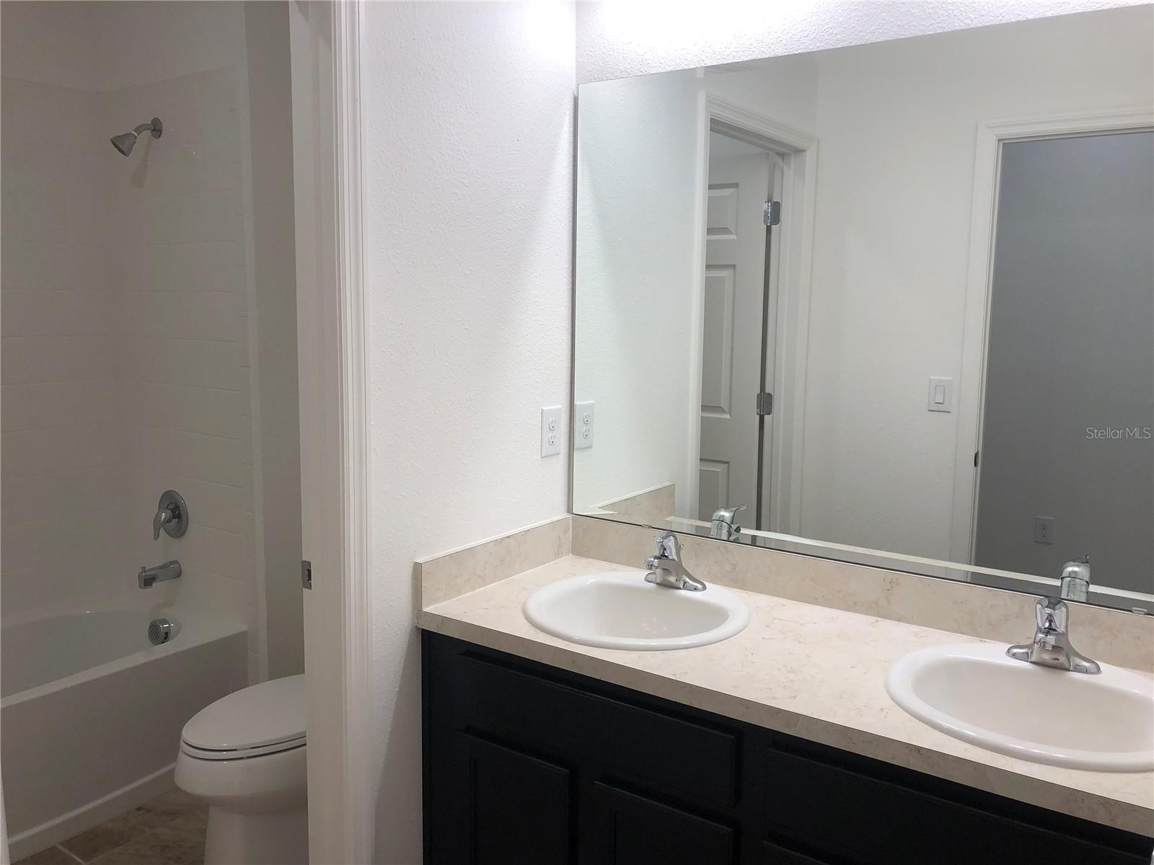
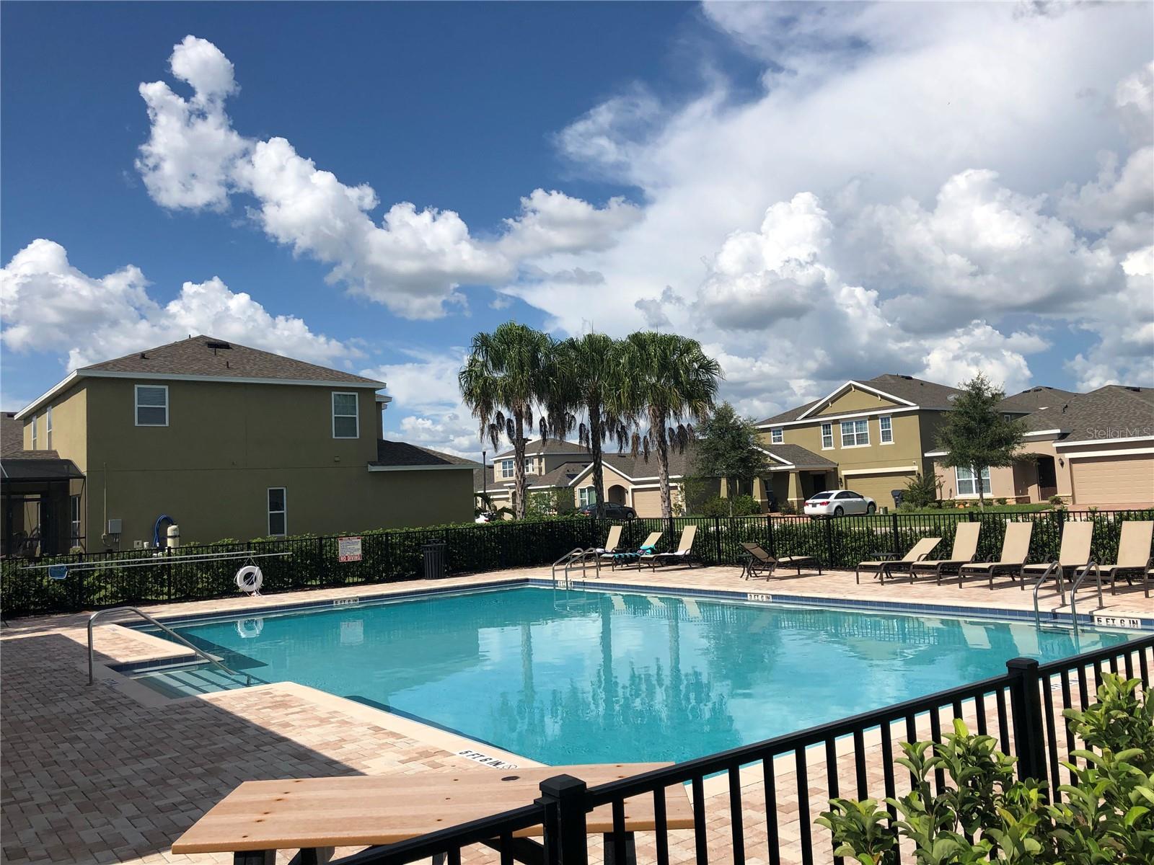
Location! Location! Location! Energy efficient 4 bed 2 bath home offers the perfect blend of comfort and style for you and your family. The open floor plan boasts a spacious living room with abundant natural light, providing a warm and welcoming atmosphere for gatherings and relaxation. Porcelain tile throughout except bedrooms. Kitchen features quartz counter top, Stainless Steel Appliances and 42-inch espresso cabinets. Master Suite includes a well-equipped bath and large walk-in closet. No rear neighbors. The neighborhood has a walking trail, 2 parks and a community pool so that you can enjoy the Florida sun all year long! This Prime Location just a few miles from Disney World Theme parks, Posner Mall, Margaritaville, H2O Water Park and other attractions, surrounding great restaurants (fine and casual), shopping and easy access to major Highways 417, 429, I-4. From I-4 you can reach other great nearby destinations such as Universal Studios, Orlando Outlets and so much more! It will satisfy the pickiest family member. Perfect and convenient location for Disney employees!!!
Additional Information
- Interior Features
- High Ceilings, Open Floorplan, Solid Surface Counters, Stone Counters, Thermostat, Walk-In Closet(s)
- Exterior Features
- Sidewalk, Sliding Doors
- HOA Fee
- $245
- HOA Freqency
- Quarterly
- Financing
- Cash, Conventional, FHA
- Location
- Conservation Area, Sidewalk, Paved
- Community Features
- Park, Playground, Pool, No Deed Restriction
- Property Description
- One Story
- Appliances
- Dishwasher, Disposal, Dryer, Electric Water Heater, Microwave, Range, Refrigerator, Washer
- Heating
- Central, Electric
- Air Conditioning
- Central Air
- Exterior Construction
- Block
- Exterior Features
- Sidewalk, Sliding Doors
- Stories
- 1
- Levels
- One
- Roof
- Shingle
- Foundation
- Concrete Perimeter, Slab
- Pool
- Yes
- Parking
- Driveway
- Parking Features
- Driveway
- Garage
- 2 Car Garage
- Garage Spaces
- 2
- Garage Features
- Driveway
- View
- Park/Greenbelt, Trees/Woods
Listing courtesy of CHARLES RUTENBERG REALTY ORLANDO. 407-622-2122
Mortgage Calculator
StellarMLS is the source of this information via Internet Data Exchange Program. All listing information is deemed reliable but not guaranteed and should be independently verified through personal inspection by appropriate professionals. Listings displayed on this website may be subject to prior sale or removal from sale. Availability of any listing should always be independently verified. Listing information is provided for consumer personal, non-commercial use, solely to identify potential properties for potential purchase. All other use is strictly prohibited and may violate relevant federal and state law. Data last updated on