5629 Western Sun Drive, St Cloud (Magnolia Square), FL 34771
- $395,000
- 3
- BD
- 2
- BA
- 1,600
- SqFt




- List Price
- $395,000
- Status
- ACTIVE
- Days on Market
- 134
- Price Change
- ▼ $5,000 1777314417
- MLS#
- O6391381
- Subtype
- Residential
- Style
- One Story
- Year Built
- 2020
- Bedrooms
- 3
- Bathrooms
- 2
- Full Baths
- 2
- Living Area
- 1,600
- Lot Size
- 7,405
- Acres
- 0.17
- Subdivision
- Estates/Westerly
- MLS Area Major
- St Cloud (Magnolia Square)
Property Description
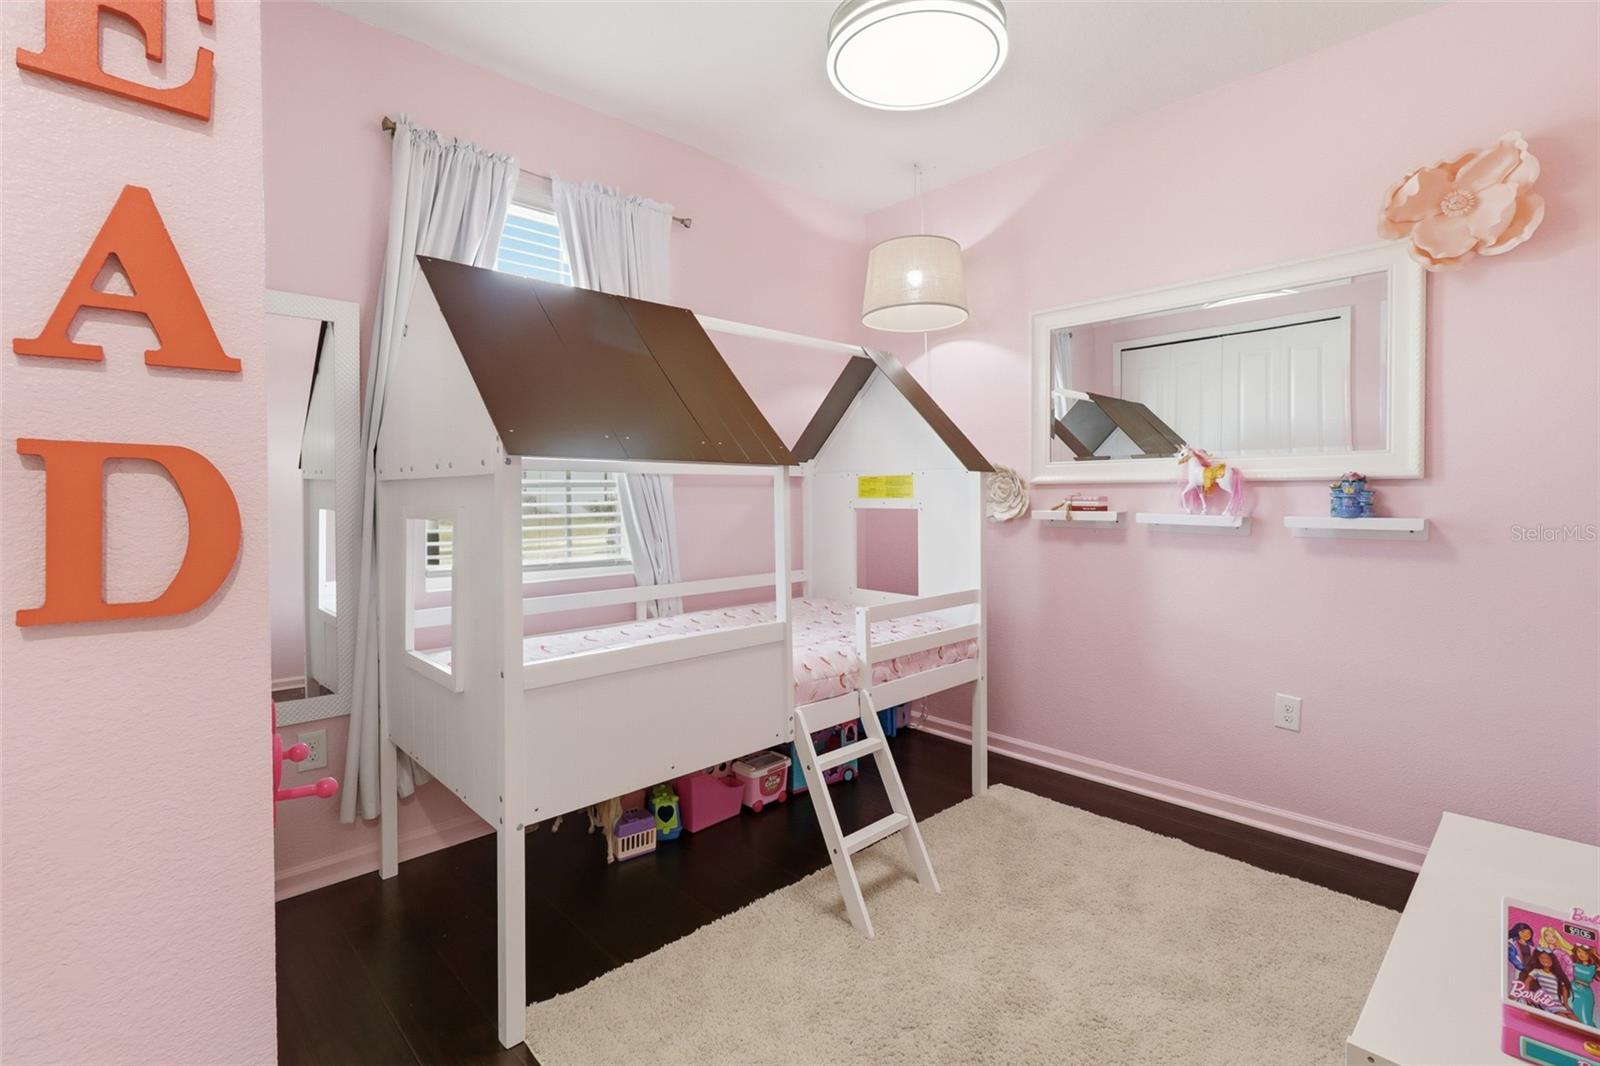
Welcome to this beautifully upgraded Richmond American “Onyx” model, where modern design, thoughtful enhancements, and true pride of ownership come together to deliver a fully move-in ready experience. Fresh interior paint and brand-new sod create an immediate sense of arrival, offering a clean, refreshed aesthetic that enhances both curb appeal and interior ambiance. Inside, a bright and open-concept layout unfolds, designed with both everyday living and effortless entertaining in mind. The split-bedroom floor plan offers ideal privacy, with two secondary bedrooms and a full bath thoughtfully positioned at the front of the home, while the main living areas flow seamlessly together in the heart of the residence. The kitchen serves as a true focal point—elevated with a large center island with seating and integrated sink, stainless steel appliances, and custom backsplash detailing that extends throughout and wraps the island for a cohesive, designer finish. Shiplap accents introduce warmth and texture, creating a refined, model-like presentation that stands apart from typical new construction offerings. The living space is both inviting and well-appointed, anchored by a custom-built fireplace that adds character and a sophisticated focal element rarely found at this price point. A dedicated tech center just off the main area provides flexible functionality, ideal for a home office, study space, or daily organization. The primary suite offers a private retreat, complete with a spacious walk-in closet and en-suite bath, along with its own custom fireplace feature—adding an unexpected layer of comfort and elevated design. Outdoor living is where this home truly shines. An extended, covered, and fully screened lanai with high-end paver finishes creates a seamless indoor-outdoor experience, perfect for entertaining or unwinding in your own private setting. The fully fenced backyard enhances both privacy and usability, ideal for pets, gatherings, or simply enjoying the Florida lifestyle. Blending upgraded finishes, intentional design, and functional living spaces, this residence offers a complete and refined lifestyle for today’s buyer—well-maintained, thoughtfully curated, and ready to impress from the moment you arrive.
Additional Information
- Interior Features
- Ceiling Fans(s), Eat-in Kitchen, Living Room/Dining Room Combo, Open Floorplan, Walk-In Closet(s)
- Exterior Features
- Lighting, Other, Permeable Paving, Sidewalk, Sliding Doors
- HOA Fee
- $275
- HOA Freqency
- Quarterly
- Financing
- Cash, Conventional, FHA, VA Loan
- Community Features
- Playground, Pool, Sidewalks, No Deed Restriction
- Property Description
- One Story
- Zoning
- RESI
- Appliances
- Dishwasher, Disposal, Dryer, Microwave, Range, Refrigerator, Washer
- Heating
- Electric
- Air Conditioning
- Central Air
- Exterior Construction
- Block, Stucco
- Exterior Features
- Lighting, Other, Permeable Paving, Sidewalk, Sliding Doors
- Levels
- One
- Roof
- Shingle
- Foundation
- Slab
- Pool
- Yes
- Garage
- 2 Car Garage
- Garage Spaces
- 2
- Elementary School
- Narcoossee Elementary
- Middle School
- Narcoossee Middle
- High School
- Tohopekaliga High School
Listing courtesy of LPT REALTY, LLC. 877-366-2213
Mortgage Calculator
StellarMLS is the source of this information via Internet Data Exchange Program. All listing information is deemed reliable but not guaranteed and should be independently verified through personal inspection by appropriate professionals. Listings displayed on this website may be subject to prior sale or removal from sale. Availability of any listing should always be independently verified. Listing information is provided for consumer personal, non-commercial use, solely to identify potential properties for potential purchase. All other use is strictly prohibited and may violate relevant federal and state law. Data last updated on