4868 Chisholm Park Trail, St Cloud (Magnolia Square), FL 34771
- $726,000
- 4
- BD
- 3
- BA
- 2,752
- SqFt






- List Price
- $726,000
- Status
- ACTIVE
- Days on Market
- 139
- Price Change
- ▼ $5,000 1785360468
- MLS#
- O6390749
- Subtype
- Residential
- Style
- One Story
- Year Built
- 2014
- Bedrooms
- 4
- Bathrooms
- 3
- Full Baths
- 3
- Living Area
- 2,752
- Lot Size
- 21,824
- Acres
- 0.50
- Subdivision
- Chisholm Trails
- MLS Area Major
- St Cloud (Magnolia Square)
Property Description
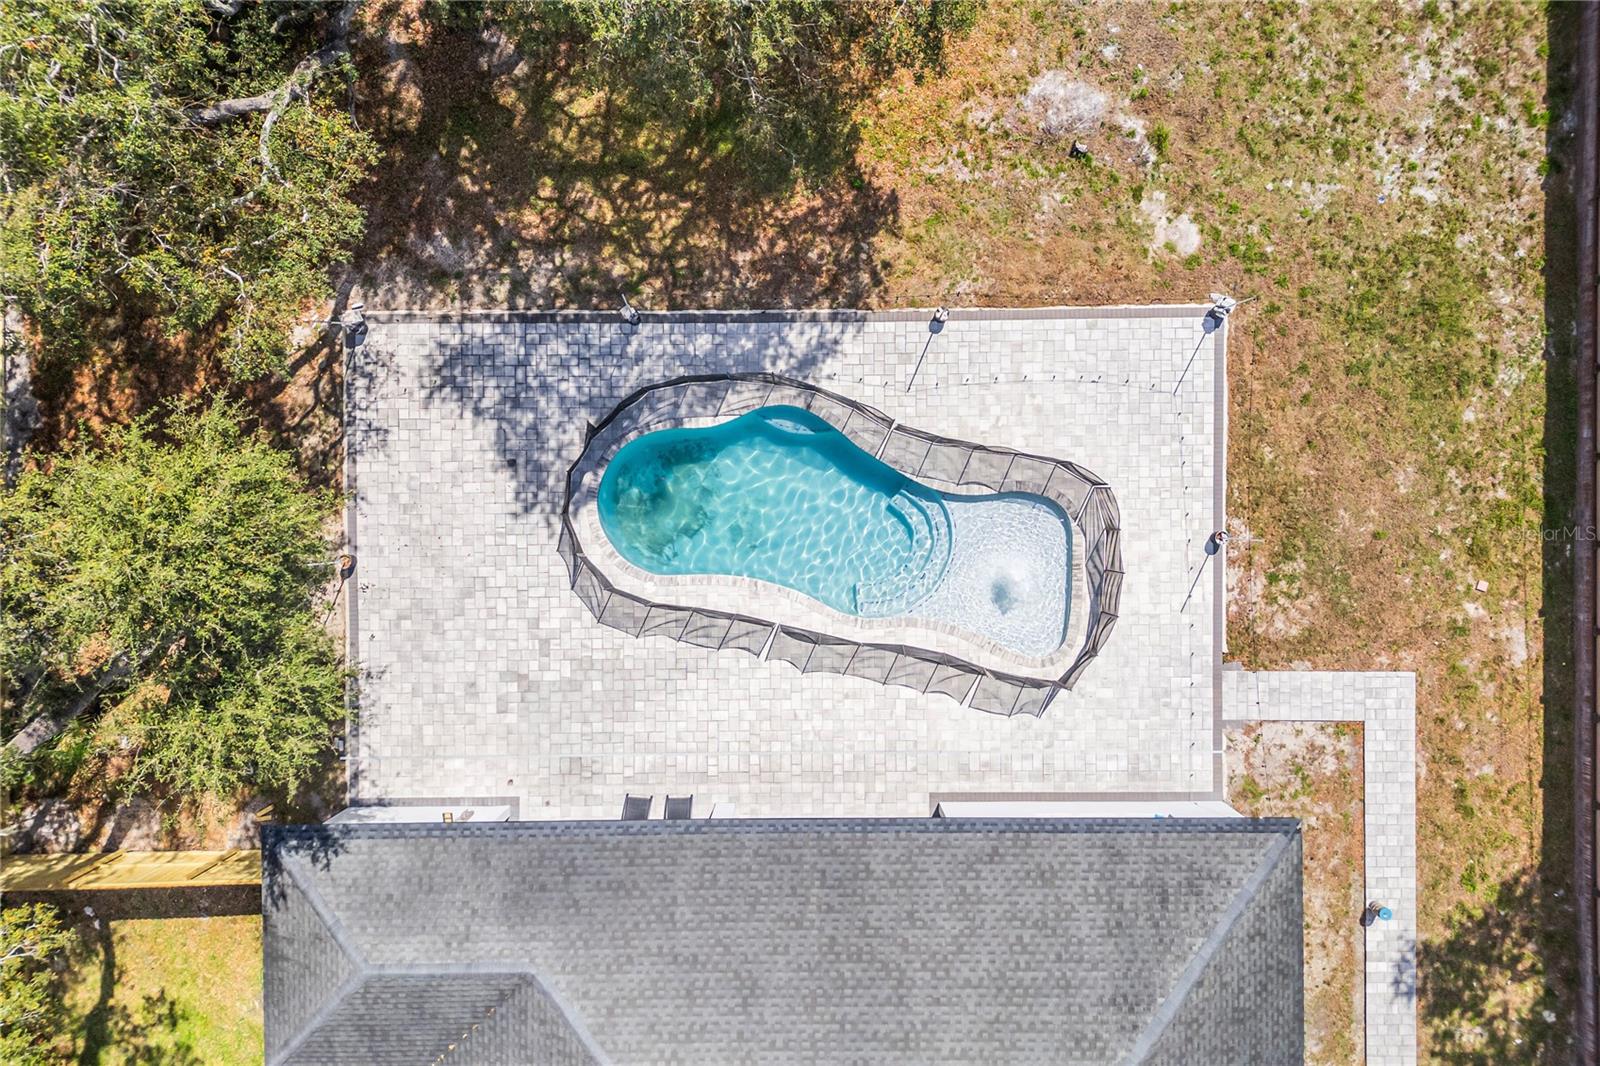
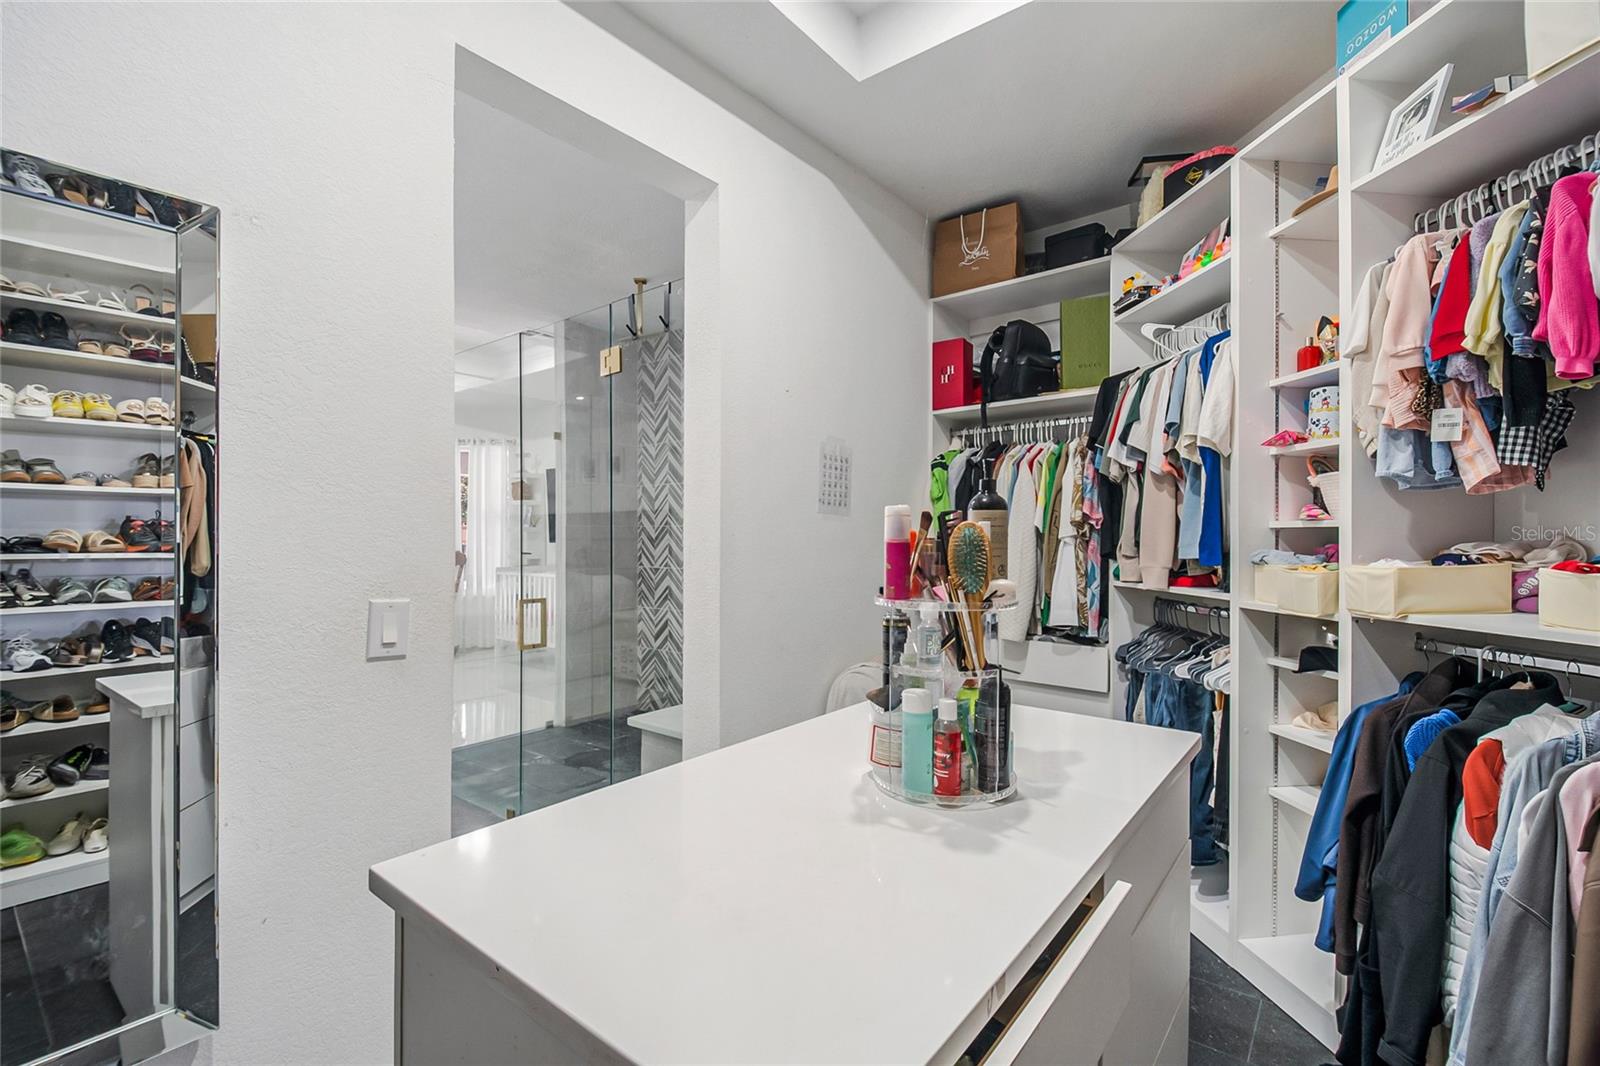
Welcome to your private island of paradise! The Seller is applying 10,000.00 towards the Buyer's closing cost. No HOA. Nestled on a spacious ½-acre lot, this stunning 4-bedroom, 3-bathroom pool home offers the perfect blend of comfort, luxury, and outdoor living. From the moment you arrive, the property’s generous space and peaceful setting create a sense of privacy and relaxation. Inside, the home features a bright and inviting layout designed for both everyday living and entertaining. The spacious living areas flow effortlessly, filled with natural light and views of the beautiful backyard oasis. The modern kitchen is the heart of the home, offering ample counter space, quality appliances, and plenty of storage—perfect for preparing meals while staying connected with family and guests. The primary suite provides a tranquil retreat, complete with a private bathroom and generous closet space. Three additional bedrooms and two full bathrooms bring flexibility for family, guests, or a home office. Step outside and experience the true highlight of this property: a sparkling saltwater pool surrounded by a large backyard with endless possibilities. Whether you're hosting summer gatherings, relaxing poolside, or enjoying peaceful evenings under the stars, this outdoor space is designed to impress. With half an acre of land, there is plenty of room for gardening, recreation, pets, or even future additions. The expansive yard provides both privacy and freedom rarely found in residential neighborhoods. This exceptional property combines space, comfort, and resort-style living, making it the perfect place to call home!
Additional Information
- Interior Features
- Built-in Features, Ceiling Fans(s), Coffered Ceiling(s), Eat-in Kitchen, High Ceilings, Open Floorplan, Split Bedroom, Stone Counters, Thermostat, Walk-In Closet(s)
- Exterior Features
- French Doors, Lighting, Sliding Doors
- Financing
- Cash, Conventional, VA Loan
- Location
- Oversized Lot, Paved
- Community Features
- No Deed Restriction
- Property Description
- One Story
- Zoning
- OAR1
- Appliances
- Built-In Oven, Cooktop, Dishwasher, Range Hood, Refrigerator
- Heating
- Central
- Air Conditioning
- Central Air
- Exterior Construction
- Block, Stucco
- Exterior Features
- French Doors, Lighting, Sliding Doors
- Levels
- One
- Roof
- Shingle
- Foundation
- Slab
- Pool
- Yes
- Pool Type
- In Ground
- Parking
- Driveway, Garage Faces Side
- Parking Features
- Driveway, Garage Faces Side
- Garage
- 2 Car Garage
- Garage Spaces
- 2
- Garage Features
- Driveway, Garage Faces Side
- Elementary School
- Narcoossee Elementary
- Middle School
- Narcoossee Middle
- High School
- Harmony High
- View
- Pool
Listing courtesy of LA ROSA REALTY KISSIMMEE. 407-930-3530
Mortgage Calculator
StellarMLS is the source of this information via Internet Data Exchange Program. All listing information is deemed reliable but not guaranteed and should be independently verified through personal inspection by appropriate professionals. Listings displayed on this website may be subject to prior sale or removal from sale. Availability of any listing should always be independently verified. Listing information is provided for consumer personal, non-commercial use, solely to identify potential properties for potential purchase. All other use is strictly prohibited and may violate relevant federal and state law. Data last updated on