6053 New Hope Road, Orlando, FL 32824
- $1,179,000
- 6
- BD
- 4
- BA
- 4,502
- SqFt




- List Price
- $1,179,000
- Status
- ACTIVE
- Days on Market
- 178
- Price Change
- ▼ $20,500 1785456677
- MLS#
- O6390437
- Subtype
- Residential
- Style
- Two Story
- Year Built
- 2006
- Bedrooms
- 6
- Bathrooms
- 4
- Full Baths
- 4
- Living Area
- 4,502
- Lot Size
- 15,011
- Acres
- 0.34
- Subdivision
- Orlando Kissimmee Farms
- MLS Area Major
- Orlando/Taft / Meadow woods
Property Description
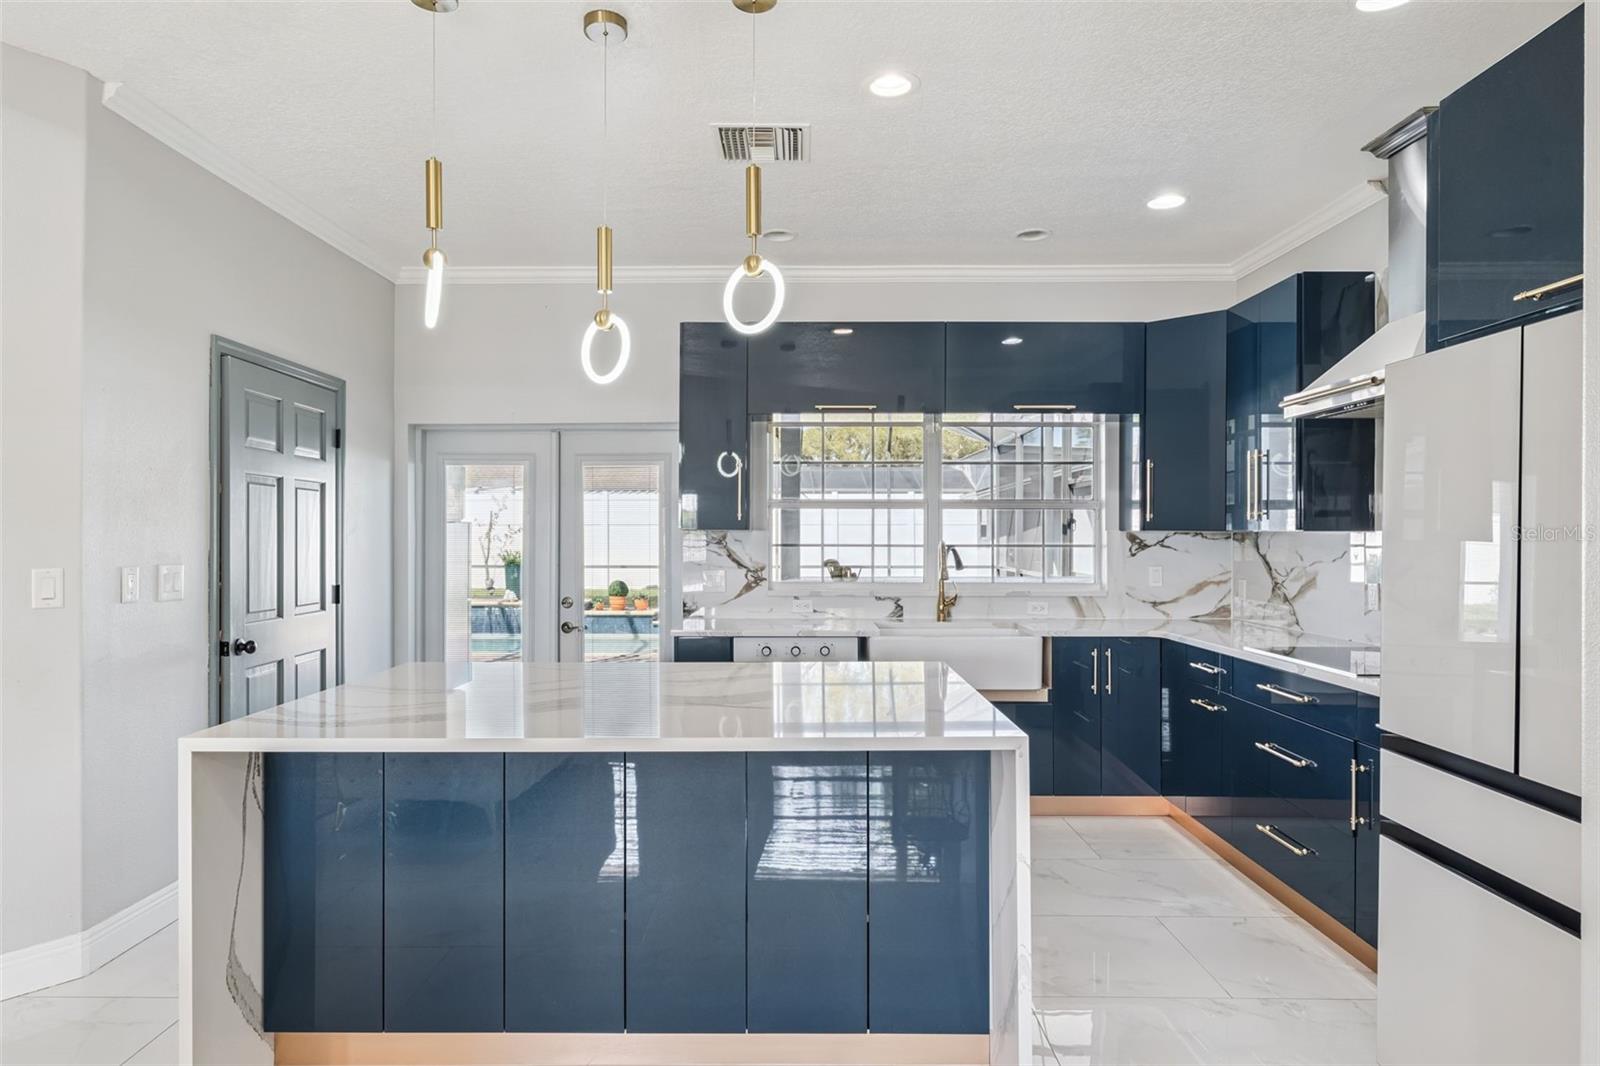
A rare live-work opportunity in one of Orlando’s fastest-growing corridors near Lake Nona Medical City. This fully renovated 6-bedroom, 4-bath estate offers over 4,500 square feet of living space and features a completely separate 1,250 SF private suite with its own entrance and full kitchen—ideal for business owners seeking an on-site office, studio, or workspace without sacrificing privacy at home. The main residence showcases a modern open layout with high ceilings, upgraded flooring, and a designer kitchen with quartz countertops, sleek cabinetry, and stainless steel appliances. Multiple living areas and dual primary suites provide flexibility for large families or multi-generational living. The detached-style suite creates a true separation between work and home, allowing for client-facing use, rental income, or extended family accommodations. Situated on an oversized, fully fenced lot, the property features a saltwater pool, outdoor kitchen, and ample parking for multiple vehicles, RVs, or boats. With no HOA restrictions, the property offers unmatched flexibility for both residential and professional use. Conveniently located just minutes from Lake Nona Medical City, Orlando International Airport, and major highways including SR-417 and SR-528, this property combines privacy, accessibility, and long-term value.
Additional Information
- Interior Features
- Cathedral Ceiling(s), Ceiling Fans(s), High Ceilings, In Wall Pest System, Primary Bedroom Main Floor, PrimaryBedroom Upstairs, Solid Wood Cabinets, Stone Counters, Thermostat
- Exterior Features
- Balcony, Garden, Outdoor Grill, Outdoor Kitchen, Private Mailbox, Rain Gutters
- Financing
- Cash, Conventional
- Community Features
- No Deed Restriction
- Property Description
- Two Story
- Zoning
- A-2
- Appliances
- Bar Fridge, Dishwasher, Disposal, Dryer, Electric Water Heater, Exhaust Fan, Ice Maker, Microwave, Refrigerator, Trash Compactor, Water Softener
- Heating
- Electric
- Air Conditioning
- Central Air
- Exterior Construction
- Concrete
- Exterior Features
- Balcony, Garden, Outdoor Grill, Outdoor Kitchen, Private Mailbox, Rain Gutters
- Levels
- Two
- Roof
- Shingle
- Foundation
- Slab
- Pool
- Yes
- Pool Type
- In Ground, Lighting, Salt Water, Self Cleaning, Tile
- Garage
- 3 Car Carport
- Elementary School
- Eagle Creek Elementary
- Middle School
- South Creek Middle
- High School
- Cypress Lake High School
Listing courtesy of PRIMEFIT PROPERTIES LLC. 407-305-2284
Mortgage Calculator
StellarMLS is the source of this information via Internet Data Exchange Program. All listing information is deemed reliable but not guaranteed and should be independently verified through personal inspection by appropriate professionals. Listings displayed on this website may be subject to prior sale or removal from sale. Availability of any listing should always be independently verified. Listing information is provided for consumer personal, non-commercial use, solely to identify potential properties for potential purchase. All other use is strictly prohibited and may violate relevant federal and state law. Data last updated on