3623 Rodrick Circle, Orlando, FL 32824
- $400,000
- 3
- BD
- 3
- BA
- 1,623
- SqFt






- List Price
- $400,000
- Status
- ACTIVE
- Days on Market
- 130
- MLS#
- O6389754
- Subtype
- Residential
- Style
- Two Story
- Architectural Style
- Traditional
- Year Built
- 2015
- Bedrooms
- 3
- Bathrooms
- 3
- Full Baths
- 2
- Half Baths
- 1
- Living Area
- 1,623
- Lot Size
- 3,408
- Acres
- 0.07
- Subdivision
- Wyndham Lakes Estates
- Building Name
- Unit 7a
- MLS Area Major
- Orlando/Taft / Meadow woods
Property Description
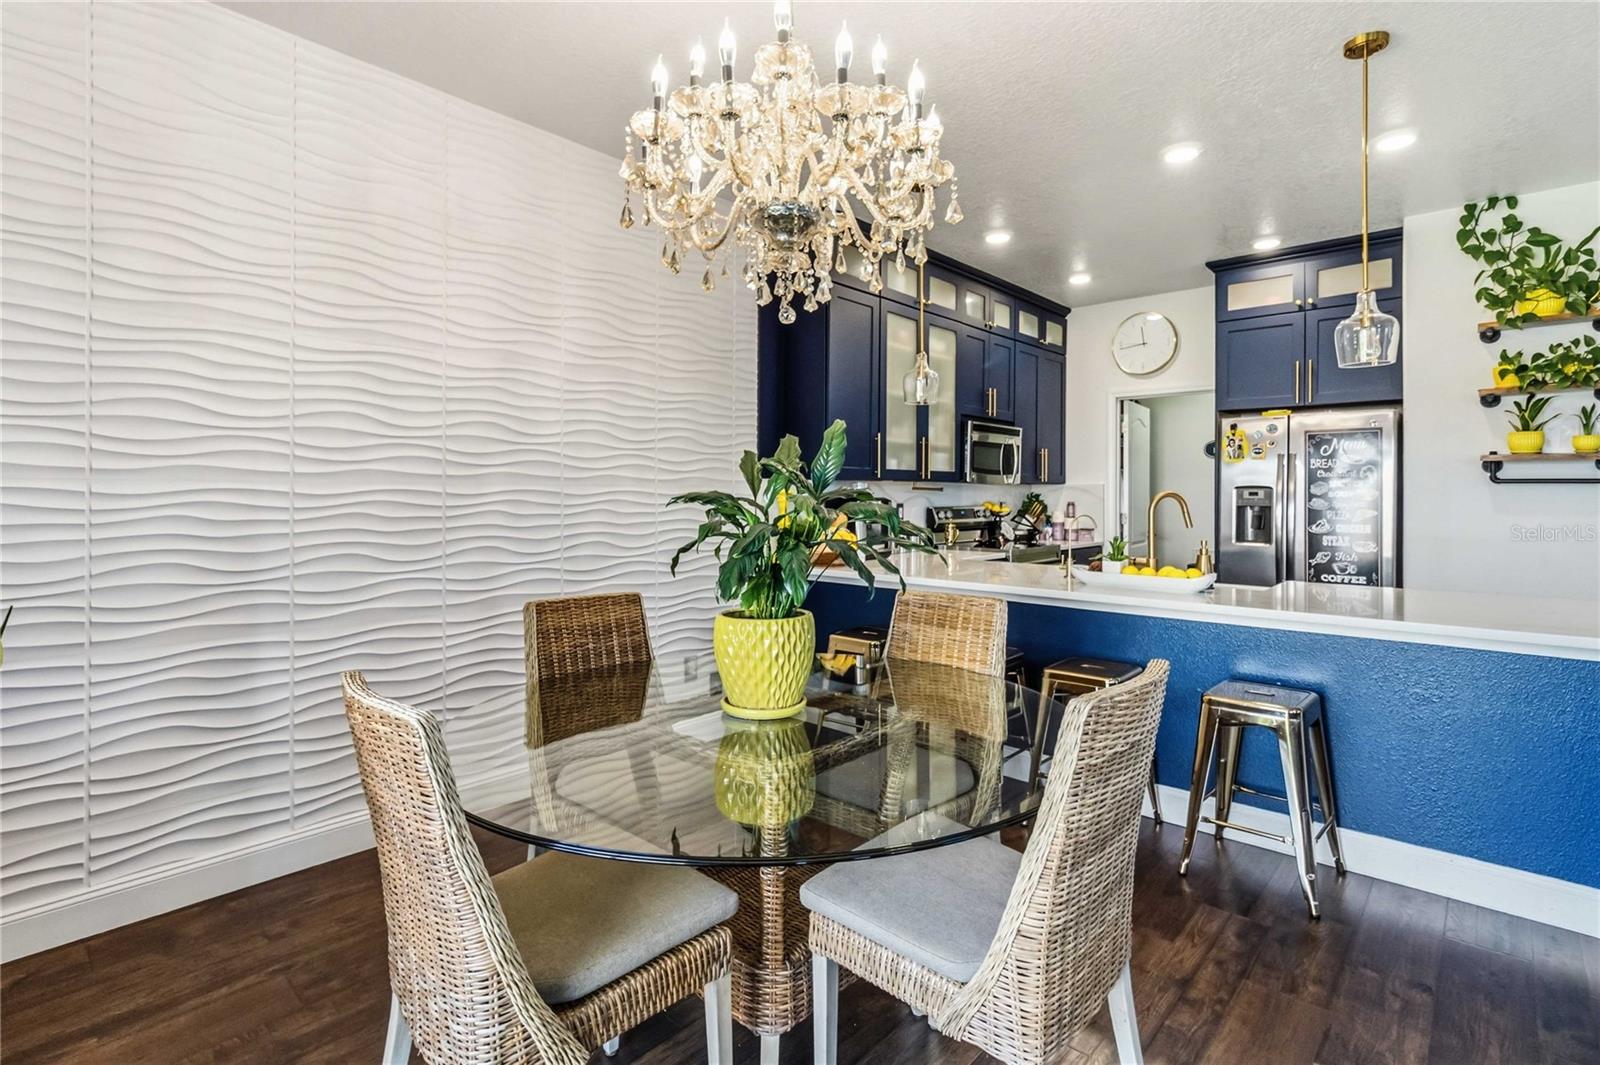
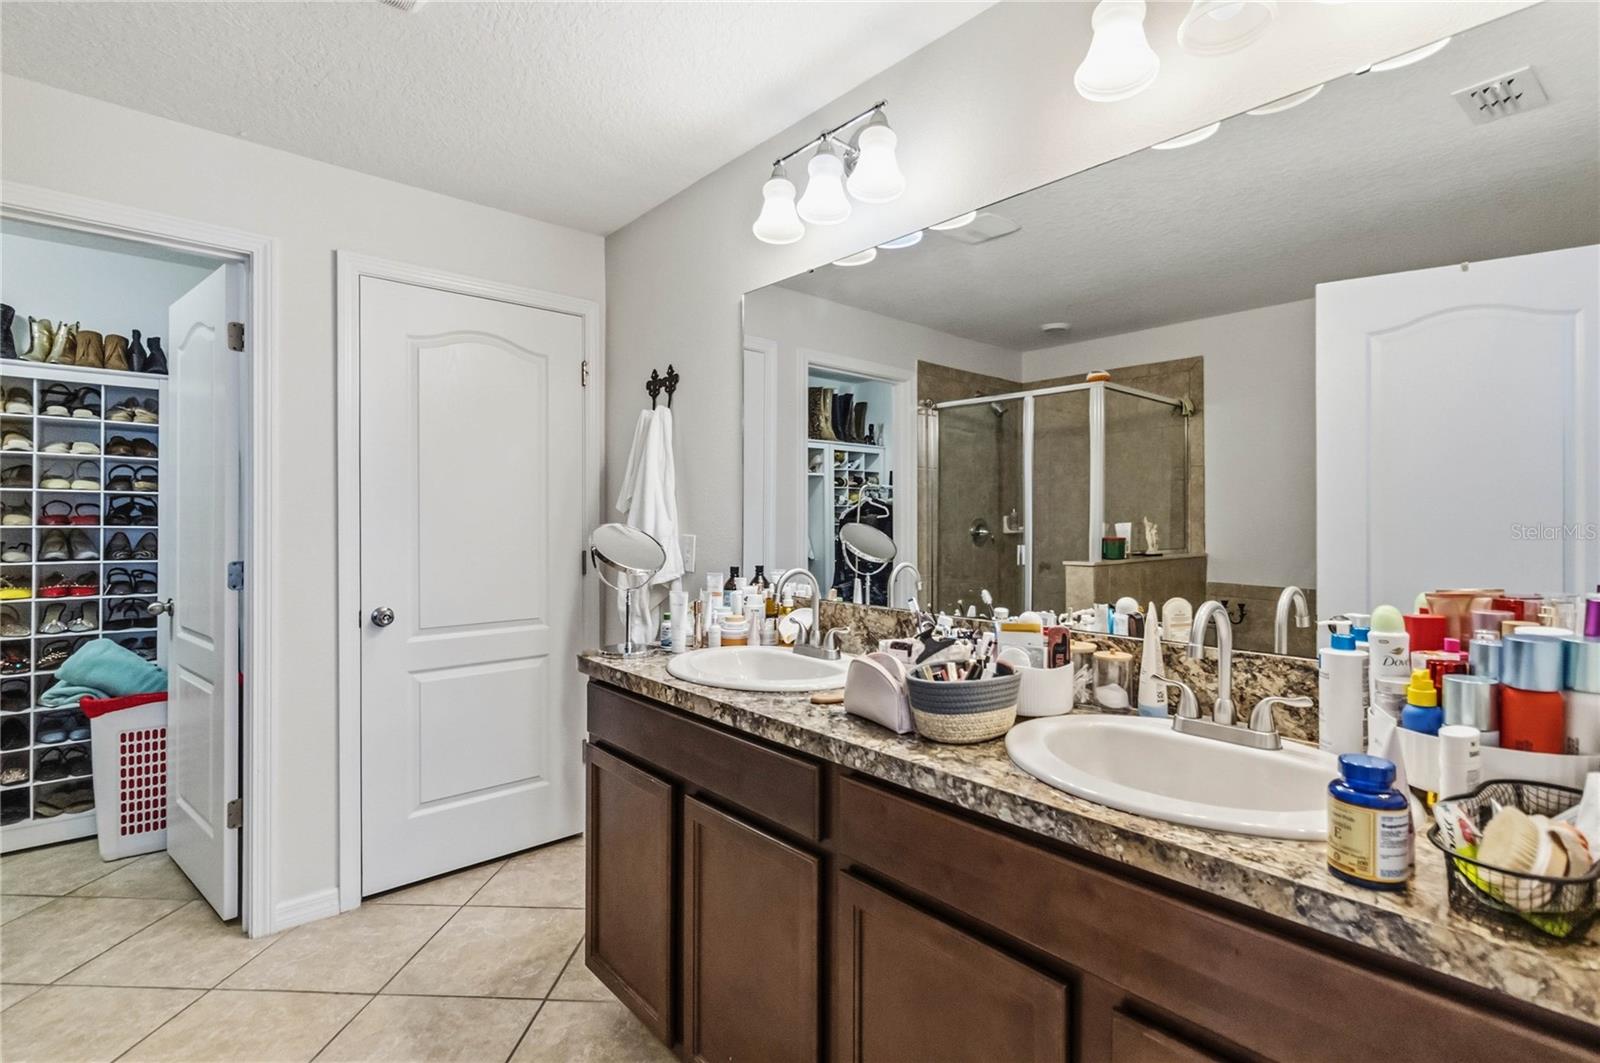
This beautifully upgraded end-unit townhome offers one of the largest floor plans in the community and is filled with an abundance of natural light thanks to its desirable corner location. The common areas feature durable laminate flooring with no carpet, creating a sleek and modern look, while the rest of the home maintains a comfortable, inviting feel. The thoughtfully designed kitchen is the centerpiece, featuring custom cabinetry with elegant glass inserts, a stunning quartz waterfall countertop, a charming farmhouse sink, and all stainless steel appliances included, making it completely move-in ready. A washer and dryer are also included for added convenience. Every detail in the home has been tastefully upgraded, offering a warm and stylish space perfect for relaxing or entertaining. Residents enjoy access to resort-style amenities including a clubhouse, sparkling pool, fitness center, and children’s play area. Ideally located just minutes from Lake Nona, Medical City, and the airport, this home provides easy access to premier dining, shopping, major roadways, and travel, all while maintaining a peaceful neighborhood setting. Please note: the dining room chandelier does not convey with the sale.
Additional Information
- Amenities
- Basketball Court, Cable TV, Clubhouse, Fitness Center, Maintenance, Playground, Pool
- Interior Features
- High Ceilings, In Wall Pest System, Kitchen/Family Room Combo, Open Floorplan, PrimaryBedroom Upstairs, Solid Surface Counters, Thermostat, Walk-In Closet(s)
- Exterior Features
- Sidewalk, Sliding Doors
- HOA Fee
- $145
- HOA Freqency
- Monthly
- Financing
- Cash, Conventional, FHA, VA Loan
- Location
- Corner Lot, Sidewalk, Paved
- Community Features
- Clubhouse, Fitness Center, Irrigation-Reclaimed Water, Park, Playground, Pool, Sidewalks, Tennis Court(s), Street Lights, No Deed Restriction, Maintenance Free
- Property Description
- Two Story
- Zoning
- P-D
- Appliances
- Dishwasher, Disposal, Dryer, Electric Water Heater, Microwave, Range, Refrigerator, Washer
- Heating
- Electric, Heat Pump
- Air Conditioning
- Central Air
- Exterior Construction
- Block, Stucco
- Exterior Features
- Sidewalk, Sliding Doors
- Levels
- Two
- Roof
- Shingle
- Foundation
- Slab
- Pool
- Yes
- Garage
- 2 Car Garage
- Garage Spaces
- 2
- Elementary School
- Stonewyck Elementary
- Middle School
- South Creek Middle
- High School
- Cypress Creek High
Listing courtesy of ORLANDO REGIONAL REALTY. 407-751-2111
Mortgage Calculator
StellarMLS is the source of this information via Internet Data Exchange Program. All listing information is deemed reliable but not guaranteed and should be independently verified through personal inspection by appropriate professionals. Listings displayed on this website may be subject to prior sale or removal from sale. Availability of any listing should always be independently verified. Listing information is provided for consumer personal, non-commercial use, solely to identify potential properties for potential purchase. All other use is strictly prohibited and may violate relevant federal and state law. Data last updated on