9940 Bucklow Hill Drive, Orlando, FL 32832
- $470,000
- 3
- BD
- 3
- BA
- 1,708
- SqFt








- List Price
- $470,000
- Status
- ACTIVE
- Days on Market
- 187
- Price Change
- ▼ $10,000 1787516581
- MLS#
- O6389692
- Subtype
- Residential
- Style
- Two Story, Attached
- Architectural Style
- Contemporary
- Year Built
- 2021
- Bedrooms
- 3
- Bathrooms
- 3
- Full Baths
- 2
- Half Baths
- 1
- Living Area
- 1,708
- Lot Size
- 4,152
- Acres
- 0.10
- Subdivision
- Eagle Creek Village K Ph 1b
- Building Name
- 00
- MLS Area Major
- Orlando/Moss Park/Lake Mary Jane
Property Description
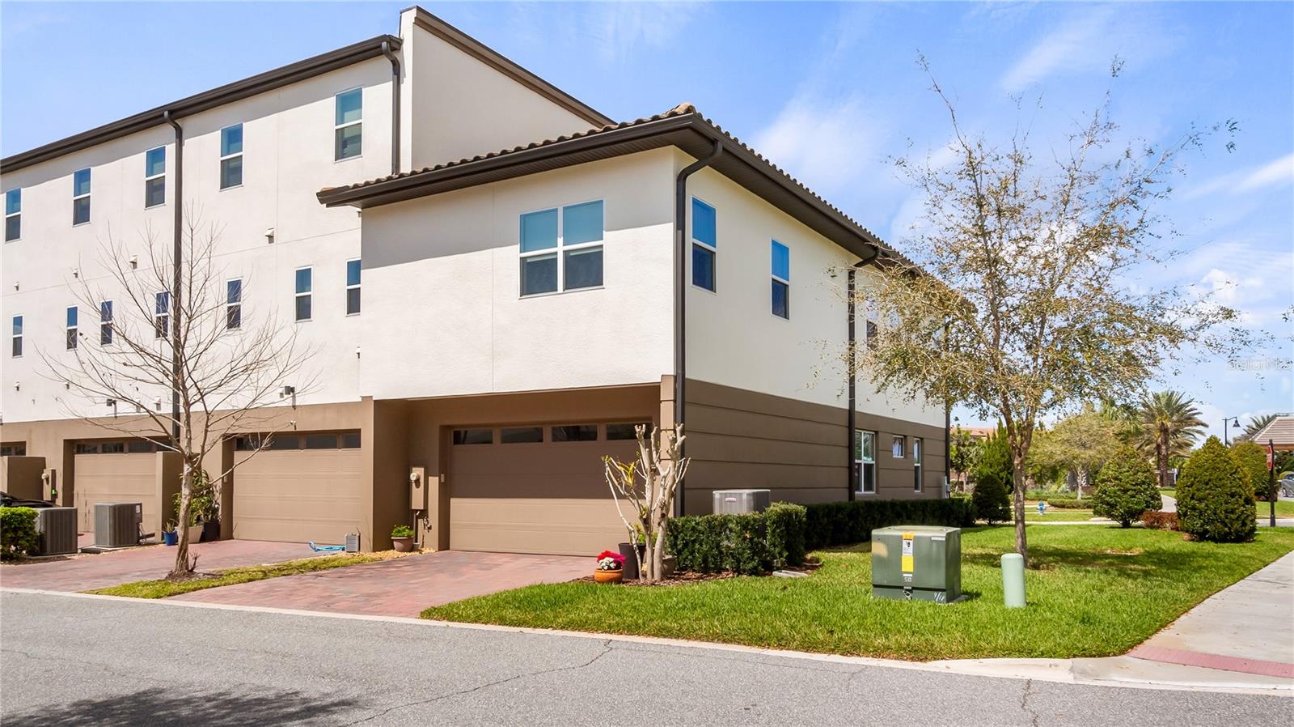
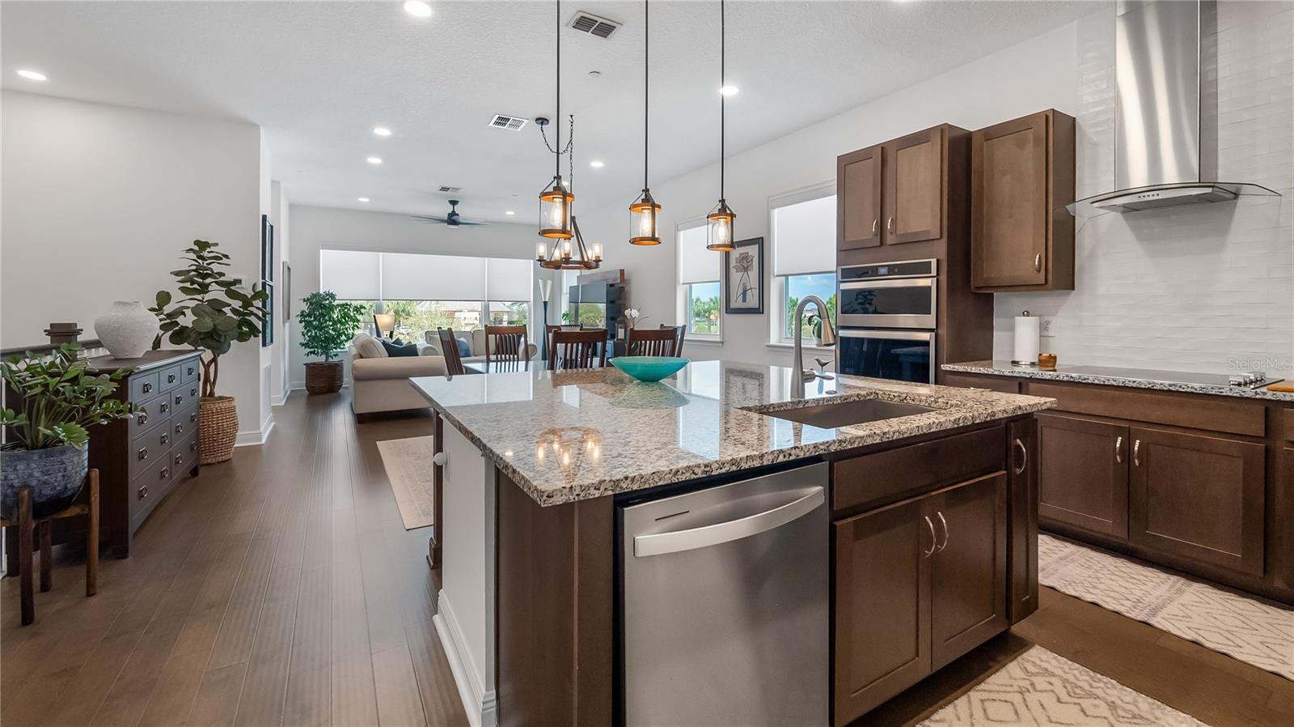
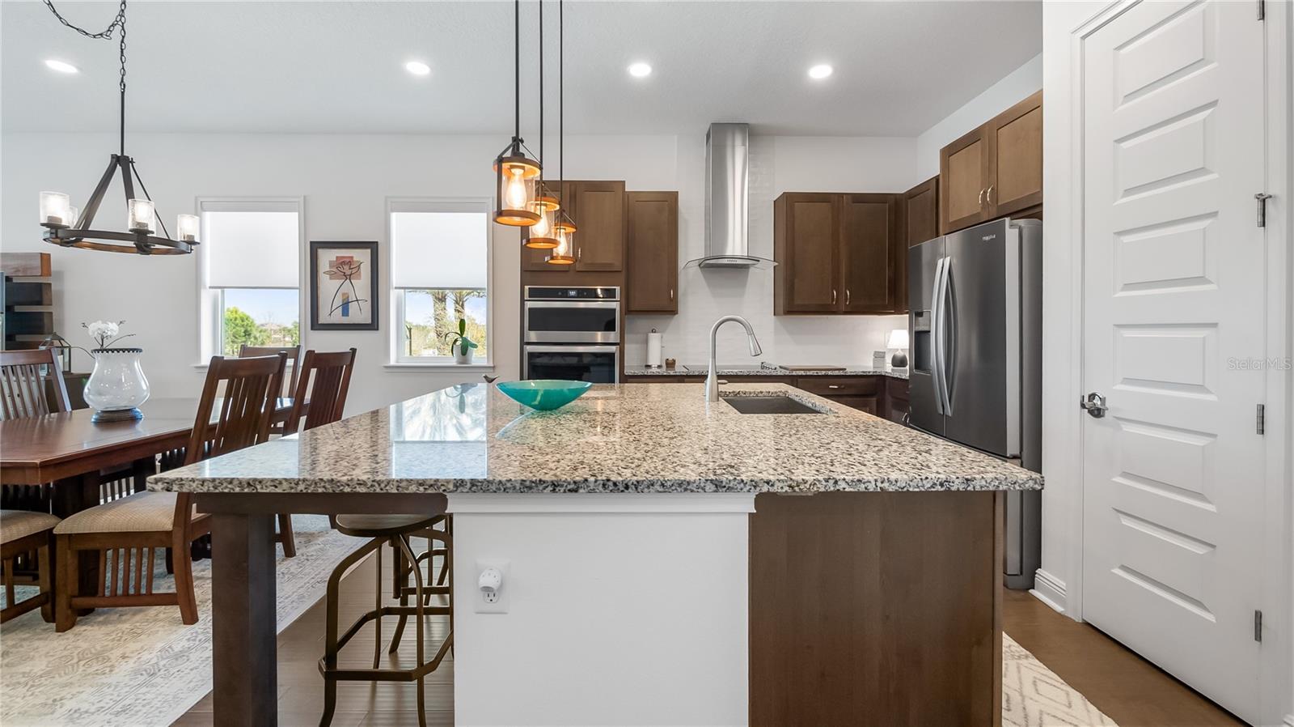
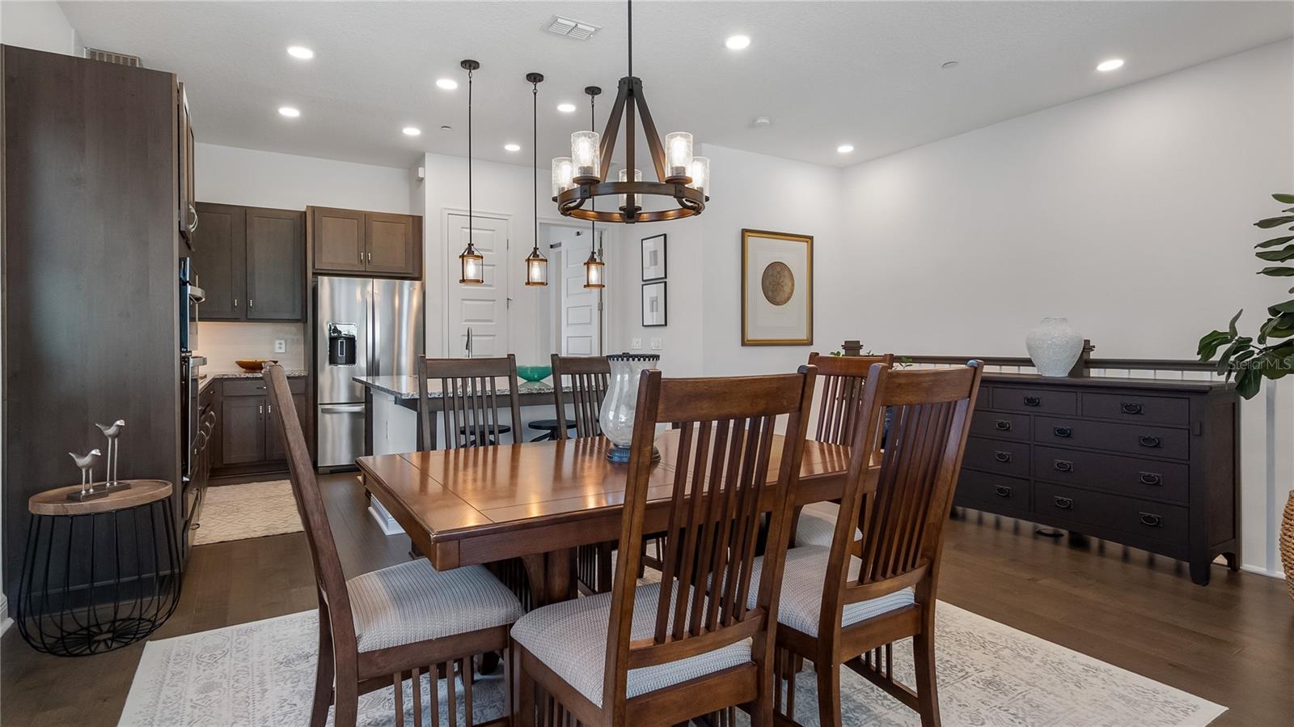
Discover exclusive living in this luxury townhome nestled within a sought after manned, gated golfing community in Lake Nona. Showcasing beautiful wood floors, countless high-end upgrades, and an abundance of natural light, this 3-bedroom, 2.5-bath residence offers both elegance and comfort in a serene setting. The bright, open floor plan is designed for modern living and effortless entertaining. Expansive windows frame picturesque garden and tranquil pond views, creating a peaceful backdrop throughout the main living areas. The upgraded kitchen seamlessly connects to the dining and living spaces, offering refined finishes and thoughtful details at every turn. Upstairs, the spacious primary suite provides a private retreat, complemented by a beautifully appointed bathroom and generous walking closet space. Two additional bedrooms and a complete bathroom on the first floor, offering flexibility for guests, a home office, or family needs. Enjoy maintenance-free luxury living surrounded by manicured grounds, golf course ambiance, and 24-hour security. Ideally located near Lake Nona’s Medical City, top-rated schools, upscale dining, shopping, and major highways, this exceptional residence combines natural beauty, modern upgrades, and prime location. An extraordinary opportunity to own a move-in-ready luxury townhome in one of Central Florida’s most dynamic and sought after communities.
Additional Information
- Interior Features
- Ceiling Fans(s), High Ceilings, Open Floorplan, PrimaryBedroom Upstairs, Stone Counters, Tray Ceiling(s), Walk-In Closet(s), Window Treatments
- Exterior Features
- Rain Gutters, Sidewalk
- HOA Fee
- $1,693
- HOA Freqency
- Quarterly
- Financing
- Cash, Conventional, FHA
- Location
- Landscaped, Paved
- Community Features
- Association Recreation - Owned, Clubhouse, Deed Restrictions, Fitness Center, Gated Community - Guard, Golf, Irrigation-Reclaimed Water, No Truck/RV/Motorcycle Parking, Pool, Sidewalks, Tennis Court(s), Street Lights, Golf Community
- Property Description
- Two Story, Attached
- Zoning
- P-D
- Appliances
- Cooktop, Dishwasher, Dryer, Electric Water Heater, Exhaust Fan, Microwave, Range, Refrigerator, Washer
- Heating
- Central, Electric
- Air Conditioning
- Central Air
- Exterior Construction
- Concrete, Stucco, Frame
- Exterior Features
- Rain Gutters, Sidewalk
- Stories
- 2
- Levels
- Two
- Roof
- Tile
- Foundation
- Slab
- Pool
- Yes
- Garage
- 2 Car Garage
- Garage Spaces
- 2
- View
- Park/Greenbelt, Water
Listing courtesy of REALTY HUB. 888-900-1801
Mortgage Calculator
StellarMLS is the source of this information via Internet Data Exchange Program. All listing information is deemed reliable but not guaranteed and should be independently verified through personal inspection by appropriate professionals. Listings displayed on this website may be subject to prior sale or removal from sale. Availability of any listing should always be independently verified. Listing information is provided for consumer personal, non-commercial use, solely to identify potential properties for potential purchase. All other use is strictly prohibited and may violate relevant federal and state law. Data last updated on