1292 Sugarwood Street, Davenport, FL 33837
- $315,000
- 4
- BD
- 2
- BA
- 1,867
- SqFt




- List Price
- $315,000
- Status
- ACTIVE
- Days on Market
- 191
- Price Change
- ▼ $3,000 1786265791
- MLS#
- O6388679
- Subtype
- Residential
- Style
- One Story
- Year Built
- 2022
- Bedrooms
- 4
- Bathrooms
- 2
- Full Baths
- 2
- Living Area
- 1,867
- Lot Size
- 5,772
- Acres
- 0.13
- Subdivision
- Forest Lake Ph 1
- MLS Area Major
- Davenport
Property Description
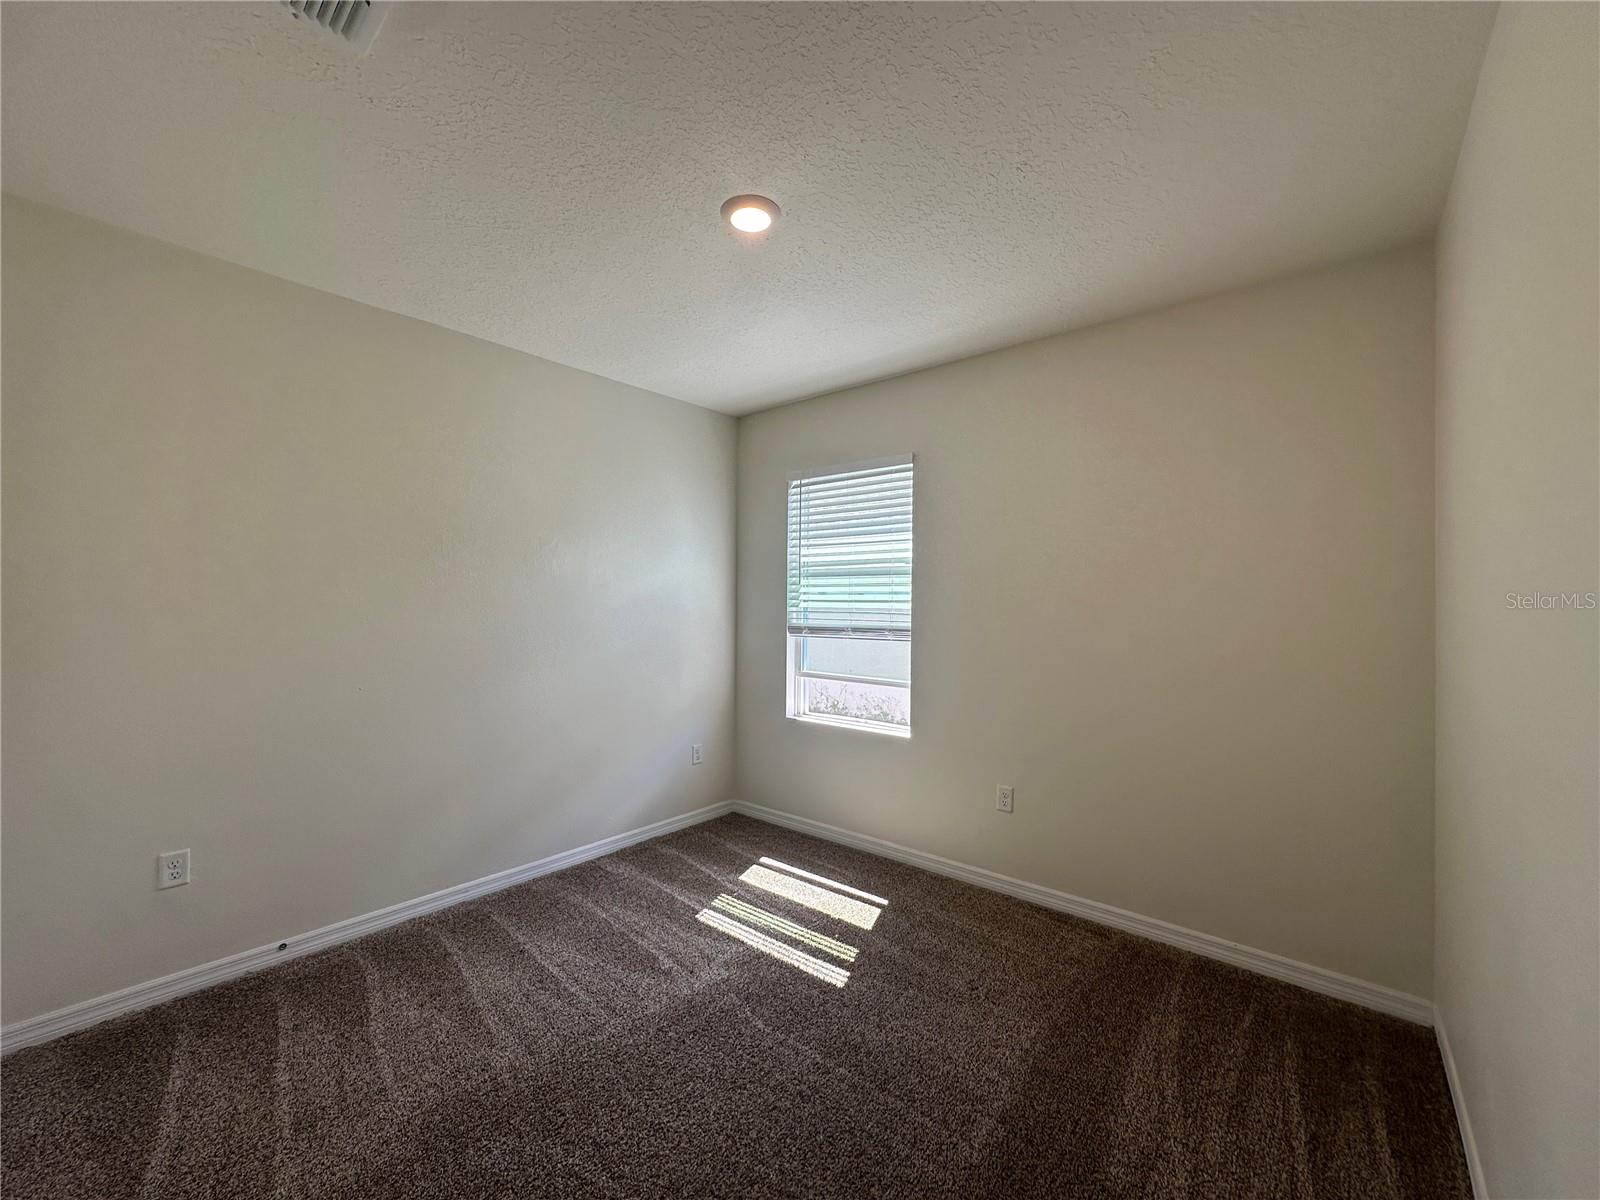
Here's your opportunity to snap up this fantastic, move in ready home! This beautifully designed and decorated 4 bedroom home, lives large and delivers both an open concept and defined spaces allowing you to successfully function in today’s contemporary lifestyle. From the moment you step inside, your eyes will be immediately drawn to the upgraded finishes and designer touches throughout, as well as a neutral color palette, making it easy to add your personal touch. Nicely sized living and dining rooms are perfect for entertaining friends and family alike, and by just opening your sliders to the extra large backyard, you can expand your entertaining space to accommodate larger gatherings. The bright and lovely kitchen is adorned with granite countertops, a distinctive choice, which offers the allure of a custom designer look, but with the durability you rely on, while the oversized island is both a statement, and provides function for meal prep and additional seating. A modern, stainless appliance suite includes the glass top stove/oven combo, dishwasher, built in microwave and side by side refrigerator with the convenience of ice and water in the door. Ample cabinets as well as the walk in pantry provides plenty of storage. Your Primary bedroom is a spacious retreat, boasting a luxurious en-suite with not one, but two walk in closets, a convenient, step in shower and dual sinks. Three additional, generously sized bedrooms and bath are located on the opposite side of the home, giving you privacy and flexibility for designating rooms as you need. So whether you’re sitting on your porch enjoying a cup of coffee, or prepping meals in your beautiful chef’s kitchen. The homes design provides everything you’ll need for a peaceful day relaxing or for hosting special occasions. This exceptional home is located in a highly desired area with convenience to major corridors, shopping, restaurants, and within minutes to major theme parks. The community provides a sparkling, water park style pool with fountain and a covered playground, all included with your extremely low, HOA dues.
Additional Information
- Interior Features
- Ceiling Fans(s), Living Room/Dining Room Combo, Open Floorplan
- Exterior Features
- Sidewalk
- Taxes
- $2,337
- HOA Fee
- $131
- HOA Freqency
- Monthly
- Community Features
- No Deed Restriction
- Property Description
- One Story
- Appliances
- Dishwasher, Dryer, Range Hood, Refrigerator, Washer
- Heating
- Central
- Air Conditioning
- Central Air
- Exterior Construction
- Block, Concrete, Stucco
- Exterior Features
- Sidewalk
- Stories
- 1
- Levels
- One
- Roof
- Shingle
- Foundation
- Slab
- Garage
- 2 Car Garage
- Garage Spaces
- 2
Listing courtesy of YORK MILLS REALTY LLC. 407-620-8528
Mortgage Calculator
StellarMLS is the source of this information via Internet Data Exchange Program. All listing information is deemed reliable but not guaranteed and should be independently verified through personal inspection by appropriate professionals. Listings displayed on this website may be subject to prior sale or removal from sale. Availability of any listing should always be independently verified. Listing information is provided for consumer personal, non-commercial use, solely to identify potential properties for potential purchase. All other use is strictly prohibited and may violate relevant federal and state law. Data last updated on