3309 Grande Heron Drive, St Cloud (Harmony), FL 34773
- $349,900
- 3
- BD
- 3
- BA
- 1,742
- SqFt








- List Price
- $349,900
- Status
- ACTIVE
- Days on Market
- 190
- MLS#
- O6387904
- Subtype
- Residential
- Style
- Two Story, Attached
- Architectural Style
- Traditional
- Year Built
- 2024
- Bedrooms
- 3
- Bathrooms
- 3
- Full Baths
- 2
- Half Baths
- 1
- Living Area
- 1,742
- Lot Size
- 1,751
- Acres
- 0.04
- Subdivision
- Harmony Nbhd H-1
- Building Name
- Na
- MLS Area Major
- St Cloud (Harmony)
Property Description
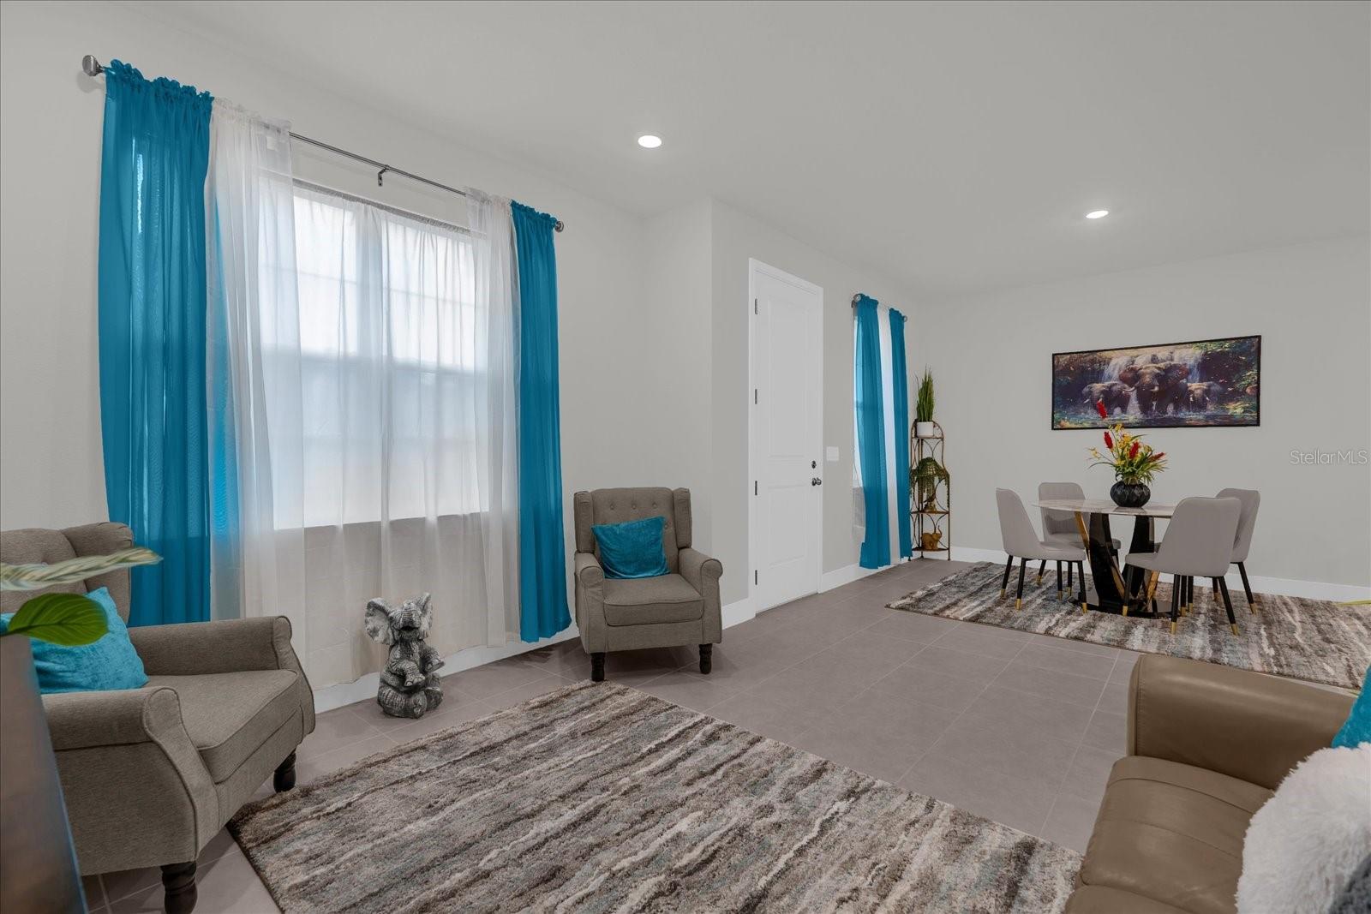
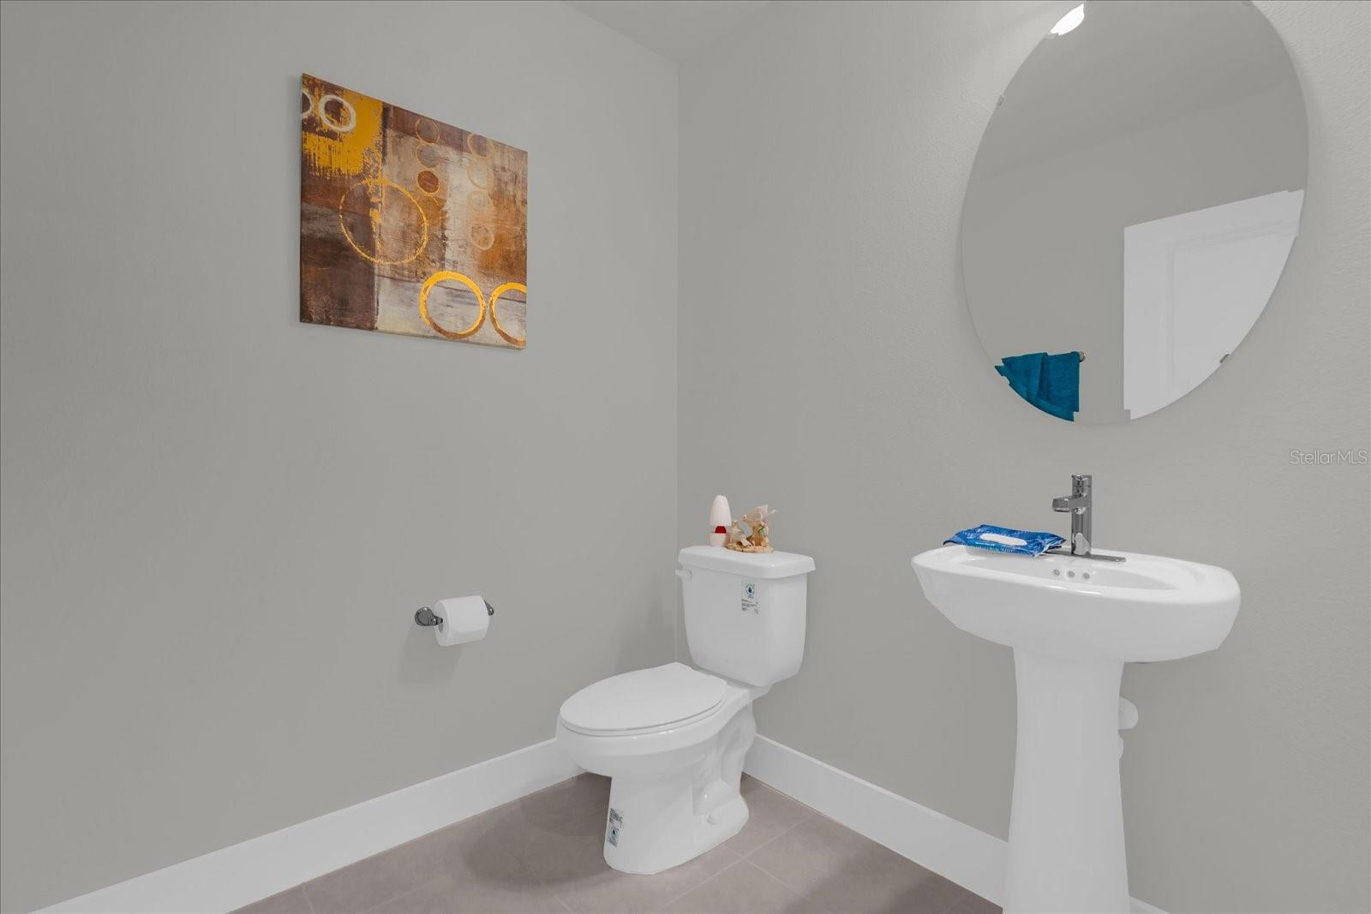
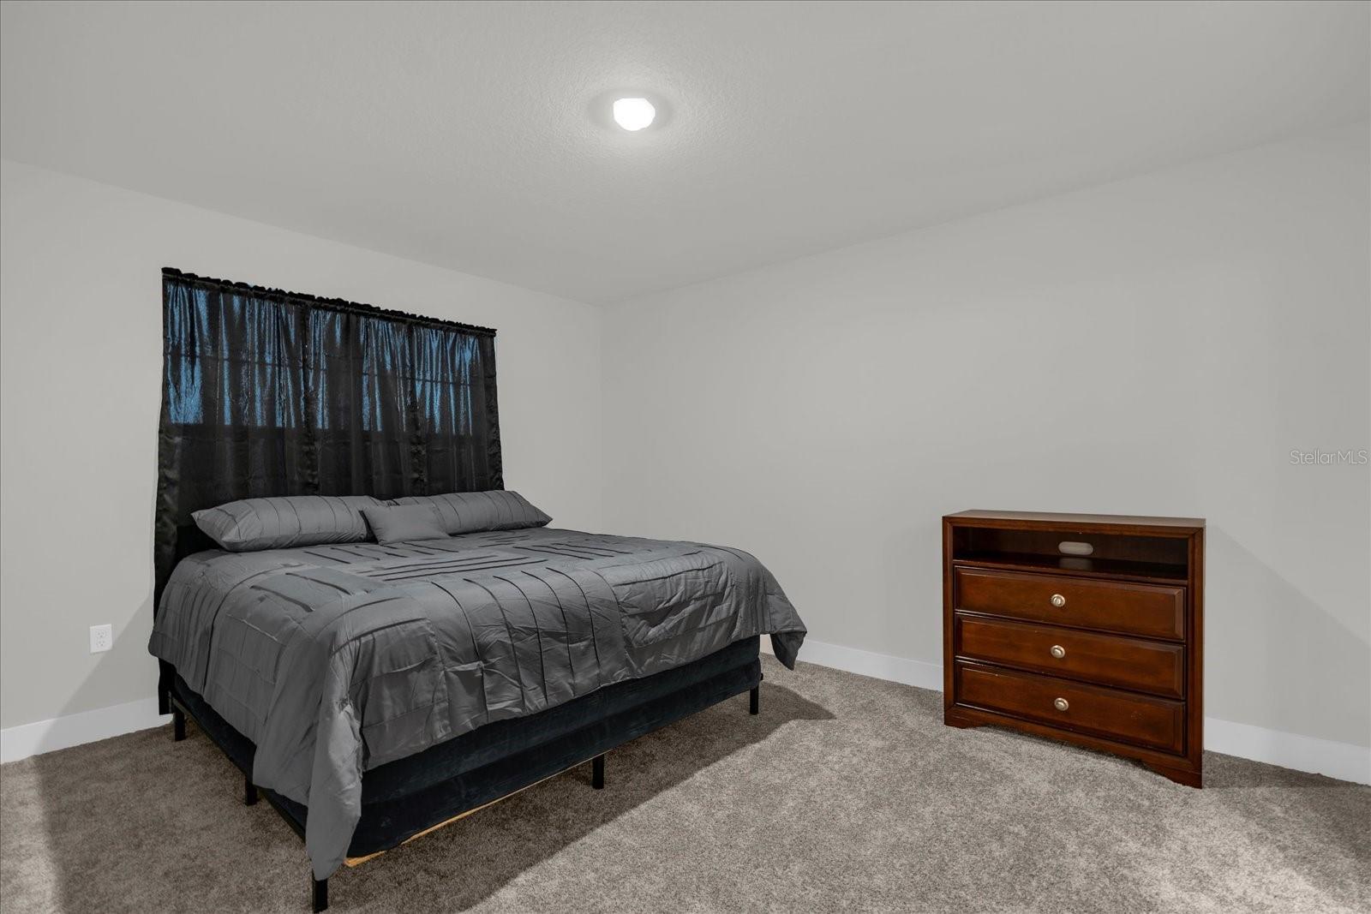
Don't miss your opportunity to own this turn-key townhome that has never been lived in!!! This beautiful townhome at Harmony Isle delivers low-maintenance living without compromise. Enjoy 1,742?sq?ft of thoughtfully designed space with 3 bedrooms, 2½ baths, a versatile loft and an oversized rear-entry 2-car garage. The open-concept layout seamlessly unites the kitchen, dining and great room. Cook and entertain in style with 42-inch white cabinetry, granite countertops and a large island; upscale finishes include stainless-steel appliances, metal balusters on the staircase and durable tile on the first-floor and in wet areas. Plush carpet in the bedrooms and luxury vinyl plank on the main level add warmth and comfort. Outside your door, Harmony Isle offers an unbeatable resort-style lifestyle. Spend the day on Buck Lake, cool off in the pool, or explore more than 12 miles of paved nature trails. Residents also enjoy a community boat share for kayaking or canoeing, basketball, sand-volleyball and shuffleboard courts, a splash pad, dog park, and the 260-acre Harmony Golf Preserve. Top-rated elementary, middle and high schools are located within the community. And with a location just 15 minutes south of Lake Nona and convenient to shopping, dining, attractions, Space Coast beaches and major airports, this home truly offers the ideal mix of natural beauty and accessibility. Don’t miss your chance to make this pristine, turn-key townhome your personal oasis in Harmony Isle!
Additional Information
- Interior Features
- High Ceilings, Living Room/Dining Room Combo, Solid Surface Counters, Split Bedroom, Thermostat, Walk-In Closet(s), Window Treatments
- Exterior Features
- Sidewalk
- Taxes
- $1,646
- HOA Fee
- $95
- HOA Freqency
- Monthly
- Financing
- Cash, Conventional, FHA, Other, VA Loan
- Location
- Landscaped, Sidewalk, Paved
- Community Features
- Dog Park, Golf, Irrigation-Reclaimed Water, Playground, Pool, Sidewalks, No Deed Restriction, Golf Community
- Property Description
- Two Story, Attached
- Zoning
- RES
- Appliances
- Dishwasher, Dryer, Microwave, Range, Refrigerator, Washer
- Heating
- Central
- Air Conditioning
- Central Air
- Exterior Construction
- Block, Stucco, Frame
- Exterior Features
- Sidewalk
- Levels
- Two
- Roof
- Shingle
- Foundation
- Slab
- Pool
- Yes
- Parking
- Alley Access, Driveway, Garage Door Opener, Garage Faces Rear
- Parking Features
- Alley Access, Driveway, Garage Door Opener, Garage Faces Rear
- Garage
- 2 Car Garage
- Garage Spaces
- 2
- Garage Features
- Alley Access, Driveway, Garage Door Opener, Garage Faces Rear
- Elementary School
- Harmony Community School (K-5)
- Middle School
- Harmony Middle
- High School
- Harmony High
Listing courtesy of WEICHERT REALTORS HALLMARK PRO. 407-841-8011
Mortgage Calculator
StellarMLS is the source of this information via Internet Data Exchange Program. All listing information is deemed reliable but not guaranteed and should be independently verified through personal inspection by appropriate professionals. Listings displayed on this website may be subject to prior sale or removal from sale. Availability of any listing should always be independently verified. Listing information is provided for consumer personal, non-commercial use, solely to identify potential properties for potential purchase. All other use is strictly prohibited and may violate relevant federal and state law. Data last updated on