7813 Sugar Brook Court Unit 7813, Orlando, FL 32819
- $299,500
- 3
- BD
- 2
- BA
- 1,169
- SqFt






- List Price
- $299,500
- Status
- ACTIVE
- Days on Market
- 148
- MLS#
- O6387195
- Subtype
- Residential
- Style
- One Story
- Architectural Style
- Mediterranean
- Year Built
- 1996
- Bedrooms
- 3
- Bathrooms
- 2
- Full Baths
- 2
- Living Area
- 1,169
- Lot Size
- 7,808
- Acres
- 0.18
- Subdivision
- Sanctuary/Bay Hill
- Building Name
- Bldg 1
- MLS Area Major
- Orlando/Bay Hill/Sand Lake
Property Description
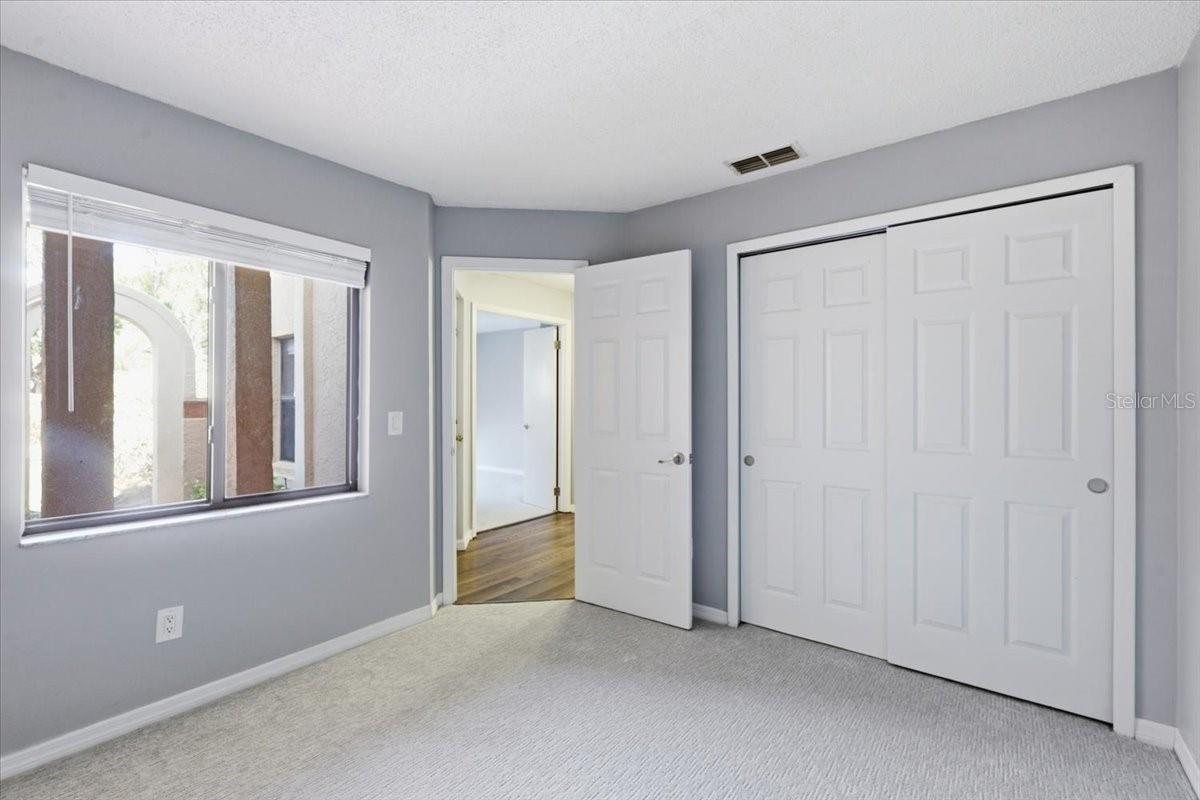
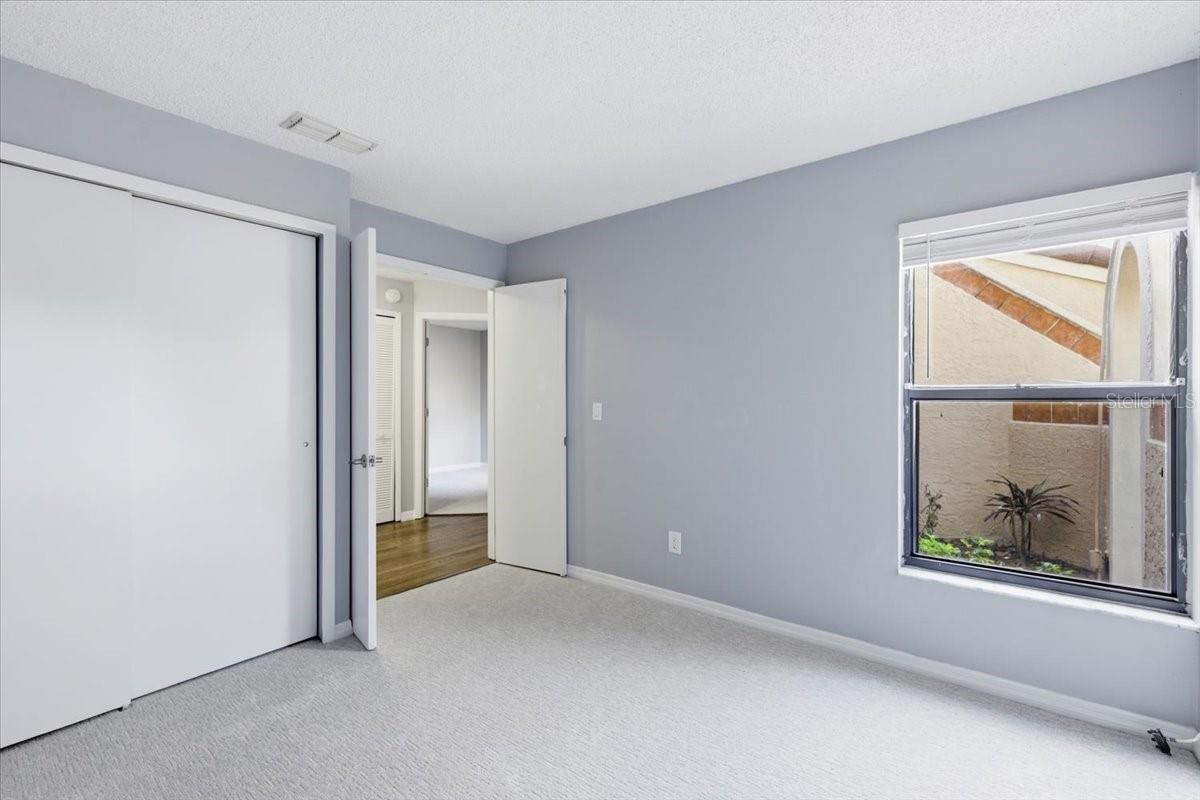
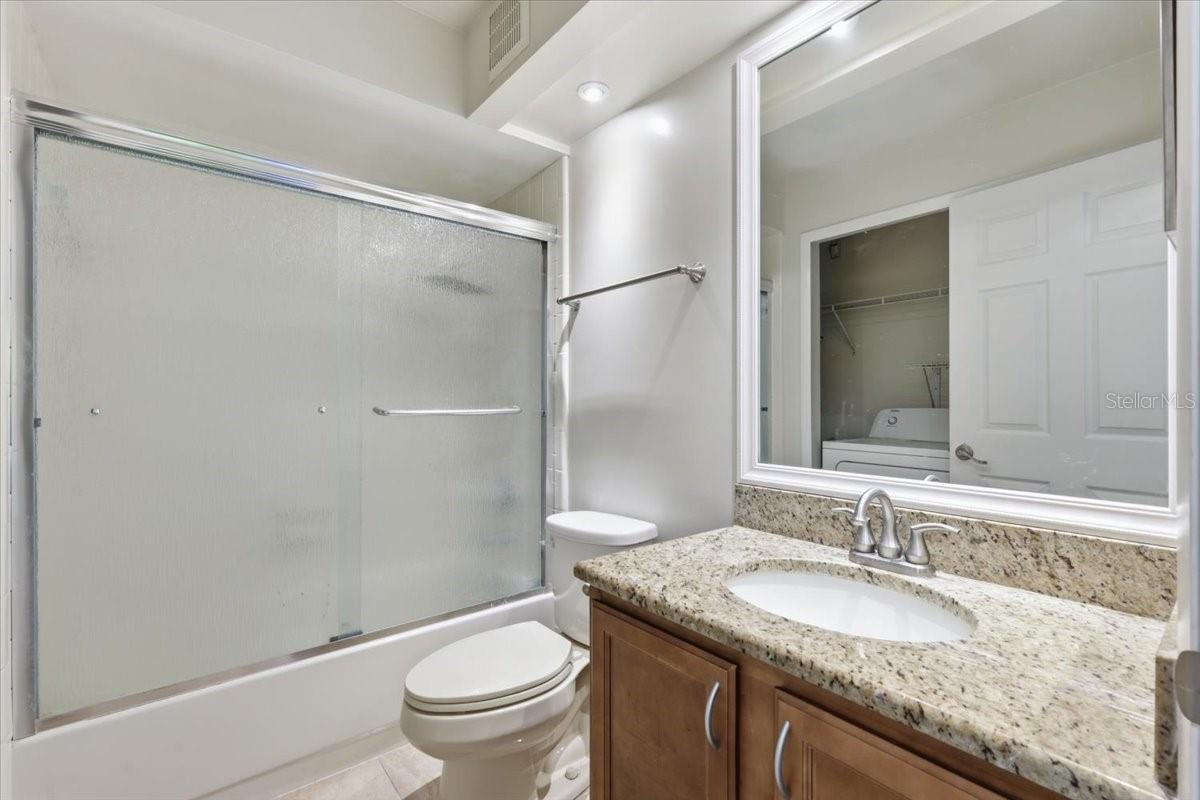
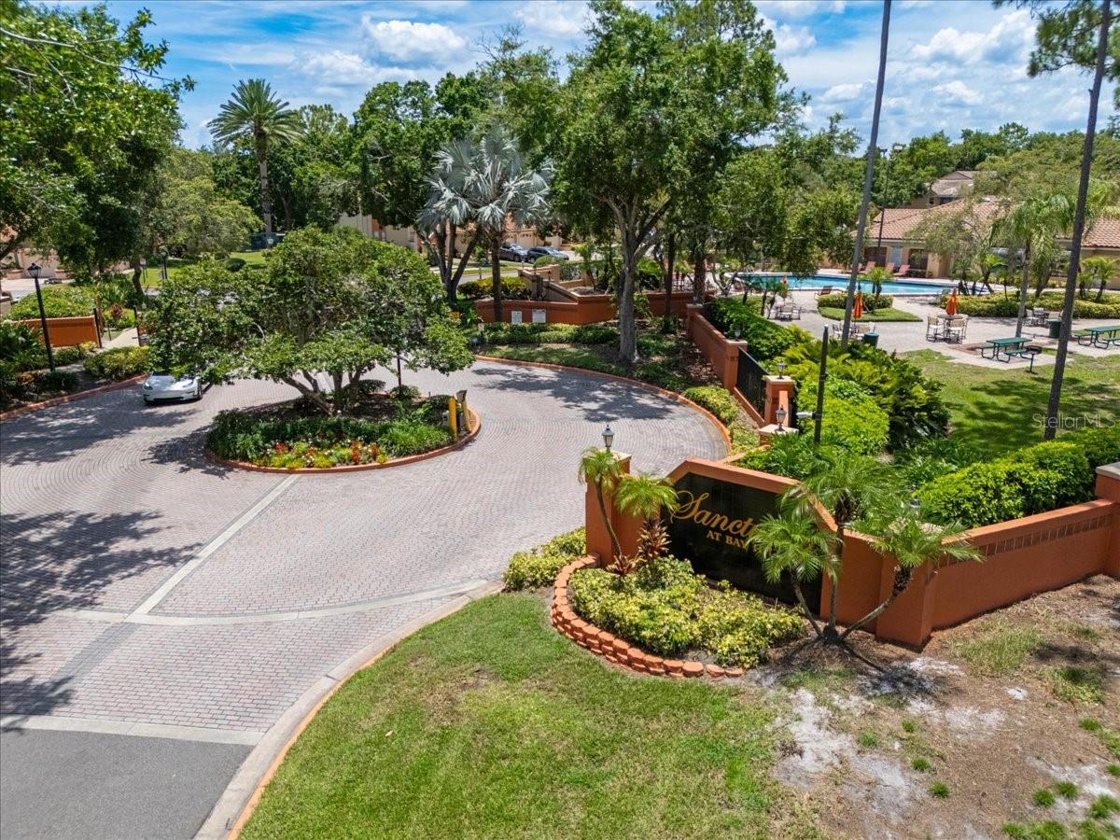
Priced to Sell! Charming 3-bedroom, 2-bath ground-floor condo located in a gated Dr. Phillips community. This light and bright unit offers approximately 1,169 sq ft and features upgraded luxury vinyl plank flooring in the main living areas, new carpet in the bedrooms, and fresh interior paint. The kitchen and baths include granite countertops and solid wood cabinetry with a breakfast nook in the kitchen. The spacious primary suite features generous closet space and an updated bathroom. Enjoy the screened back porch and the convenience of a one-car garage. Community amenities include a pool, clubhouse, playground, and sports courts. Ideally located near Restaurant Row, major roadways, shopping and dining, the Dr. P. Phillips YMCA, and nearby schools.
Additional Information
- Interior Features
- Living Room/Dining Room Combo
- Exterior Features
- Lighting, Playground, Sliding Doors, Tennis Court(s)
- HOA Freqency
- Monthly
- Monthly Condo Fee
- 540
- Condo Fees
- $540
- Condo Fees Term
- Monthly
- Pets Allowed
- Yes
- Pets
- Yes
- Max Pet Weight
- 35
- Building Name
- Bldg 1
- Financing
- Cash, Conventional, VA Loan
- Community Features
- Association Recreation - Owned, Clubhouse, Community Mailbox, Deed Restrictions, Gated Community - No Guard, Playground, Pool, Tennis Court(s)
- Property Description
- One Story
- Zoning
- R-3
- Appliances
- Dishwasher, Disposal, Electric Water Heater, Microwave, Range, Refrigerator
- Heating
- Electric
- Air Conditioning
- Central Air
- Exterior Construction
- Stucco, Frame
- Exterior Features
- Lighting, Playground, Sliding Doors, Tennis Court(s)
- Stories
- 2
- Levels
- One
- Roof
- Tile
- Foundation
- Slab
- Pool
- Yes
- Garage
- 1 Car Garage
- Garage Spaces
- 1
- Elementary School
- Dr. Phillips Elem
- Middle School
- Southwest Middle
- High School
- Dr. Phillips High
- View
- Garden, Trees/Woods
Listing courtesy of JULIAN PROPERTIES, INC.. 407-291-4900
Mortgage Calculator
StellarMLS is the source of this information via Internet Data Exchange Program. All listing information is deemed reliable but not guaranteed and should be independently verified through personal inspection by appropriate professionals. Listings displayed on this website may be subject to prior sale or removal from sale. Availability of any listing should always be independently verified. Listing information is provided for consumer personal, non-commercial use, solely to identify potential properties for potential purchase. All other use is strictly prohibited and may violate relevant federal and state law. Data last updated on