3417 Se Tennessee Terrace, Orlando, FL 32806
- $449,900
- 3
- BD
- 2
- BA
- 1,290
- SqFt










- List Price
- $449,900
- Status
- ACTIVE
- Days on Market
- 200
- Price Change
- ▼ $9,000 1788232468
- MLS#
- O6385923
- Subtype
- Residential
- Style
- One Story, Attached
- Year Built
- 1960
- Bedrooms
- 3
- Bathrooms
- 2
- Full Baths
- 2
- Living Area
- 1,290
- Lot Size
- 8,440
- Acres
- 0.19
- Subdivision
- Agnes Heights 0030
- MLS Area Major
- Orlando/Delaney Park/Crystal Lake
Property Description
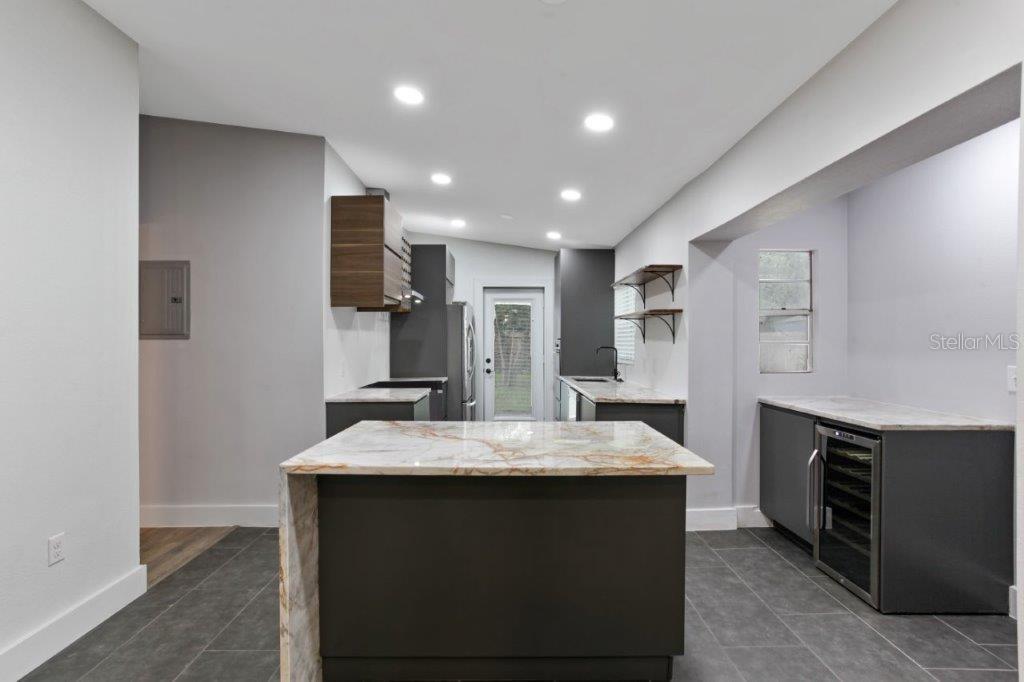
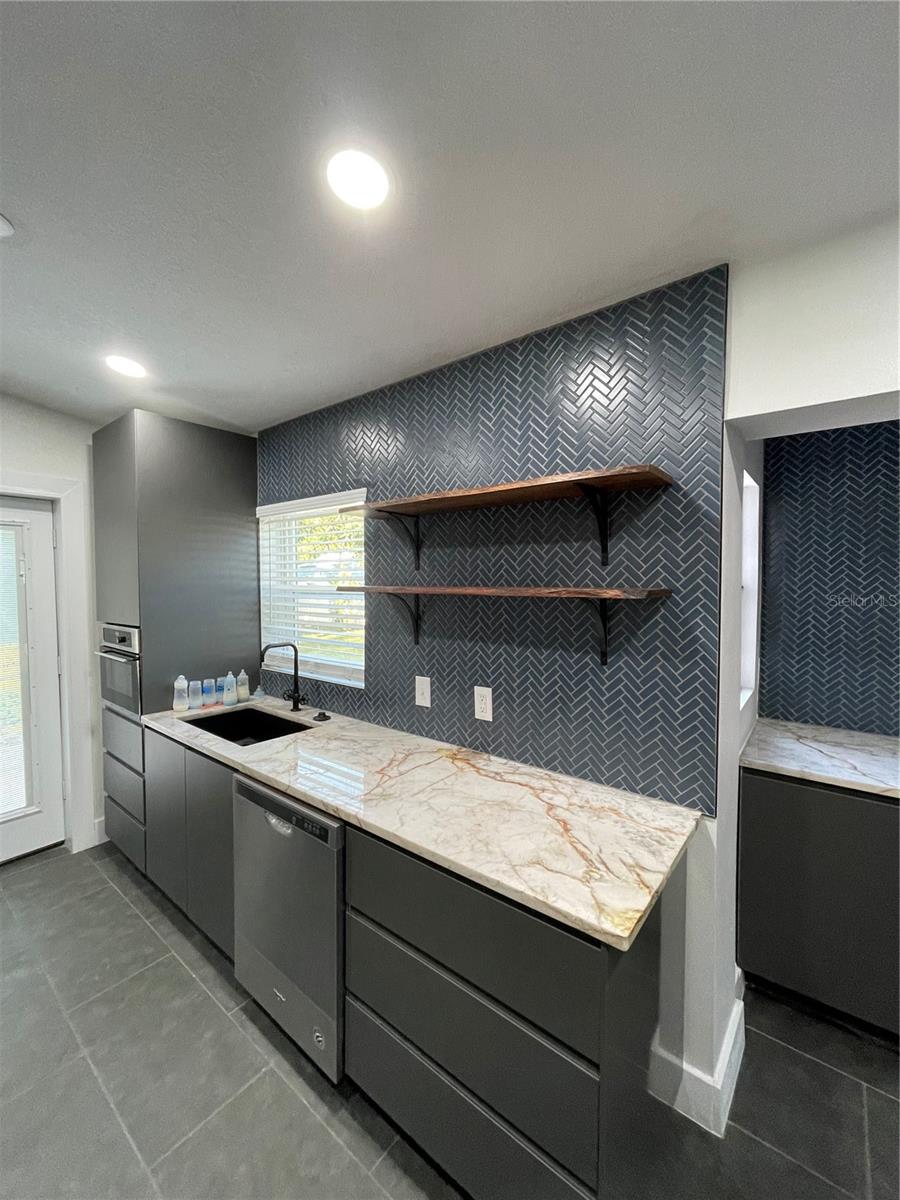
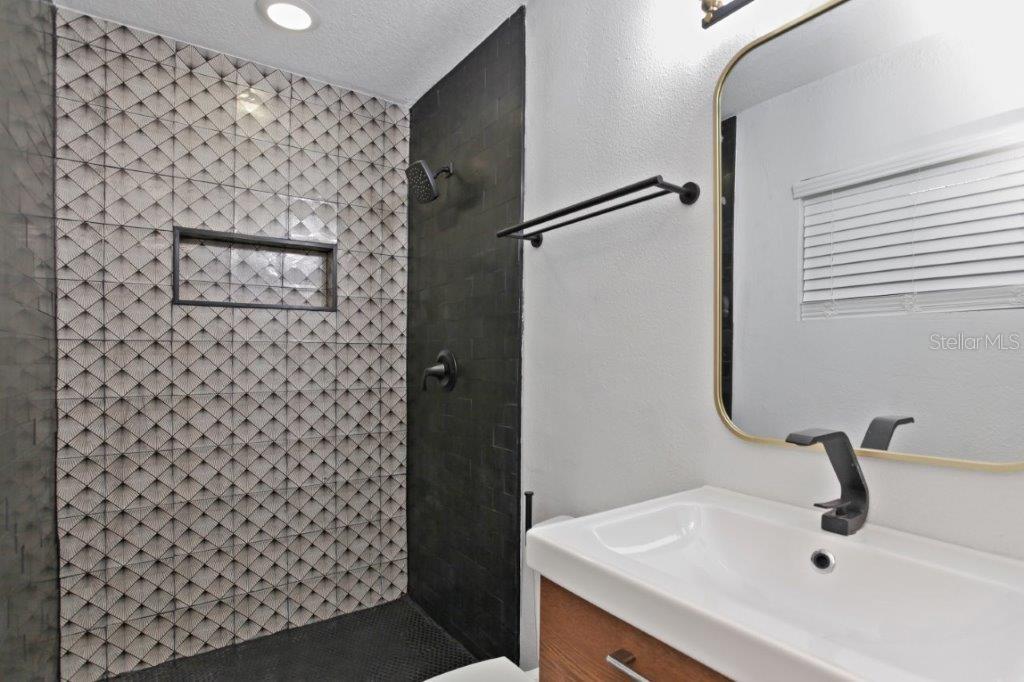
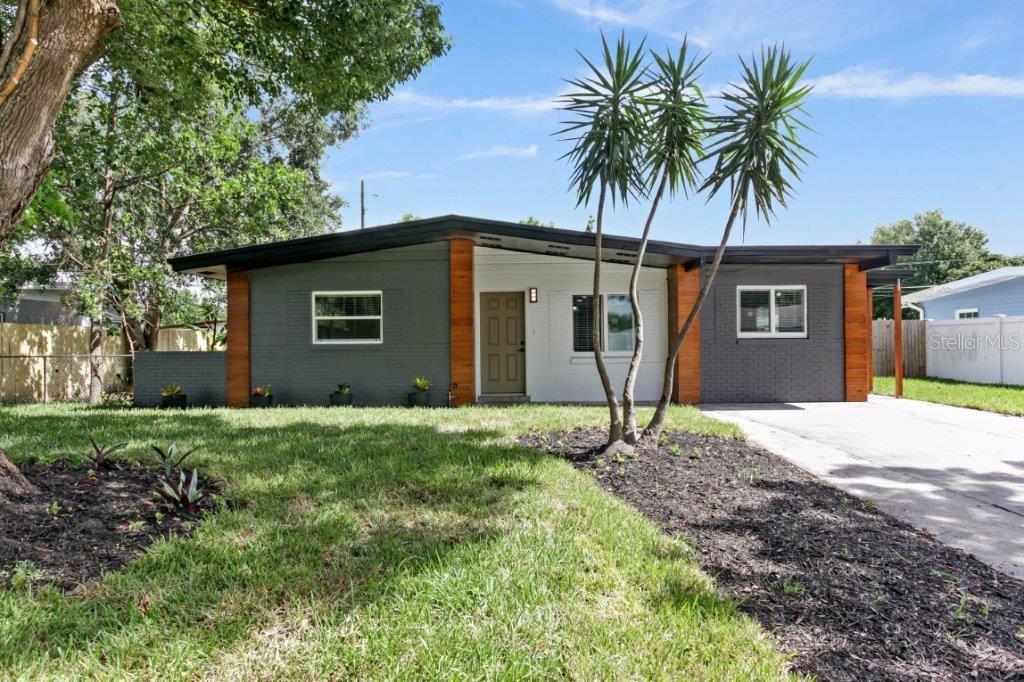
THIS GORGEOUS 3 BED/2BATHS MID-CENTURY MODERN ARCHITECTURALLY DESIGNED SINGLE FAMILY HOME IS NEWLY REMODELED AND NESSELED IN THE SPAWLING AGNES HEIGHTS SUBDIVISON OF THE HOURGLASS DISTRICT OF EAST ORLANDO. THIS ELEGANT HOME FEATURES 1,290 SQ. FT. OF LIVING SPACE, A MODERN SWEDISH KITCHEN FEATURING CRYSTAL COUNTER TOPS, ISLAND WITH FUNCTIONAL DRAWERS, BAR CABINET WITH 27 BOTTLE WINE COOLER, PORCELEN TILE FLOORS. STAINLESS STEELE APPLIANCES INCLUDE RANGE (WILL BE DELIVERED PRIOR TO CLOSING), RANGE HOOD, REFRIGIRATOR AND MICROWAVE/CONVECTION OVEN. BEAMED CIELING THAT FLOWS TO THE BEAUTIFUL LAMINANTE WOOD FLOORS. LOVELY DESIGNED MASTER AND QUEST BATHROOMS WITH MATTE BLACK FIXTURES AND MATTE BLACK CIELING FANS IN MASTER BEDROOM, LIVING ROOM AND FAMILY ROOM. BRAND NEW ROOF 2021, NEW 40 GALLON HOT WATER HEATER IN THE UTILITY ROOM WITH MOTION SENSORED LIGHT SWITCH , UPDATED PLUMBING, NEW ELECTRICAL PANEL AND UPDATED AC HANDLER,CONDENSER AND NEW AIR DUCTS. WONDERFULLY LANDSCAPED TO GIVE ULTIMATE CURB APPEAL. THIS HOME IS 10 MINUTES FROM DOWNTOWN ORLANDO, 15 MINUTES TO ORLANDO INTERNATIONAL AIRPORT, 10 MINUTES TO RETAIL SHOPPING AND RESTUARANTS, 15MINUTES TO VALENCIAL STATE COLLEGE, 25 MINUTES TO UCF AND 30 MINUTES TO DISNEY WORLD.
Additional Information
- Interior Features
- Cathedral Ceiling(s), Ceiling Fans(s), Dry Bar, High Ceilings, Primary Bedroom Main Floor, Stone Counters, Window Treatments
- Exterior Features
- Lighting
- Financing
- Cash, Conventional, FHA, VA Loan
- Location
- City Limits
- Community Features
- No Deed Restriction
- Property Description
- One Story, Attached
- Zoning
- R2
- Appliances
- Dishwasher, Disposal, Dryer, Electric Water Heater, Microwave, Range, Range Hood, Refrigerator, Washer, Wine Refrigerator
- Heating
- Central
- Air Conditioning
- Central Air
- Exterior Construction
- Block, Stone
- Exterior Features
- Lighting
- Levels
- One
- Roof
- Shingle
- Foundation
- Slab
- Parking
- Driveway, Off Street
- Parking Features
- Driveway, Off Street
- Garage Features
- Driveway, Off Street
- Elementary School
- Lake Como Elem
- Middle School
- Conway Middle
- High School
- Boone High
Listing courtesy of GLOBAL ENTERPRISE REALTY GROUP. 321-281-8781
Mortgage Calculator
StellarMLS is the source of this information via Internet Data Exchange Program. All listing information is deemed reliable but not guaranteed and should be independently verified through personal inspection by appropriate professionals. Listings displayed on this website may be subject to prior sale or removal from sale. Availability of any listing should always be independently verified. Listing information is provided for consumer personal, non-commercial use, solely to identify potential properties for potential purchase. All other use is strictly prohibited and may violate relevant federal and state law. Data last updated on