196 Primrose Drive, Davenport, FL 33837
- $259,000
- 4
- BD
- 3
- BA
- 1,950
- SqFt








- List Price
- $259,000
- Status
- ACTIVE
- Days on Market
- 200
- Price Change
- ▼ $5,500 1774559729
- MLS#
- O6385274
- Subtype
- Residential
- Style
- Two Story
- Year Built
- 2018
- Bedrooms
- 4
- Bathrooms
- 3
- Full Baths
- 3
- Living Area
- 1,950
- Lot Size
- 1,363
- Acres
- 0.03
- Subdivision
- Williams Preserve Ph 1
- Building Name
- 196
- MLS Area Major
- Davenport
Property Description
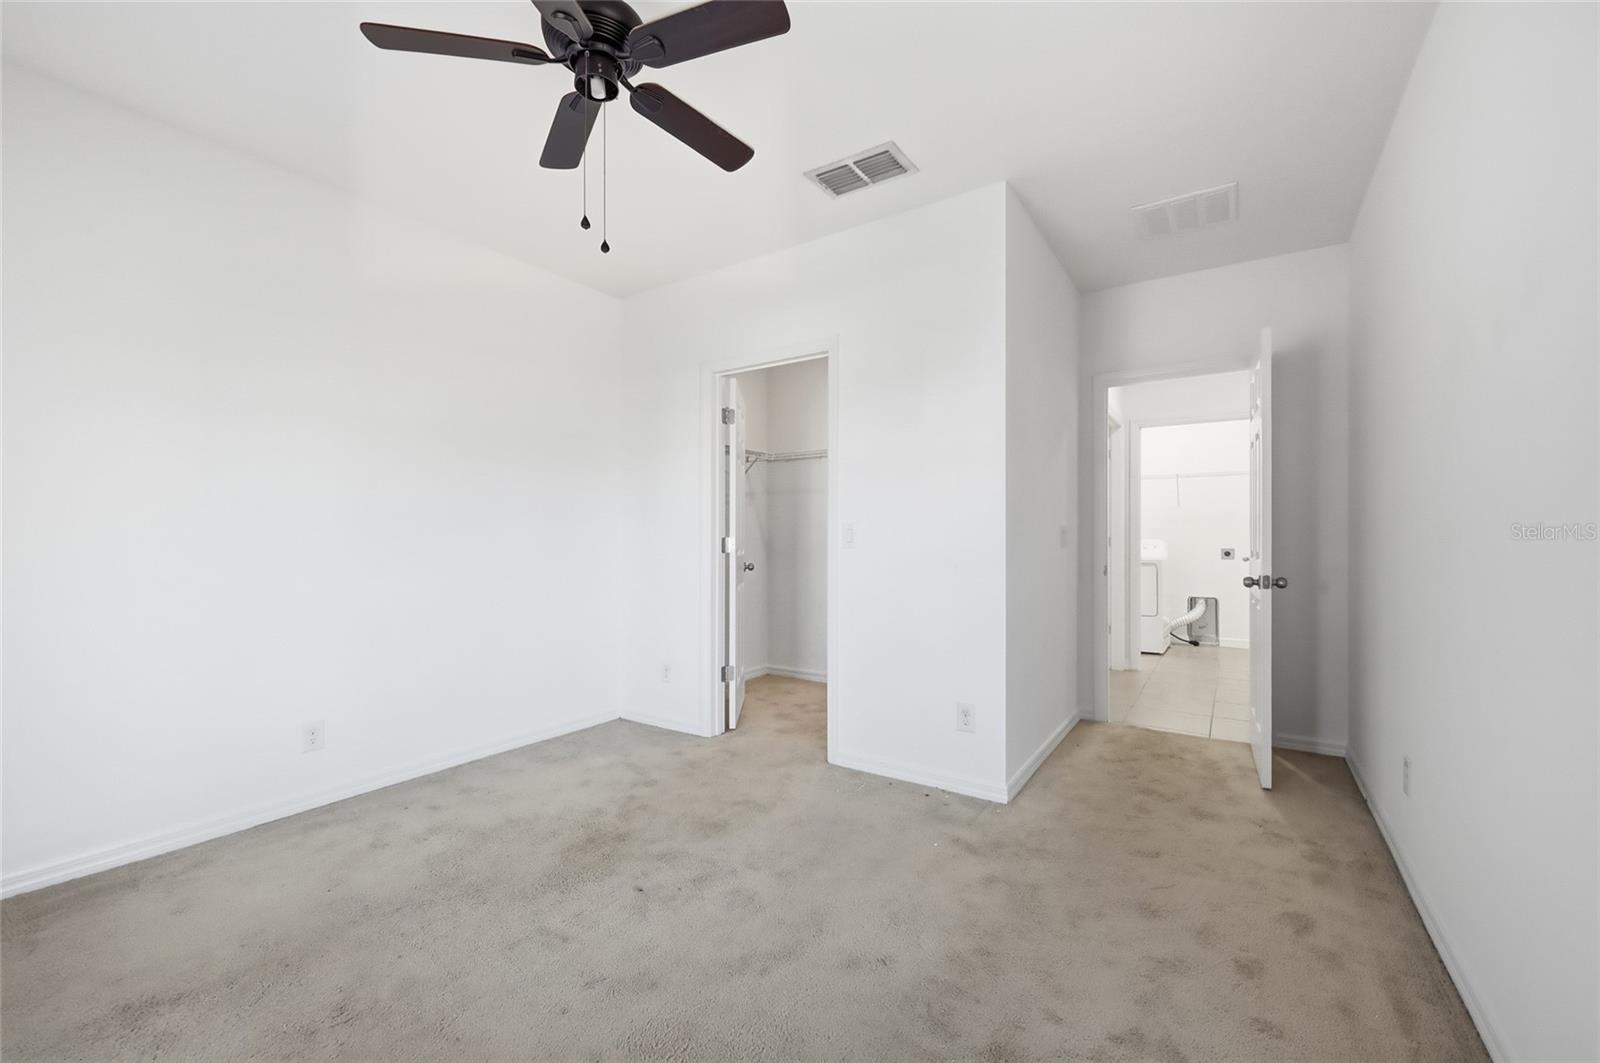
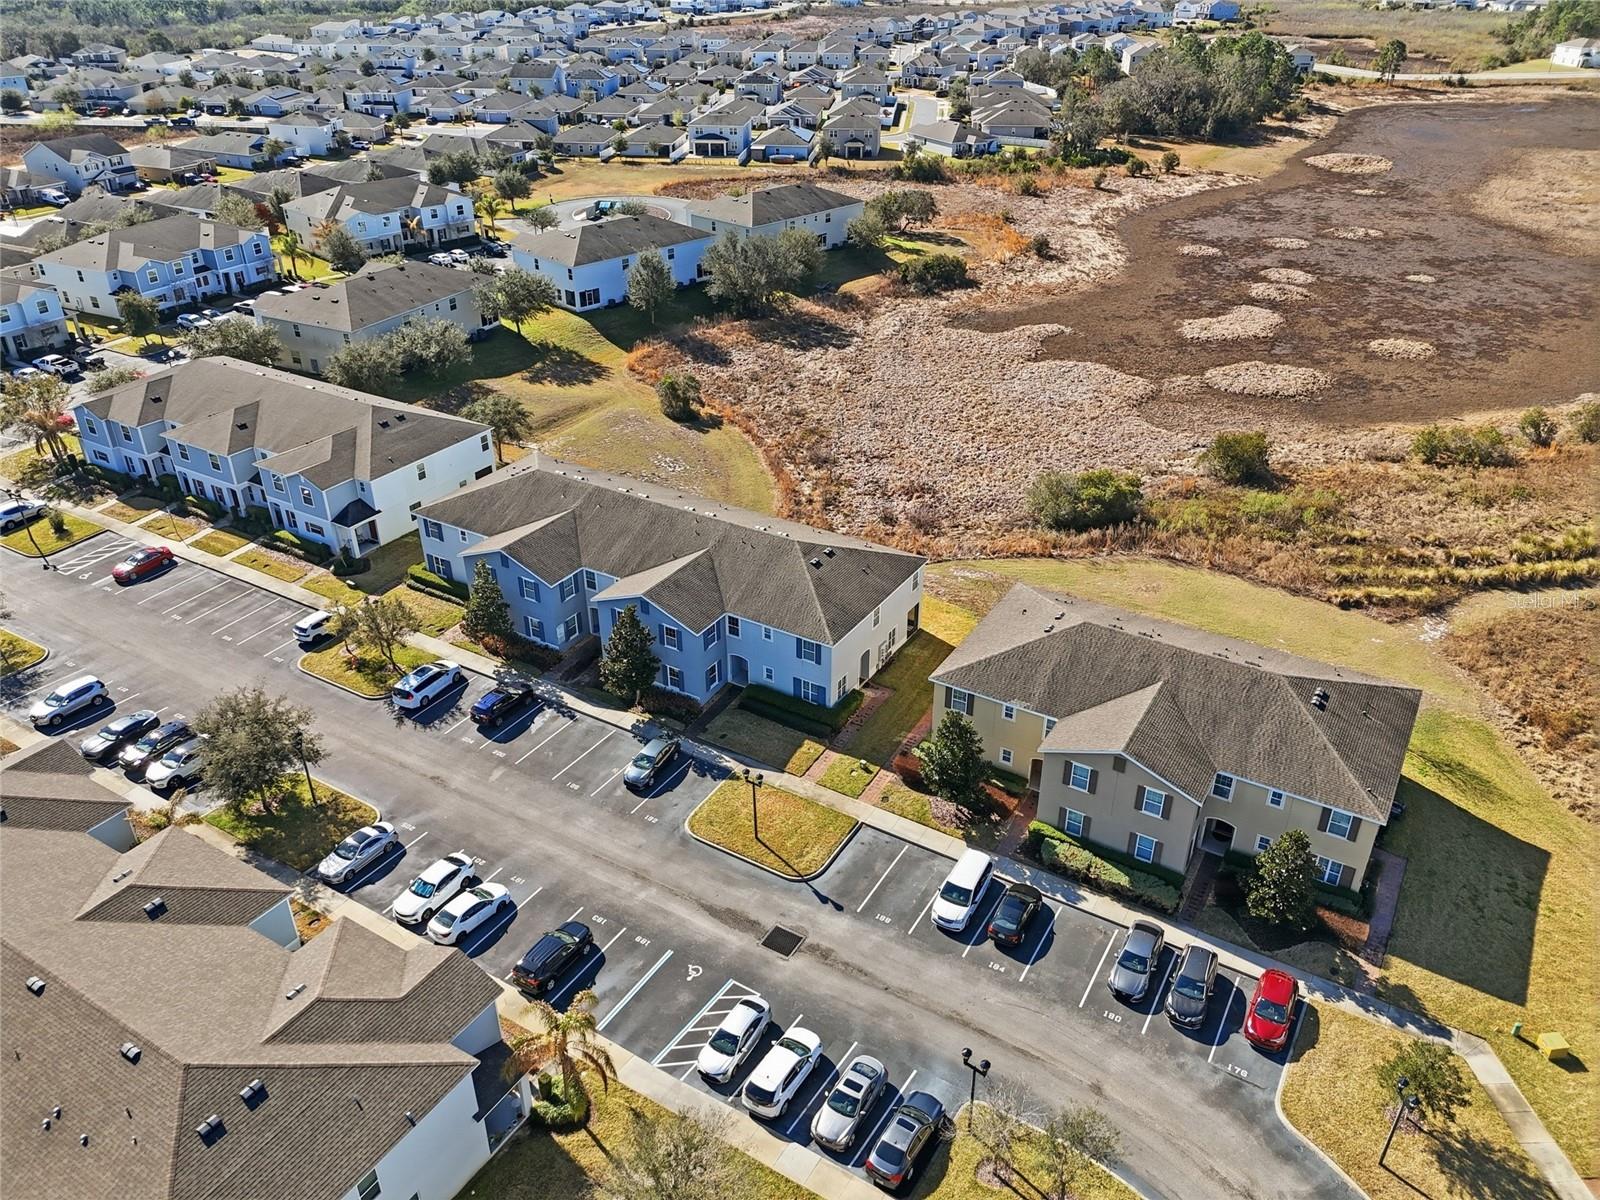
Seller is offering a $5,000 credit toward buyer’s closing costs—an excellent opportunity to reduce upfront expenses! Beautiful Townhouse with First-Floor Bedroom in Davenport, Florida! This spacious and thoughtfully designed 4-bedroom, 3-bathroom townhouse offers comfort, flexibility, and community living at its finest. With a highly desirable layout that includes one bedroom and full bathroom on the first floor, this home is perfect for guests or a home office. Step inside to discover a bright, open-concept living and dining area that flows naturally into the kitchen — ideal for everyday living and entertaining. The first-floor bedroom and full bath provide convenience and versatility, while upstairs you’ll find a generous primary suite with an en-suite bathroom and ample closet space. Two additional bedrooms and a full bathroom complete the upper level. Community features resort style pool. Enjoy the best of Central Florida living just minutes from shopping, dining, entertainment, and top-rated schools. With easy access to major highways and just a short drive to world-class theme parks, golf courses, and Orlando’s vibrant lifestyle, this townhouse is perfect as a primary residence, vacation retreat, or investment property. schedule your showing today!
Additional Information
- Interior Features
- Open Floorplan, Walk-In Closet(s)
- Exterior Features
- Lighting, Sidewalk, Sliding Doors
- HOA Fee
- $399
- HOA Freqency
- Monthly
- Financing
- Cash, Conventional, FHA, VA Loan
- Community Features
- Clubhouse, Pool, No Deed Restriction
- Property Description
- Two Story
- Appliances
- Cooktop, Dishwasher, Dryer, Microwave, Refrigerator
- Heating
- Central
- Air Conditioning
- Central Air
- Exterior Construction
- Block
- Exterior Features
- Lighting, Sidewalk, Sliding Doors
- Stories
- 2
- Levels
- Two
- Roof
- Shingle
- Foundation
- Slab
- Pool
- Yes
- Elementary School
- Loughman Oaks Elem
- Middle School
- Davenport School Of The Arts
- High School
- Davenport High School
Listing courtesy of CHARLES RUTENBERG REALTY ORLANDO. 407-622-2122
Mortgage Calculator
StellarMLS is the source of this information via Internet Data Exchange Program. All listing information is deemed reliable but not guaranteed and should be independently verified through personal inspection by appropriate professionals. Listings displayed on this website may be subject to prior sale or removal from sale. Availability of any listing should always be independently verified. Listing information is provided for consumer personal, non-commercial use, solely to identify potential properties for potential purchase. All other use is strictly prohibited and may violate relevant federal and state law. Data last updated on