665 Rosemere Circle, Orlando, FL 32835
- $535,000
- 4
- BD
- 2
- BA
- 1,993
- SqFt






- List Price
- $535,000
- Status
- ACTIVE
- Days on Market
- 25
- MLS#
- O6384232
- Subtype
- Residential
- Style
- One Story
- Year Built
- 1987
- Bedrooms
- 4
- Bathrooms
- 2
- Full Baths
- 2
- Living Area
- 1,993
- Lot Size
- 10,868
- Acres
- 0.25
- Subdivision
- Lake Rose Pointe Ph 02
- MLS Area Major
- Orlando/Metrowest/Orlo Vista
Property Description
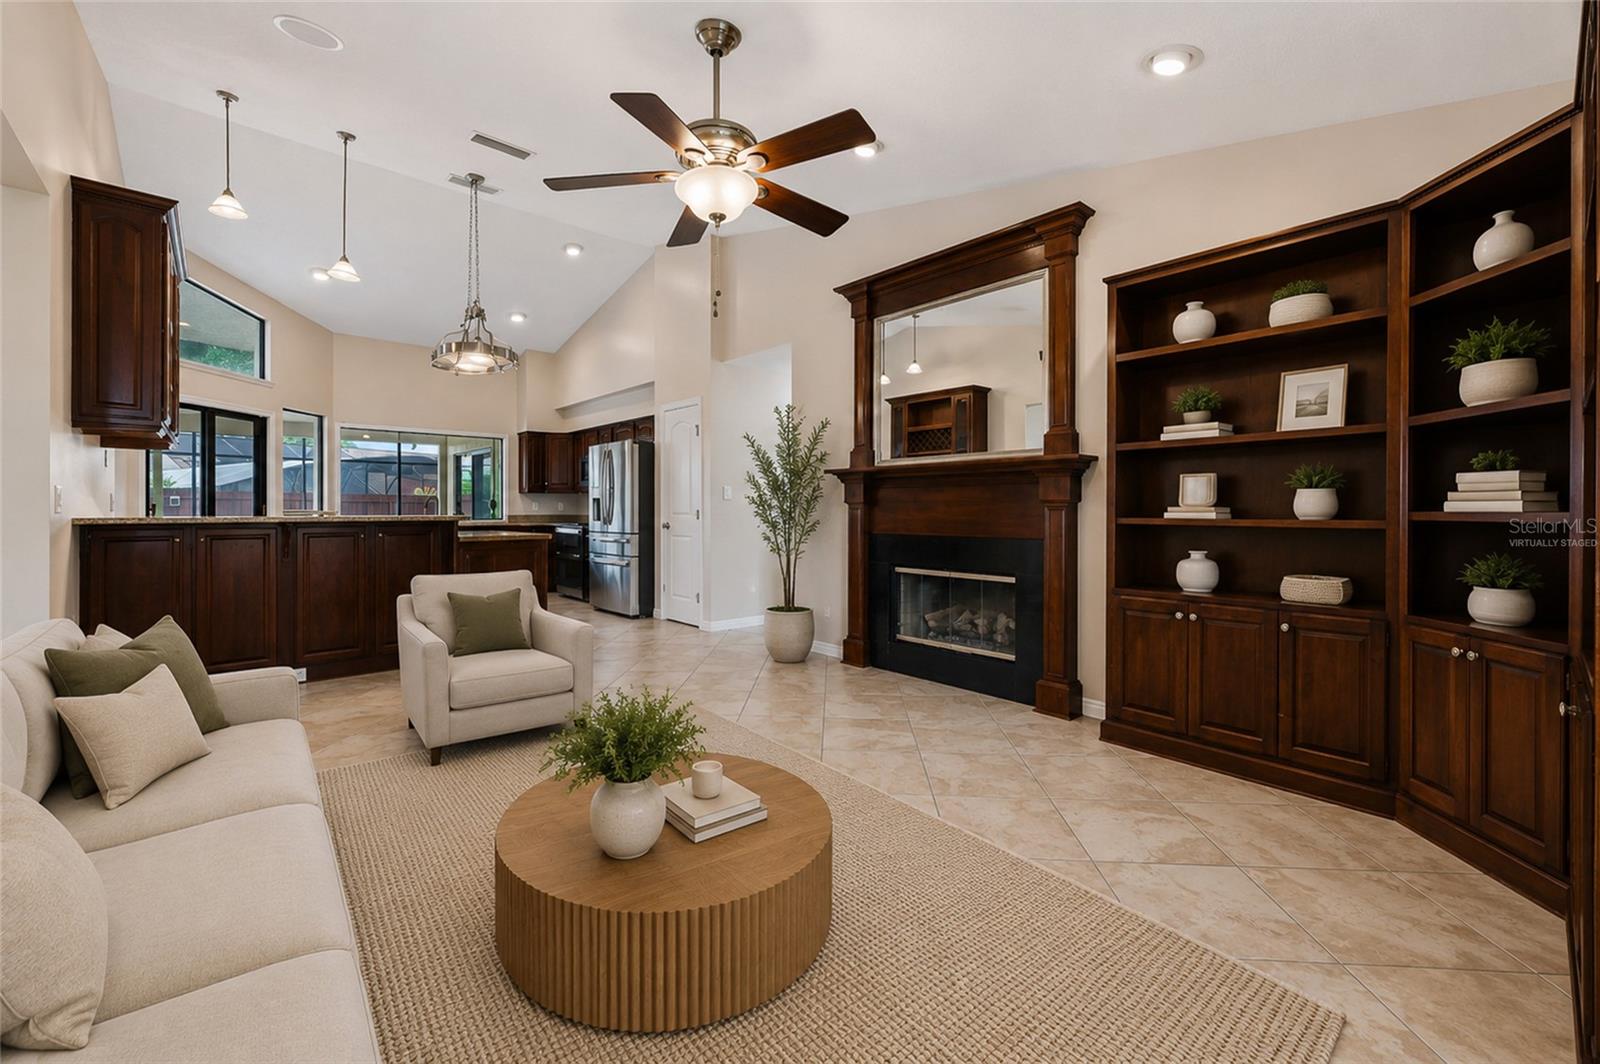
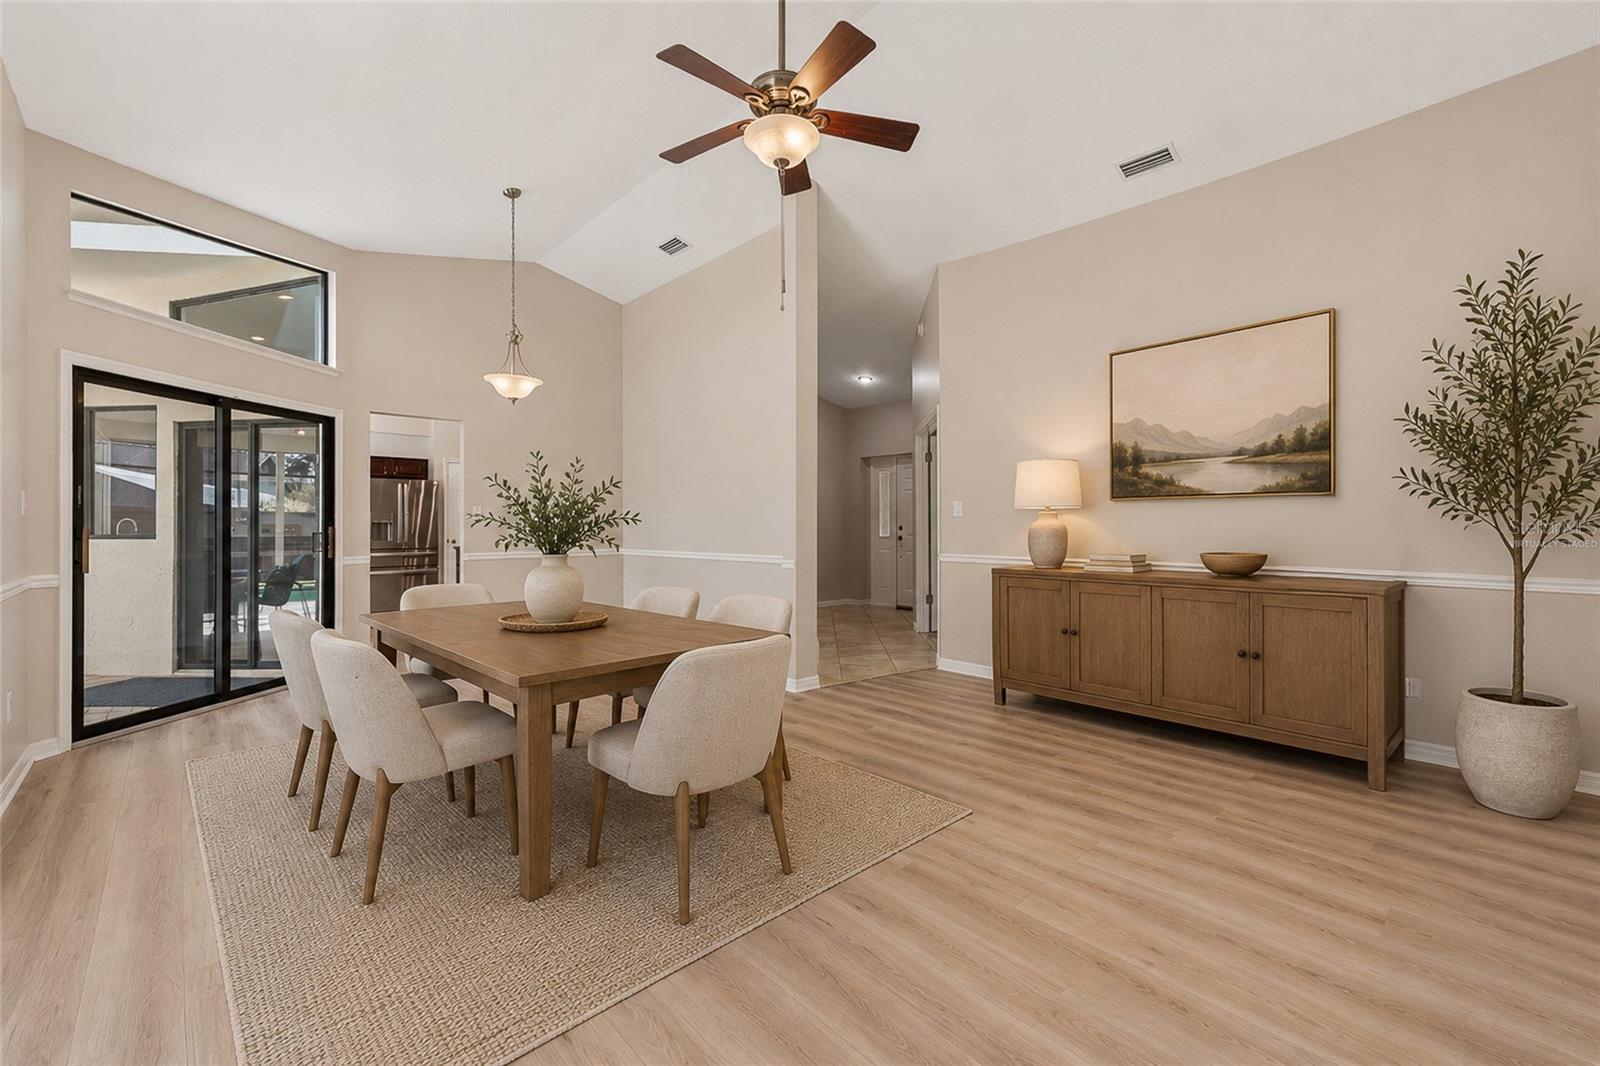
Virtually Staged. Welcome to this charming pool home in one of the most desirable communities, Rose Lake Pointe. This 4-bedroom, 2-bath pool home offers 1,993 square feet of comfortable living space on a spacious quarter-acre lot. Vaulted ceilings and a functional split-bedroom floor plan create an open, light-filled feel throughout the home. The living areas flow naturally to the screened pool and lanai, making it ideal for entertaining or relaxing in your private backyard setting. A wood-burning fireplace adds warmth and character to the main living space. The kitchen and baths have been updated over time while leaving room for a buyer’s finishing touches, making this an excellent option for homeowners who want move-in comfort with the ability to modernize to their taste. The guest room offers direct pool access and secondary bedrooms are well-sized for families, guests or a home office. Outside, the screened pool and large yard provide privacy and plenty of space for outdoor living, pets or future enhancements. Rose Lake Pointe residents enjoy access to community amenities including a dock and fishing pier on Lake Rose and a picnic area, all within a beautifully maintained neighborhood. Conveniently near major highways, Windermere, Dr. Phillips, Restaurant Row and Winter Garden, this home combines location, lifestyle and long-term value. Roof 2019 / A/C 2005
Additional Information
- Interior Features
- Ceiling Fans(s), Living Room/Dining Room Combo, Walk-In Closet(s)
- Exterior Features
- Lighting, Private Yard, Sidewalk
- HOA Fee
- $377
- HOA Freqency
- Semi-Annually
- Financing
- Cash, Conventional, VA Loan
- Community Features
- No Deed Restriction
- Property Description
- One Story
- Zoning
- R-1
- Appliances
- Dryer, Microwave, Range Hood, Refrigerator, Washer
- Heating
- Central
- Air Conditioning
- Central Air
- Exterior Construction
- Concrete, Stucco
- Exterior Features
- Lighting, Private Yard, Sidewalk
- Stories
- 1
- Levels
- One
- Roof
- Shingle
- Foundation
- Slab
- Pool
- Yes
- Pool Type
- In Ground
- Garage
- 2 Car Garage
- Garage Spaces
- 2
- Middle School
- Gotha Middle
- High School
- Olympia High
Listing courtesy of PREMIER SOTHEBYS INT'L REALTY. 407-581-7888
Mortgage Calculator
StellarMLS is the source of this information via Internet Data Exchange Program. All listing information is deemed reliable but not guaranteed and should be independently verified through personal inspection by appropriate professionals. Listings displayed on this website may be subject to prior sale or removal from sale. Availability of any listing should always be independently verified. Listing information is provided for consumer personal, non-commercial use, solely to identify potential properties for potential purchase. All other use is strictly prohibited and may violate relevant federal and state law. Data last updated on