1105 Cornelius Boulevard, Port Charlotte, FL 33953
- $450,000
- 4
- BD
- 3
- BA
- 1,638
- SqFt




- List Price
- $450,000
- Status
- ACTIVE
- Days on Market
- 202
- Price Change
- ▼ $14,900 1783995955
- MLS#
- O6384136
- Subtype
- Residential
- Style
- One Story
- New Construction
- Yes
- Year Built
- 2026
- Bedrooms
- 4
- Bathrooms
- 3
- Full Baths
- 2
- Half Baths
- 1
- Living Area
- 1,638
- Lot Size
- 10,000
- Acres
- 0.23
- Subdivision
- Amsouth Charlotte Harbor
- MLS Area Major
- Port Charlotte
Property Description
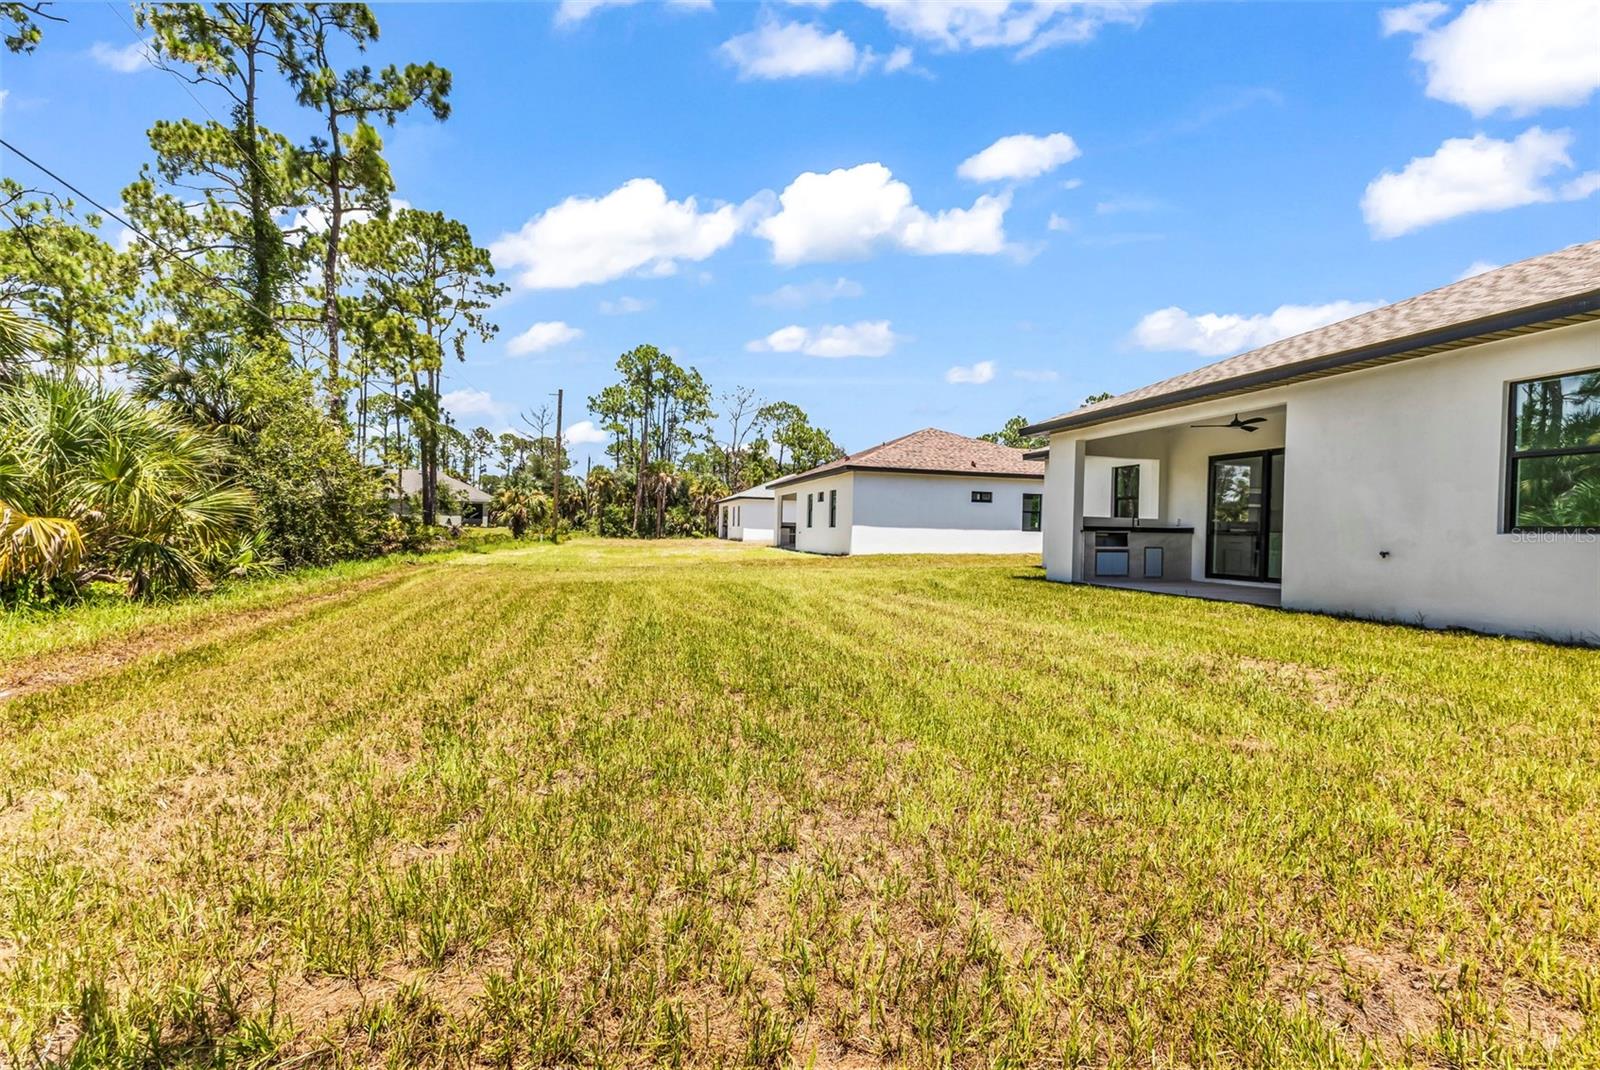
One or more photo(s) has been virtually staged. Under Construction. WHAT’S SPECIAL CITY WATER • HIGH IMPACT WINDOWS AND DOORS • FLOOD ZONE X • MOVE-IN READY • 4 BEDROOMS • 2 BATHS + POWDER ROOM • FULLY EQUIPPED SUMMER KITCHEN • LARGE COVERED LANAI • ALL KITCHEN APPLIANCES INCLUDED Rare opportunity in FLOOD ZONE X with CITY WATER—a highly desirable combination in Port Charlotte. This exceptional new construction home has 4 BEDROOMS, 2 Full Baths and a Half Bath/POWDER ROOM with a true open-concept layout, seamlessly integrating the kitchen, dining, and living areas into one expansive central living space. Large sliding doors extend directly to a spacious covered lanai with a FULLY EQUIPPED SUMMER KITCHEN, creating the ideal Florida indoor-outdoor lifestyle. Built with upgraded construction standards and refined modern finishes throughout. Property Features: * Level 3 smooth drywall finish (no textured walls) * Enhanced insulation for improved energy efficiency * Modern kitchen cabinetry with contemporary hardware * Waterfall-style island * Kitchen appliance package included (refrigerator included) * Primary suite with freestanding soaking tub * Matte black fixtures and modern lighting throughout A rare combination of upgraded construction, desirable location advantages, and modern design at an exceptional price point. One or more photo(s) have been virtually staged.
Additional Information
- Interior Features
- Kitchen/Family Room Combo, Living Room/Dining Room Combo, Open Floorplan, Primary Bedroom Main Floor, Solid Wood Cabinets, Stone Counters, Walk-In Closet(s)
- Exterior Features
- Lighting, Sidewalk, Sliding Doors
- Financing
- Cash, Conventional, FHA, Other, VA Loan
- Community Features
- No Deed Restriction
- Property Description
- One Story
- Zoning
- RSF3.5
- Appliances
- Dishwasher, Microwave, Range, Refrigerator
- Heating
- Central
- Air Conditioning
- Central Air
- Exterior Construction
- Block, Stucco
- Exterior Features
- Lighting, Sidewalk, Sliding Doors
- Levels
- One
- Roof
- Shingle
- Foundation
- Slab
- Garage
- 2 Car Garage
- Garage Spaces
- 2
Listing courtesy of WRA BUSINESS & REAL ESTATE. 407-512-1008
Mortgage Calculator
StellarMLS is the source of this information via Internet Data Exchange Program. All listing information is deemed reliable but not guaranteed and should be independently verified through personal inspection by appropriate professionals. Listings displayed on this website may be subject to prior sale or removal from sale. Availability of any listing should always be independently verified. Listing information is provided for consumer personal, non-commercial use, solely to identify potential properties for potential purchase. All other use is strictly prohibited and may violate relevant federal and state law. Data last updated on